
Search results for "Spanning" in Home Design Ideas
 Artistic Concrete Surfaces
Shawn Spry Photography

Mid-sized mountain style backyard stamped concrete patio kitchen photo in Kansas City with a roof extension
Mid-sized mountain style backyard stamped concrete patio kitchen photo in Kansas City with a roof extension

 Safdie Rabines Architects
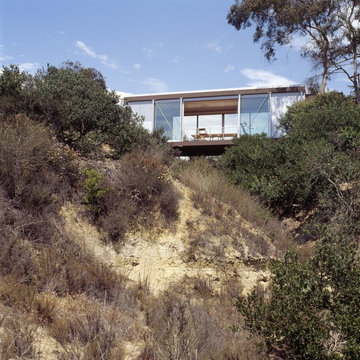
The Artist’s Studio is the result of two artists’ desire to build a new studio space while minimizing any construction-related impact to the natural landscape of their property. Conceived of as a “bridge” spanning a small arroyo adjacent to the main house, it also provides connection to a picturesque portion of the site that was previously inaccessible. The bridge is supported on two concrete piers on either side of the canyon, and is spanned with two trusses constructed from top and bottom glulam chords with steel cross members. Natural interior lighting and airflow stream throughout the space through floor to ceiling sliding glass doors on two spans of the building. Floating fifteen feet above a dry creek bed, the studio’s perspective provides a unique opportunity to experience the canyon.
The Artist’s Studio is the result of two artists’ desire to build a new studio space while minimizing any construction-related impact to the natural landscape of their property. Conceived of as a “bridge” spanning a small arroyo adjacent to the main house, it also provides connection to a picturesque portion of the site that was previously inaccessible. The bridge is supported on two concrete piers on either side of the canyon, and is spanned with two trusses constructed from top and bottom glulam chords with steel cross members. Natural interior lighting and airflow stream throughout the space through floor to ceiling sliding glass doors on two spans of the building. Floating fifteen feet above a dry creek bed, the studio’s perspective provides a unique opportunity to experience the canyon.
Photos by Undine Proel
Find the right local pro for your project
 Landscape Renovations, Inc.

Inspiration for a huge transitional backyard patio remodel in Minneapolis with a fire pit, decking and a pergola

 JPM Construction


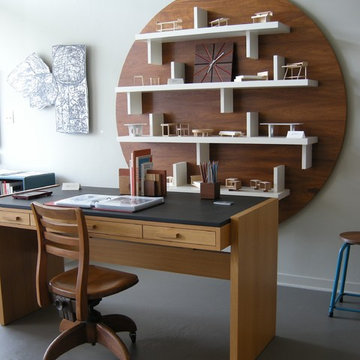
Large cottage built-in desk medium tone wood floor and gray floor study room photo in San Francisco with gray walls


 Bade Brothers Building Company
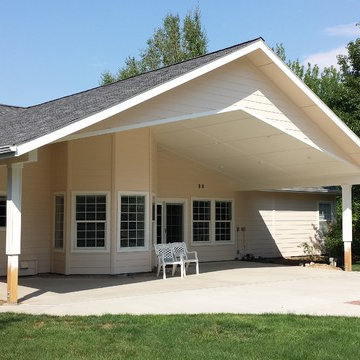
This is an 18'x36' covered patio. We used a clear span scissor truss as the homeowner did not want to have any beams or posts obstructing their view.
Example of a large classic exterior home design in Boise
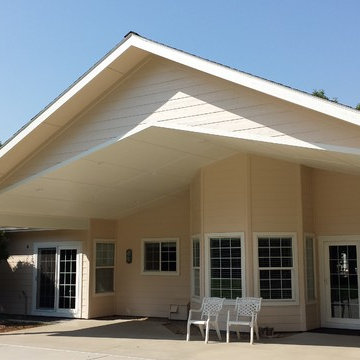
Example of a large classic exterior home design in Boise
 Reader & Swartz Architects, P.C.
Photography by Nathan Webb, AIA
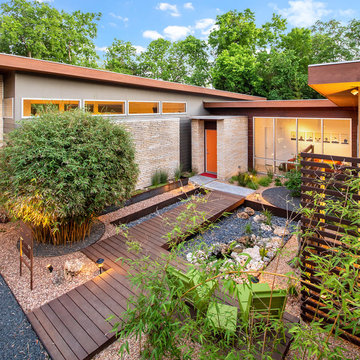
Inspiration for a modern courtyard patio container garden remodel in DC Metro with decking and no cover
Inspiration for a modern courtyard patio container garden remodel in DC Metro with decking and no cover

 Treve Johnson Photography
Treve Johnson photography, Eco Steel Building Systems, Carlo Di Fede Architecture

Example of a large minimalist three-story metal exterior home design in San Francisco
Example of a large minimalist three-story metal exterior home design in San Francisco

 Palmetto Outdoor Spaces
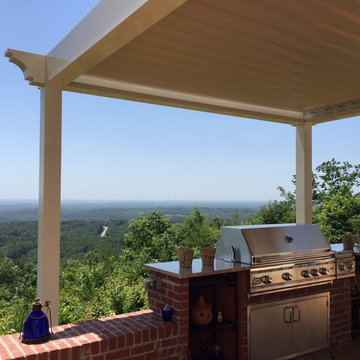
Look at this beautiful view of Greenville, South Carolina. The Salem homeowners chose to cover their patio and outdoor kitchen with the Premier Pergola. Palmetto Outdoor Spaces and Stark Construction installed this custom designed and powder coated shade structure.
This beautiful patio cover install is 12' wide with a 17.5' span from home. The Premier Pergola can span twenty (20) feet with no additional supports. The 2 x 10 extruded aluminum beam construction allows for the largest span allowed for aluminum constructed patio covers.
The Premier Pergola opens to allow warming sunshine onto patio or into home. It closes to protect patio from rain, heat, sun, and UV rays that damage furniture and dampen outdoor entertaining plans.
Louvers are 8" wide, allowing the maximum amount of sunlight back into home. They close completely to block heat and rain, or partially allowing heat to escape and cool air to flow.
The homeowner can choose from manual operation or electric operation.
The Premier Pergola can span twenty (20) feet without support post. This makes it an ideal cover for large spaces: outdoor entertaining areas, restaurant dining areas, picnic areas, community pools, and children's playgrounds.
 Landscape Renovations, Inc.
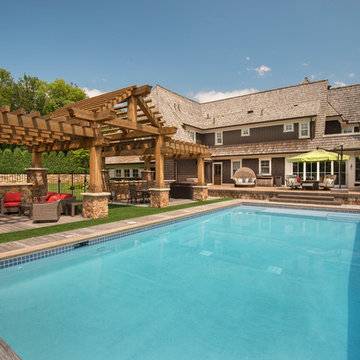
Inspiration for a huge transitional backyard rectangular lap pool house remodel in Minneapolis with decking
 Yellow House
Large transitional master porcelain tile and brown floor bathroom photo in Detroit with flat-panel cabinets, dark wood cabinets, beige walls, an undermount sink, quartz countertops, a hinged shower door and white countertops
 User
UserJon Knudsen
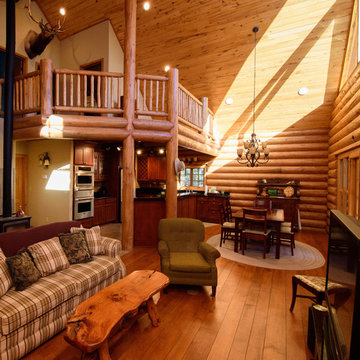
Inspiration for a large rustic loft-style medium tone wood floor family room remodel in Phoenix with no fireplace, a tile fireplace and a tv stand
Inspiration for a large rustic loft-style medium tone wood floor family room remodel in Phoenix with no fireplace, a tile fireplace and a tv stand

 Carolyn Reyes
Photo: Carolyn Reyes © 2015 Houzz

Inspiration for a large tropical master bedroom remodel in Los Angeles
Inspiration for a large tropical master bedroom remodel in Los Angeles

4