
Search results for "Spanning" in Home Design Ideas
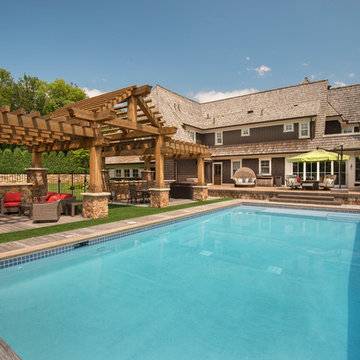
 Landscape Renovations, Inc.
Inspiration for a huge transitional backyard rectangular lap pool house remodel in Minneapolis with decking
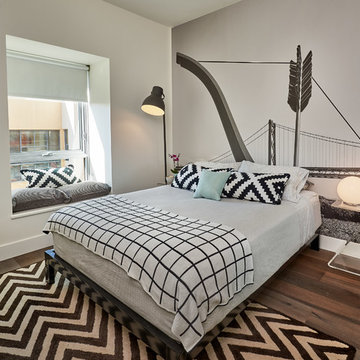
 Sabrina Alfin Interiors
Guest bedroom featuring custom photo mural of San Francisco's "Cupid's Span" by Claes Oldenburg, framed by the Bay Bridge. Graphic black and white design elements and artwork, combined with reclaimed wood accents make this a clean and comfy retreat for out of town guests and family. Photos, including the mural photo, by Dean J. Biriny.


Find the right local pro for your project
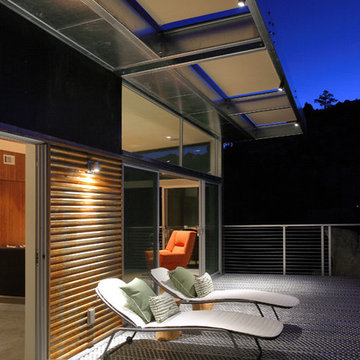
 ASC Building Products
4,000 feet above sea level in the Southern California desert town of Yucca Valley rests this magnificent steel house prototype from Blue Sky Homes.
The project showcases ASC Building Products’ Iron Ox corrugated wall panel and Design Span® hp standing seam metal roofing.
Iron Ox is made from unpainted and untreated steel which allows the surface to rust and form a natural iron oxide finish. This provides a stunning, aged appearance.
The project also includes a host of other steel products from ASC Building Products’ sister companies, AEP Span and ASC Steel Deck, including structural steel composite floor deck and over 1,200 feet of AEP Span cold-formed structural Cee Sections.
Photo credit: Nuvue Interactive

 Appalachian Log Structures
Rick Lee Photography
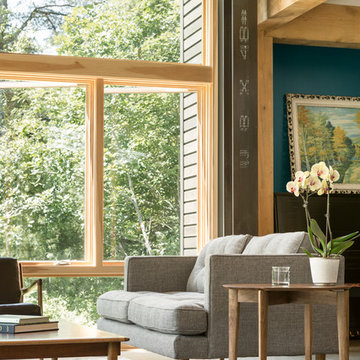
Example of a large mountain style formal and open concept dark wood floor living room design in Columbus with brown walls and no tv
Example of a large mountain style formal and open concept dark wood floor living room design in Columbus with brown walls and no tv
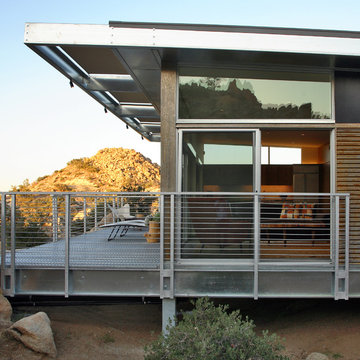 ASC Building Products
4,000 feet above sea level in the Southern California desert town of Yucca Valley rests this magnificent steel house prototype from Blue Sky Homes.
The project showcases ASC Building Products’ Iron Ox corrugated wall panel and Design Span® hp standing seam metal roofing.
Iron Ox is made from unpainted and untreated steel which allows the surface to rust and form a natural iron oxide finish. This provides a stunning, aged appearance.
The project also includes a host of other steel products from ASC Building Products’ sister companies, AEP Span and ASC Steel Deck, including structural steel composite floor deck and over 1,200 feet of AEP Span cold-formed structural Cee Sections.
Photo credit: Nuvue Interactive
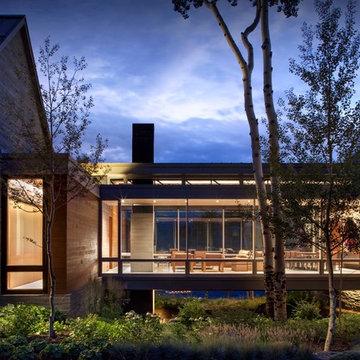
 Shaeffer Hyde Construction
Raul Garcia: www.rauljgarcia.com/
Contemporary exterior home idea in Denver
Contemporary exterior home idea in Denver

 Nanette Wong
Photo: Nanette Wong © 2014 Houzz
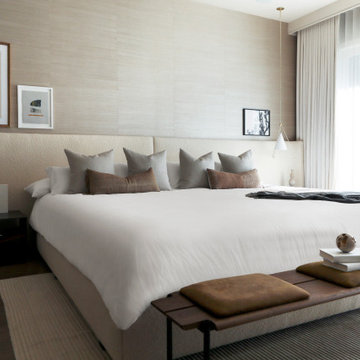
Example of a small eclectic master medium tone wood floor bedroom design in San Francisco with white walls
Example of a small eclectic master medium tone wood floor bedroom design in San Francisco with white walls

 Clean Design
Donna Dotan Photography Inc.
Example of a transitional mosaic tile floor bathroom design in New York with white cabinets, flat-panel cabinets, marble countertops and beige walls
Example of a transitional mosaic tile floor bathroom design in New York with white cabinets, flat-panel cabinets, marble countertops and beige walls
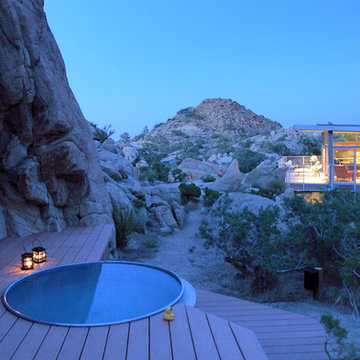 ASC Building Products
4,000 feet above sea level in the Southern California desert town of Yucca Valley rests this magnificent steel house prototype from Blue Sky Homes.
The project showcases ASC Building Products’ Iron Ox corrugated wall panel and Design Span® hp standing seam metal roofing.
Iron Ox is made from unpainted and untreated steel which allows the surface to rust and form a natural iron oxide finish. This provides a stunning, aged appearance.
The project also includes a host of other steel products from ASC Building Products’ sister companies, AEP Span and ASC Steel Deck, including structural steel composite floor deck and over 1,200 feet of AEP Span cold-formed structural Cee Sections.
Photo credit: Nuvue Interactive


 Strobel Design Build
City living can lead to creativity, like this complete remodel that also included a rooftop patio. A NARI Contractor of the Year award winner, this contemporary design relies heavily on straight lines and metallic accents.

 Dual Concept Design
An expansive patio with a floating architectural pergola, built-in flower planters, and vibrant colors in furniture and accessories.
Example of a large transitional concrete paver patio container garden design in Chicago with a pergola
Example of a large transitional concrete paver patio container garden design in Chicago with a pergola





 Adrienne DeRosa
Utilizing extra space in their mudroom, the Mohrmans created a workspace for general daily operations and for Kiel's at-home furniture business MidWest Woods Furniture Co. "We had had our previous office in one of the upstairs bedrooms, but realized after some time that this made the office feel somewhat unaccessible", says Chelsea. With the perfect area already carved out in the mudroom, the couple got to work.
Kiel created a simple counter solution by spanning the length of the wall with reclaimed barn wood that he received from a friend. He scooped up the black molded chair when his former school was getting rid of them. At the time it was only the seat, however the couple sourced the Eames DSW base from Design Within Reach.
Wall Color, Lightest Sky, by Pantone for Valspar
Photo: Adrienne DeRosa Photography © 2014 Houzz
 Landscape Renovations, Inc.

Inspiration for a huge transitional backyard patio remodel in Minneapolis with a fire pit, decking and a pergola

 Anthony James Master Builders, LLC
Example of a cottage l-shaped medium tone wood floor and brown floor kitchen design in New York with a farmhouse sink, shaker cabinets, medium tone wood cabinets, white backsplash, brick backsplash, stainless steel appliances, an island and white countertops
 Safdie Rabines Architects
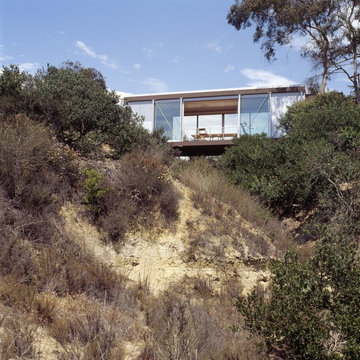
The Artist’s Studio is the result of two artists’ desire to build a new studio space while minimizing any construction-related impact to the natural landscape of their property. Conceived of as a “bridge” spanning a small arroyo adjacent to the main house, it also provides connection to a picturesque portion of the site that was previously inaccessible. The bridge is supported on two concrete piers on either side of the canyon, and is spanned with two trusses constructed from top and bottom glulam chords with steel cross members. Natural interior lighting and airflow stream throughout the space through floor to ceiling sliding glass doors on two spans of the building. Floating fifteen feet above a dry creek bed, the studio’s perspective provides a unique opportunity to experience the canyon.
The Artist’s Studio is the result of two artists’ desire to build a new studio space while minimizing any construction-related impact to the natural landscape of their property. Conceived of as a “bridge” spanning a small arroyo adjacent to the main house, it also provides connection to a picturesque portion of the site that was previously inaccessible. The bridge is supported on two concrete piers on either side of the canyon, and is spanned with two trusses constructed from top and bottom glulam chords with steel cross members. Natural interior lighting and airflow stream throughout the space through floor to ceiling sliding glass doors on two spans of the building. Floating fifteen feet above a dry creek bed, the studio’s perspective provides a unique opportunity to experience the canyon.
Photos by Undine Proel
3