
Search results for "Spanning" in Home Design Ideas
 APM architecture
Shoot2sell
Interior Furnishings/Finishes: Moser Yeaman

Living room - eclectic open concept light wood floor living room idea in Dallas with white walls
Living room - eclectic open concept light wood floor living room idea in Dallas with white walls
 Meshberg Group
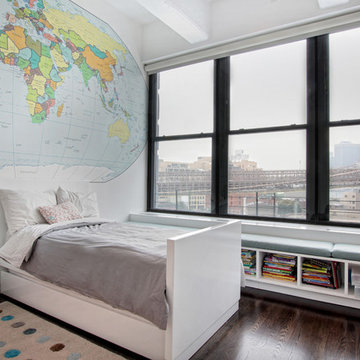
A wall size world map wallpaper mural is balanced by the great city just outside this child's bedroom. With expansive views of Manhattan and the Brooklyn Bridge, this kids room has a leg up on magic. Custom built in window seating spans one wall with multiple cubbies for storage of books and toys.
 Design Elite

Spanning two levels, the library offers a variety of overlooks and spaces to enjoy a good read.
Huge elegant medium tone wood floor living room library photo in Other with brown walls
Huge elegant medium tone wood floor living room library photo in Other with brown walls
Find the right local pro for your project

 W Lowery Construction, LLC
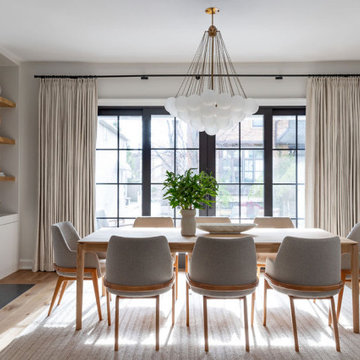
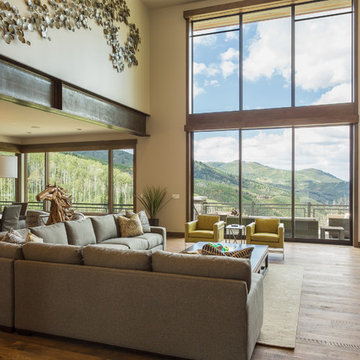
Living room - contemporary formal and open concept medium tone wood floor living room idea in Salt Lake City with a wall-mounted tv
 Susan Diana Harris Interior Design
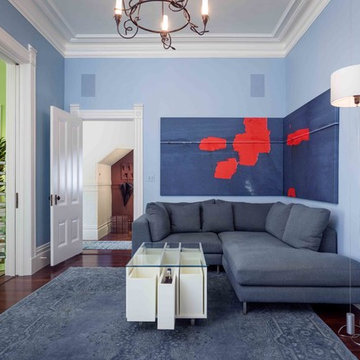
Example of a transitional dark wood floor family room design in Los Angeles with blue walls
 Catalyst Architects, LLC
Gregory Butler – Prime Folio, Inc

Inspiration for a coastal pool remodel in Charleston with decking
Inspiration for a coastal pool remodel in Charleston with decking

 Mark Brand Architecture
For this kitchen and bath remodel in San Francisco's Cole Valley, our client wanted us to open the kitchen up to the living room and create a new modern feel for all of the remodeled areas. Opening the kitchen to the living area provided a structural challenge as the wall we had to remove was load-bearing and there was a separately owned condo on the floor below. Working closely with a structural engineer, we created a strategy to carry the weight to the exterior walls of the building. In order to do this we had to tear off the entire roof and rebuild it with new structural joists which could span from property line to property line. To achieve a dramatic daylighting effect, we created a slot skylight over the back wall of the kitchen with the beams running through the skylight. Cerulean blue, back-painted glass for the backsplash and a thick waterfall edge for the island add more distinctive touches to this kitchen design. In the master bath we created a sinuous counter edge which tracks its way to the floor to create a curb for the shower. Green tile imported from Morocco adds a pop of color in the shower and a custom built indirect LED lighting cove creates a glow of light around the mirror. Photography by Christopher Stark.

 Studio Ness
Contemporary living room at the Hamptons.
Example of a trendy living room design in New York
Example of a trendy living room design in New York
 Ashton Woods

Allow our living room space to flow seamlessly into the outside balcon with sliding Nana Doors. Seen in Naples Reserve, a Naples community.
Example of a mid-sized transitional formal and open concept ceramic tile living room design in Miami with white walls and a wall-mounted tv
Example of a mid-sized transitional formal and open concept ceramic tile living room design in Miami with white walls and a wall-mounted tv
 Techo-Bloc

The rest of the yard is spanned by three-colored Monticello slabs, with two bands of Antika Sandlewood and Parisian Chocolate Brown to delineate the space with an even wider frame. This banding continues around the pool to define its shape in a bold and visually stunning way. The pool coping has a rounded-off bullnose edge on the inner side for safety and to create softer, more elegant lines for the pool.

 Wanda Ely Architect Inc.
On the second floor, the main office space takes advantage of beautiful west light. In the spring, the cherry tree outside bursts into bloom, creating a soft, ethereal view. Faceted floating shelves and a built-in desk provide storage and negotiate the transition space between the old house and the new addition.
 Regan Baker Design Inc.
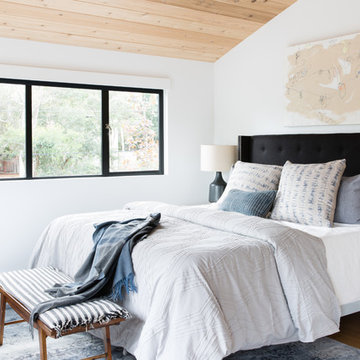
Bedroom - farmhouse medium tone wood floor bedroom idea in San Francisco with white walls

 Elizabeth Herrmann architecture + design
Jim Westphalen
Great room - mid-sized contemporary concrete floor and gray floor great room idea in Burlington with white walls and no fireplace
Great room - mid-sized contemporary concrete floor and gray floor great room idea in Burlington with white walls and no fireplace


 KGA Studio Architects, PC

Inspiration for a large timeless master white floor and marble floor freestanding bathtub remodel in Denver with white countertops, shaker cabinets, gray cabinets, beige walls and an undermount sink
 Design Directives, LLC

Softly elegant bedroom with natural fabrics and elements such as stone, wood, silk, and wool. Glamorous lighting and rich neutral color palette create and inviting retreat.
Project designed by Susie Hersker’s Scottsdale interior design firm Design Directives. Design Directives is active in Phoenix, Paradise Valley, Cave Creek, Carefree, Sedona, and beyond.
For more about Design Directives, click here: https://susanherskerasid.com/
To learn more about this project, click here: https://susanherskerasid.com/desert-contemporary/

 ODS Architecture

In many of our modern homes, the owners no longer want a big formal living room and we create smaller, but nice, sitting areas for meetings and conversation. Porcelain tile floors, cedar ceilings and Fleetwood windows frame dramatic views of the San Francisco Bay.
27