
Search results for "Spanning" in Home Design Ideas
 April Case Underwood
Stacy Goldberg
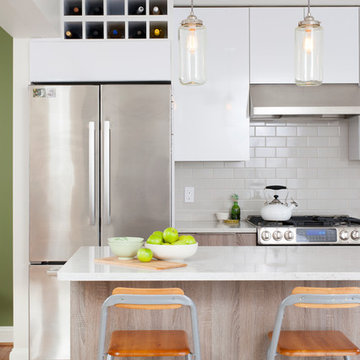

Mid-sized trendy l-shaped porcelain tile eat-in kitchen photo in Chicago with an undermount sink, flat-panel cabinets, quartz countertops, gray backsplash, ceramic backsplash, stainless steel appliances and an island
Mid-sized trendy l-shaped porcelain tile eat-in kitchen photo in Chicago with an undermount sink, flat-panel cabinets, quartz countertops, gray backsplash, ceramic backsplash, stainless steel appliances and an island


 SURROUNDS Landscape Architecture + Construction
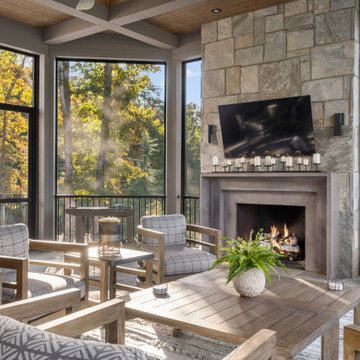
Our client desired a functional, tasteful, and improved environment to compliment their home. The overall goal was to create a landscape that was subtle and not overdone. The client was highly focused on their deck environment that would span across the rear of the house with an area for a Jacuzzi as well. A portion of the deck has a screened in porch due to the naturally buggy environment since the home is situated in the woods and a low area. A mosquito repellent injection system was incorporated into the irrigation system to help with the bug issue. We improved circulation of the driveway, increased the overall curb appeal of the entrance of the home, and created a scaled and proportional outdoor living environment for the clients to enjoy. The client has religious guidelines that needed to be adhered to with the overall function and design of the landscape, which included an arbor over the deck to support a Sukkah and a Green Egg smoker to cook Kosher foods. Two columns were added at the driveway entrance with lights to help define their driveway entrance since it's the end of a long pipe-stem. New light fixtures were also added to the rear of the house.
Our client desired multiple amenities with a limited budget, so everything had to be value engineered through the design and construction process. There is heavy deer pressure on the site, a mosquito issue, low site elevations, flat topography, poor soil, and overall poor drainage of the site. The original driveway was not sized appropriately and the front porch had structural issues, as well as leaked water onto the landing below. The septic tank was also situated close to the rear of the house and had to be contemplated during the design process.
Photography: Morgan Howarth. Landscape Architect: Howard Cohen, Surrounds Inc.
Find the right local pro for your project
 Christian Anderson Architects
Simon Devitt
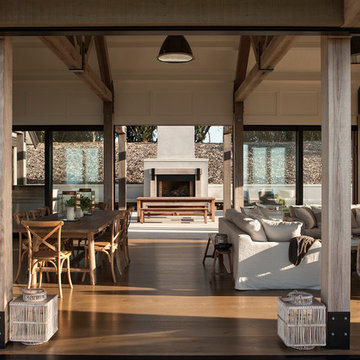
Inspiration for a contemporary living room remodel in Auckland
Inspiration for a contemporary living room remodel in Auckland
 America's Best House Plans

This sprawling exclusive one-story Modern Farmhouse plan highlights an interior layout measuring approximately 2,864 square feet with an exceptional exterior design. The exterior countenance features gorgeous architectural elements that convey inviting curb appeal with its use of stone accents, board and batten vertical planks, a substantial entry gable, a span of window arrangements, and natural elements.


 EB Architecture + Design
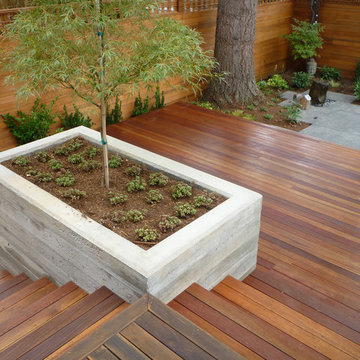
concrete planter at the fulcrum point
Inspiration for a contemporary patio remodel in Portland
Inspiration for a contemporary patio remodel in Portland
 Harvey Windows and Doors
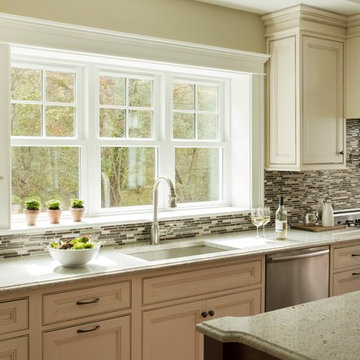
Great grids! The simulated divided lite grids (a.k.a. muntins) in these Harvey Tribute double hung windows are done in a 4-over-1 pattern, a great choice for smaller windows like this, or for when you want grids but don't want to obstruct too much of your view.

 Eric Reinholdt, Architect
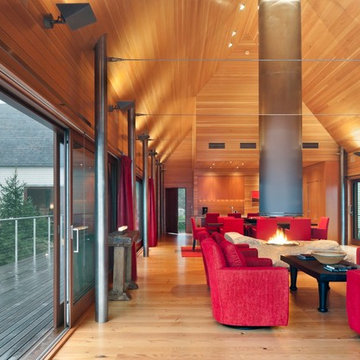
The interior of the wharf cottage appears boat like and clad in tongue and groove Douglas fir. The contrast between the foggy, gray exterior and warm interior is striking and intentional - a refuge from the harsh coastal environs.
A small galley kitchen sits at the far end right. Nearby an open serving island, dining area and living area are all open to the soaring ceiling and custom fireplace.
The fireplace consists of a 12,000# monolith carved to received a custom gas fireplace element. The chimney is cantilevered from the ceiling. The structural steel columns seen supporting the building from the exterior are thin and light. This lightness is enhanced by the taught stainless steel tie rods spanning the space.
Eric Reinholdt - Project Architect/Lead Designer with Elliott + Elliott Architecture
Photo: Tom Crane Photography, Inc.
 Middlefork Luxury Home Builders

This unique city-home is designed with a center entry, flanked by formal living and dining rooms on either side. An expansive gourmet kitchen / great room spans the rear of the main floor, opening onto a terraced outdoor space comprised of more than 700SF.
The home also boasts an open, four-story staircase flooded with natural, southern light, as well as a lower level family room, four bedrooms (including two en-suite) on the second floor, and an additional two bedrooms and study on the third floor. A spacious, 500SF roof deck is accessible from the top of the staircase, providing additional outdoor space for play and entertainment.
Due to the location and shape of the site, there is a 2-car, heated garage under the house, providing direct entry from the garage into the lower level mudroom. Two additional off-street parking spots are also provided in the covered driveway leading to the garage.
Designed with family living in mind, the home has also been designed for entertaining and to embrace life's creature comforts. Pre-wired with HD Video, Audio and comprehensive low-voltage services, the home is able to accommodate and distribute any low voltage services requested by the homeowner.
This home was pre-sold during construction.
Steve Hall, Hedrich Blessing
 Ogawa Fisher Architects

The cable railing leading to the second floor feels light and open.
www.marikoreed.com
Example of a mid-sized trendy wooden u-shaped staircase design in San Francisco with wooden risers
Example of a mid-sized trendy wooden u-shaped staircase design in San Francisco with wooden risers
 Kitchen Living by Duenas
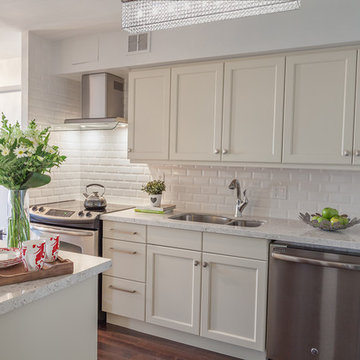
Inspiration for a mid-sized transitional l-shaped medium tone wood floor eat-in kitchen remodel in Toronto with a double-bowl sink, shaker cabinets, white cabinets, quartzite countertops, white backsplash, porcelain backsplash, stainless steel appliances and an island
 Joan Heaton Architects
Steve Bronstein

Example of a mid-sized mountain style brown two-story wood exterior home design in Burlington with a metal roof
Example of a mid-sized mountain style brown two-story wood exterior home design in Burlington with a metal roof
 Gordon James Construction

Indoor-outdoor living is maximized with a wrapped front porch plus huge vaulted screen porch with wood-burning fireplace and direct access to the oversized deck spanning the home’s back, all accessed by a 12-foot, bi-fold door from the great room
 Delicious Kitchens & Interiors, LLC

Trash and recyclables are managed here in an out of site heavy duty pull out rack. The lovely Vetrazzo Recycled counter features shells and glass in shades of blue, teal and aqua.
Delicious Kitchens & Interiors, LLC
 Premier Lawncare & Landscape, LLC

This is just another photo of the stair section. These stairs are "rounded", there are many different ways to construct stairs.
This is an example of a small modern partial sun backyard retaining wall landscape in Grand Rapids.
This is an example of a small modern partial sun backyard retaining wall landscape in Grand Rapids.
 Urban Oasis Landscape Design

The uneven back yard was graded into ¬upper and lower levels with an industrial style, concrete wall. Linear pavers lead the garden stroller from place to place alongside a rain garden filled with swaying grasses that spans the side yard and culminates at a gracefully arching pomegranate tree, branches laden with impossibly red blossoms and fruit.
 Clearcut & Co
A traditional kitchen with touches of the farmhouse and Mediterranean styles. We used cool, light tones adding pops of color and warmth with natural wood.

61