
Search results for "Sparked" in Home Design Ideas
 Spark Modern Fires
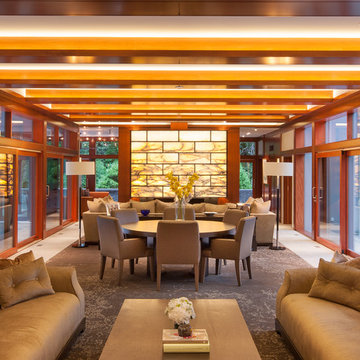
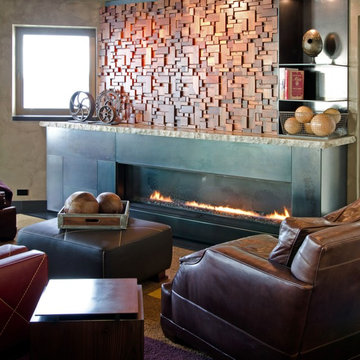
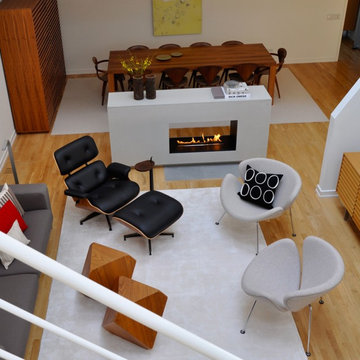
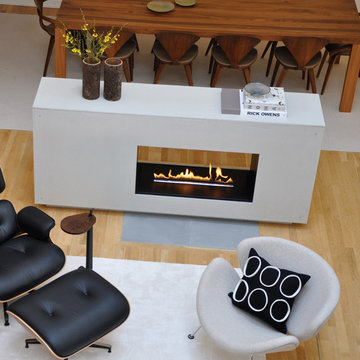
This fireplace is one of two Spark’s, Linear Burner Systems used in two different rooms in the same project, a private residence in the greater Boston area. I used different materials in each fireplace to give each room its own unique charger. In the Living Room, the idea was
to have a focal point that drew your attention, even if fireplace was not in use, so I used back lit, onyx panels to highlight that end of the room. In the Dining Room, the fireplace would only be in use when eating, so it
required a different emphasis. Here, the fireplace was raised to above table height so it was clearly visible to all sitting at the dining room table, even across the 15\' long table.
Architect: Adolfo Perez Architect
Designer: Adolfo Perez
Photographer: John Horner Photography
 Spark Modern Fires
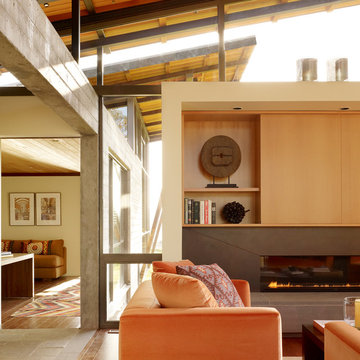
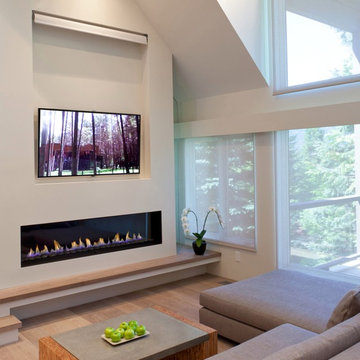
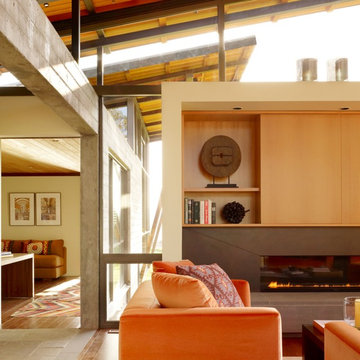
This house features a glassy connection to the outdoors, with the pitched roof lifting toward the expansive views. Anchoring the living space is a freestanding alcove, surrounded by glass, creating an inglenook for the 6ft direct vent SPARK fireplace.
This alcove is mirrored on the opposite side with folding doors to the outside. The horizontal proportions of the Spark fireplace extend the fireplace across the alcove.
A hearth of bluestone is also the full width of the alcove, providing additional warm seating space. Burnished steel frames the fireplace opening, while cabinetry completes the alcove and hides the TV.
The result is a focus of warmth for family and friends which is visible from the entire space. Practicable on a tight budget; with an accessible internal flow (we're not getting any younger); and Designed to strongly invite and reflect the agricultural land and building types around us. Understanding the need for a quick – and beautiful - way to warm us upon arrival on cold winter days lead us naturally to Spark Modern Fires.
Find the right local pro for your project
 Spark Modern Fires
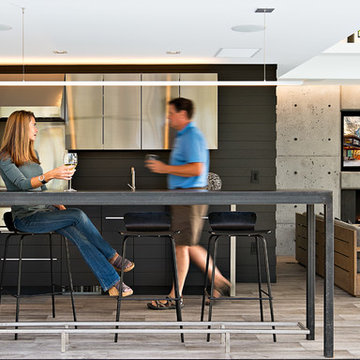
This modern pool house and infinity edge pool share sunset views across the waters of a beautiful cove in southeastern Connecticut. The concept of a fire element (there are two) was an obvious complement to the water theme. The pool house avoids conventional construction methods and materials and instead uses architectural concrete, steel, and glass as the finishes. The indoor fireplace is situated in a cast-in-place concrete wall created using 1\" veneer plywood forms that were assembled by carpenters. The hearth was precast and lifted into place. A TV resides above the fireplace. Outside, the linear fire element is positioned right at the edge of the terrace, as a similar treatment to the infinity edge pool. The linear fires link to the brilliant reds and oranges of the sunsets that grace this special property throughout the year.
Architect: Christopher Arelt
Designer: Christopher Arelt
Photographer: Michael Elsden
 Spark Modern Fires
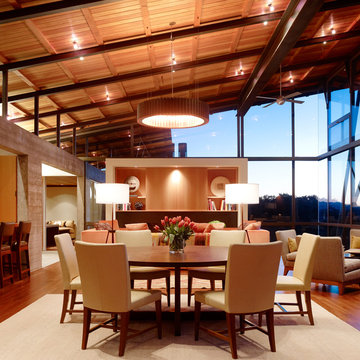
This house features a glassy connection to the outdoors, with the pitched roof lifting toward the expansive views. Anchoring the living space is a freestanding alcove, surrounded by glass, creating an inglenook for the 6ft direct vent SPARK fireplace.
This alcove is mirrored on the opposite side with folding doors to the outside. The horizontal proportions of the Spark fireplace extend the fireplace across the alcove.
A hearth of bluestone is also the full width of the alcove, providing additional warm seating space. Burnished steel frames the fireplace opening, while cabinetry completes the alcove and hides the TV.
The result is a focus of warmth for family and friends which is visible from the entire space. Practicable on a tight budget; with an accessible internal flow (we're not getting any younger); and Designed to strongly invite and reflect the agricultural land and building types around us. Understanding the need for a quick – and beautiful - way to warm us upon arrival on cold winter days lead us naturally to Spark Modern Fires.

 Adrienne DeRosa
Adrienne DeRosa © 2014 Houzz Inc.
Jennifer's vanity is home to a treasure trove of vintage jewelry, highlighted by creative storage solutions. What was once a tool box now hangs on the wall to house various necklaces. Even with such rugged origins, the display has a decidedly feminine appeal.
"My girlfriend had come across these old tool boxes at an estate sale. The person that owned them painted the tools that hung on each hook, so it makes for a great story," says Jennifer.
Tool box containers: Stash Style
Photo: Adrienne DeRosa © 2014 Houzz

 Luca Andrisani Architect
In this renovation, a spare bedroom was removed to expand the living and dining space. The dining room features a Paul Evans cabinet and a Venini chandelier.
Featured in Interior Design, Sept. 2014, p. 216 and Serendipity, Oct. 2014, p. 30.
Renovation, Interior Design, and Furnishing: Luca Andrisani Architect.
Photo: Peter Murdock
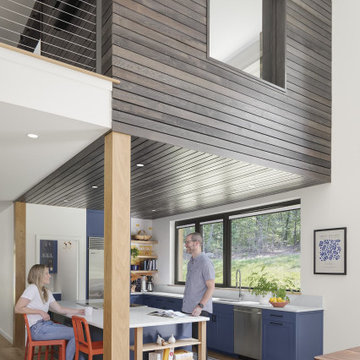

 Spark Interior Style
Todd White
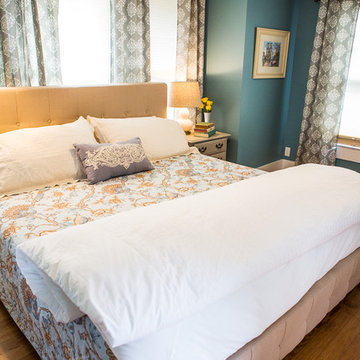
Mid-sized elegant guest medium tone wood floor bedroom photo in Austin with blue walls
Mid-sized elegant guest medium tone wood floor bedroom photo in Austin with blue walls
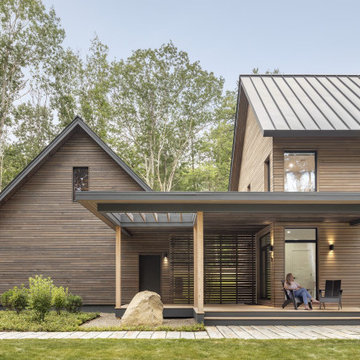
 Sparks Interiors
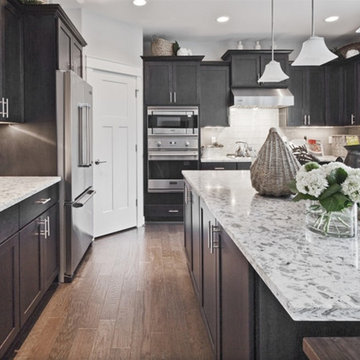
Inspiration for a large contemporary u-shaped medium tone wood floor open concept kitchen remodel in Seattle with an undermount sink, shaker cabinets, dark wood cabinets, granite countertops, gray backsplash, glass tile backsplash, stainless steel appliances and an island
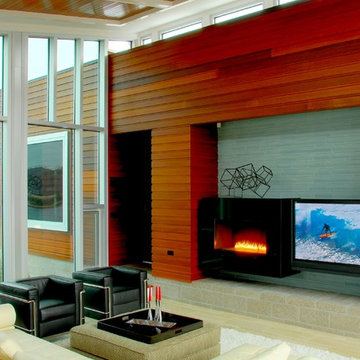
 Spark Modern Fires
Architect: Studio Dwell, Inc.
Mark Peters/Principal, Gary Stoltz, Project Architect
Interiors & Photography: ID Chicago, Steven Burgert
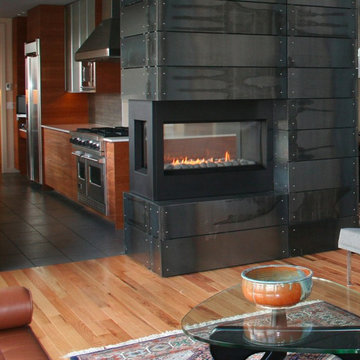
Spark Vent Free 3ft Vu Thru Model 54
 Spark Interior Style

Chevron painted dresser and corner cabinet by Divine Patina
Photo by Todd White
Example of a mid-sized classic open concept medium tone wood floor family room design in Austin with gray walls
Example of a mid-sized classic open concept medium tone wood floor family room design in Austin with gray walls

5