
Search results for "Sparked" in Home Design Ideas



 Copper Acorn Interior Design Studio
Example of an arts and crafts u-shaped medium tone wood floor and brown floor eat-in kitchen design in Grand Rapids with a farmhouse sink, recessed-panel cabinets, medium tone wood cabinets, gray backsplash, mosaic tile backsplash, stainless steel appliances, an island and white countertops

 AMW Design Studio
Example of a large transitional women's carpeted and gray floor dressing room design in Detroit with open cabinets and white cabinets
Find the right local pro for your project
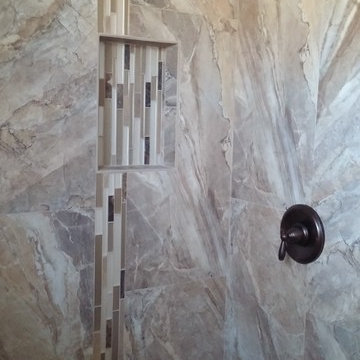
 Sparks Tile and Stone
Large tiles 18 x 36 with a glass accent. Porcelain 2 x 4's on the shower pan.
Example of a mid-sized classic 3/4 brown tile and porcelain tile porcelain tile bathroom design in Other with dark wood cabinets, a two-piece toilet, white walls, an undermount sink and tile countertops
Example of a mid-sized classic 3/4 brown tile and porcelain tile porcelain tile bathroom design in Other with dark wood cabinets, a two-piece toilet, white walls, an undermount sink and tile countertops

 AquaTerra Outdoors
This gourmet kitchen includes wood burning pizza oven, grill, side burner, egg smoker, sink, refrigerator, trash chute, serving station and more!
Photography: Daniel Driensky

 Krista + Home
A spa like master bath retreat with double sinks, gray cabinetry, aqua linen wallpaper and a huge shower oasis. Design by Krista Watterworth Alterman. Photos by Troy Campbell. Krista Watterworth Design Studio, Palm Beach Gardens, Florida.
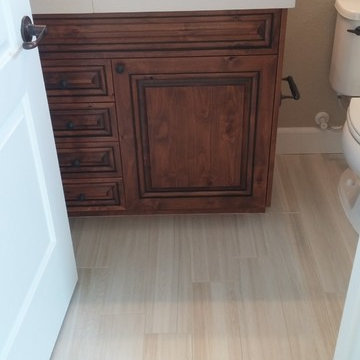 Sparks Tile and Stone
Porcelain tile countertop with a glass accent as the backsplash. Flooring is a porcelain plank wood look.
Example of a mid-sized classic 3/4 white tile and porcelain tile porcelain tile bathroom design in Other with dark wood cabinets, a two-piece toilet, beige walls, a drop-in sink and tile countertops
Example of a mid-sized classic 3/4 white tile and porcelain tile porcelain tile bathroom design in Other with dark wood cabinets, a two-piece toilet, beige walls, a drop-in sink and tile countertops


 Sparks Tile and Stone
Porcelain tile countertop with a glass accent as the backsplash. Flooring is a porcelain plank wood look. Shower is done in the same tile used for the countertop with strips of a glass mosaic to accent through out the shower.
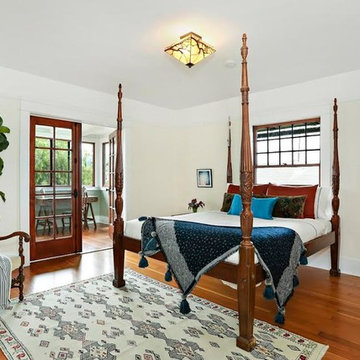
 Spark Gap Interiors
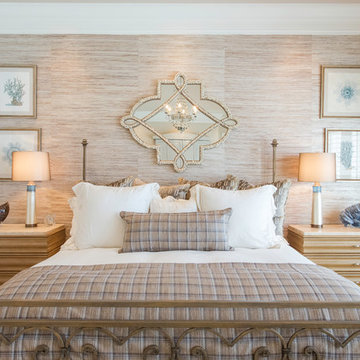
Bedroom - mid-sized craftsman master medium tone wood floor and brown floor bedroom idea in Los Angeles with beige walls and no fireplace
 Sparks Tile and Stone
Porcelain tile countertop with a glass accent as the backsplash. Flooring is a porcelain plank wood look. Shower is done in the same tile used for the countertop with strips of a glass mosaic to accent through out the shower.

 Aria Design Inc
Architecture by Horst Architects
www.horst-architects.com
John Ellis Photography
Powder room - contemporary black tile powder room idea in Orange County with a vessel sink and black countertops
Powder room - contemporary black tile powder room idea in Orange County with a vessel sink and black countertops

 Ella Scott Design, llc
Stacy Zarin Goldberg

Inspiration for a transitional ceramic tile powder room remodel in DC Metro with a pedestal sink and multicolored walls
Inspiration for a transitional ceramic tile powder room remodel in DC Metro with a pedestal sink and multicolored walls

 Emser Tile
Lucente Ambrato Circle Mosaic, Style Plain White (walls/bench), Silver Marble (floor), Kat Alves Photography
Bathroom - large contemporary master white tile and mosaic tile porcelain tile and white floor bathroom idea in Los Angeles with white walls and a niche
Bathroom - large contemporary master white tile and mosaic tile porcelain tile and white floor bathroom idea in Los Angeles with white walls and a niche

 Lisa Tharp Design
This new waterfront home is upgraded with architectural character. Custom furnishings and curated finds create a classically stylish backdrop to breezy barefoot living and frequent entertaining. Ocean views inspire the tranquil palette.

Minimalist open concept light wood floor family room photo in Portland with white walls, a ribbon fireplace and a media wall

Inspiration for an eclectic open concept medium tone wood floor living room remodel in Los Angeles with white walls and a bar
 Purple Bike Design
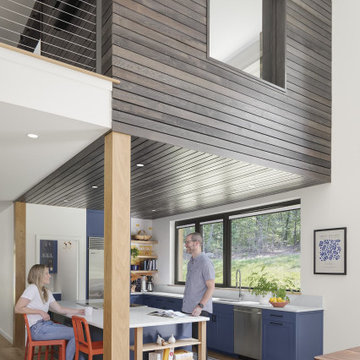
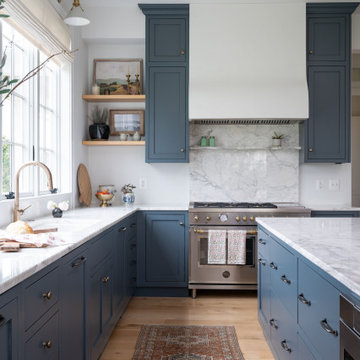
Example of a farmhouse l-shaped light wood floor and beige floor kitchen design in Baltimore with an undermount sink, shaker cabinets, blue cabinets, white backsplash, stone slab backsplash, stainless steel appliances and white countertops
1