
Search results for "Sparked" in Home Design Ideas
 Steven L Sparks Architecture
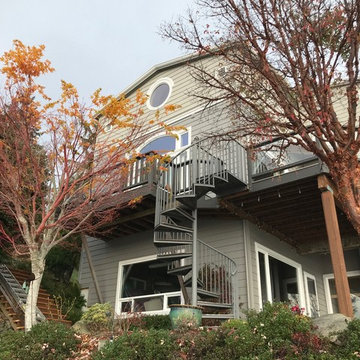
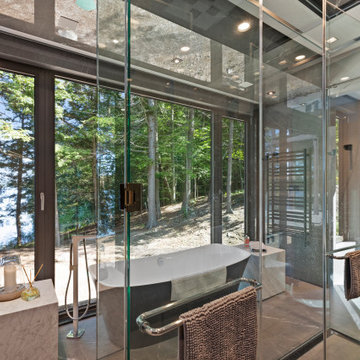
Contemporary waterfront home obtaining significant views of Mt. Ranier, Hales Passage and Tacoma skyline.
Orientation provides views and best solar gain to maximize energy savings.
 Sparks Interiors
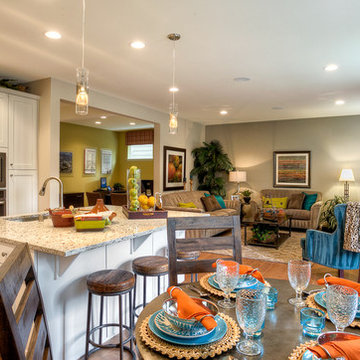
Trendy l-shaped open concept kitchen photo in Seattle with an undermount sink, white cabinets, stainless steel appliances and an island
 Spark Visual
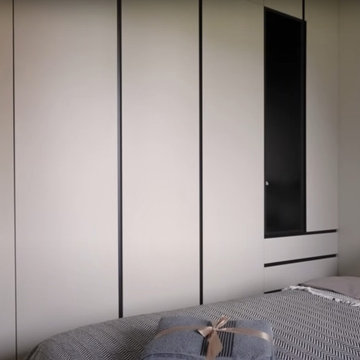
Located in a quiet townhouse community, this apartment blends the warmth of rustic living with the sleekness of modern design. Exposed wood details and textured stone surfaces connect the home to nature, while clean lines and minimal decor keep it fresh and contemporary. The open living area flows naturally into the kitchen, making it perfect for casual gatherings. It’s a retreat from the city buzz — cozy, stylish, and perfectly balanced.
Find the right local pro for your project
 Spark Visual
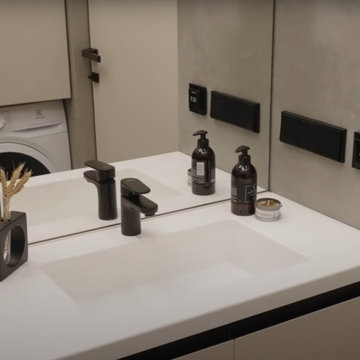
Located in a quiet townhouse community, this apartment blends the warmth of rustic living with the sleekness of modern design. Exposed wood details and textured stone surfaces connect the home to nature, while clean lines and minimal decor keep it fresh and contemporary. The open living area flows naturally into the kitchen, making it perfect for casual gatherings. It’s a retreat from the city buzz — cozy, stylish, and perfectly balanced.
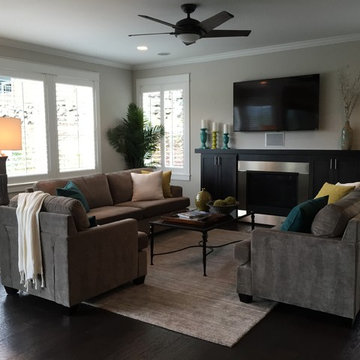 Sparks Interiors
Inspiration for a mid-sized contemporary open concept medium tone wood floor and brown floor living room remodel in Seattle with gray walls, a standard fireplace, a metal fireplace and a wall-mounted tv
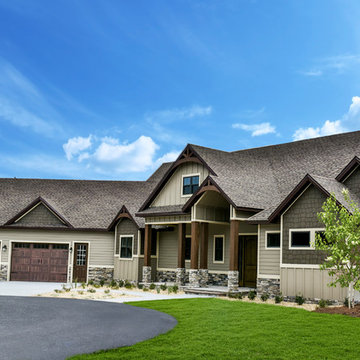
 Sparks Construction Inc
Rustic front exterior
Example of a mountain style entryway design in Jacksonville
Example of a mountain style entryway design in Jacksonville
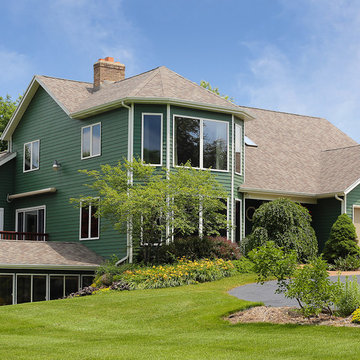

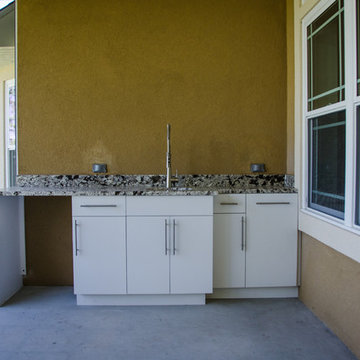

 Sparks Tile and Stone

Complete kitchen remodel, Granite countertops and a stacked ledger used for the backsplash! Nice modern look!
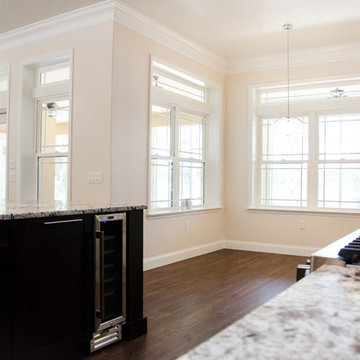
Open concept kitchen - mid-sized modern l-shaped gray floor open concept kitchen idea in Other with an undermount sink, black cabinets, granite countertops, gray backsplash, travertine backsplash, stainless steel appliances and an island
Open concept kitchen - mid-sized modern l-shaped gray floor open concept kitchen idea in Other with an undermount sink, black cabinets, granite countertops, gray backsplash, travertine backsplash, stainless steel appliances and an island
 Spark Shell Craft
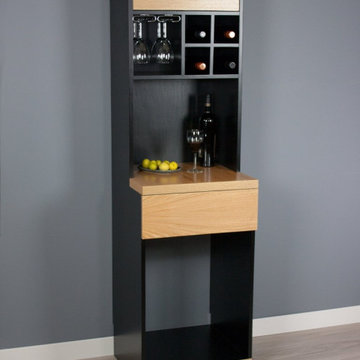
A standalone wine cabinet for a small room, small storge on top, push open drawer, and the open bottom for the wine fridge.
Inspiration for a modern dining room remodel in San Francisco
Inspiration for a modern dining room remodel in San Francisco
 Sparks Tile and Stone
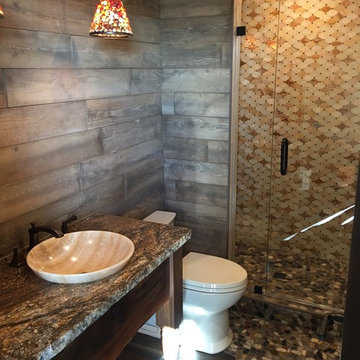
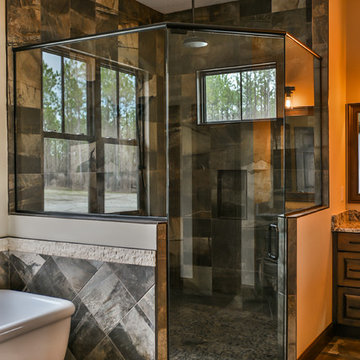
Onyx used for the shower wall and a pebble mosaic used as the shower pan going onto the main floor in the bathroom. The rest of the bathroom floor is a porcelain wood look tile and a granite used for the countertop/
 Sparks Construction Inc
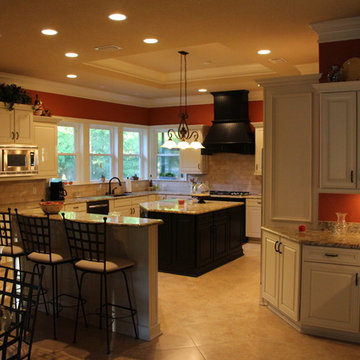
Example of a mid-sized arts and crafts u-shaped ceramic tile and brown floor kitchen design in Jacksonville with an undermount sink, raised-panel cabinets, white cabinets, granite countertops, brown backsplash, subway tile backsplash, stainless steel appliances and two islands
 Spark Design Group
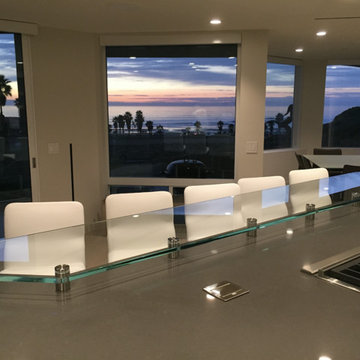
Open concept kitchen - large contemporary single-wall light wood floor open concept kitchen idea in San Diego with an undermount sink, recessed-panel cabinets, brown cabinets, solid surface countertops, stainless steel appliances and an island
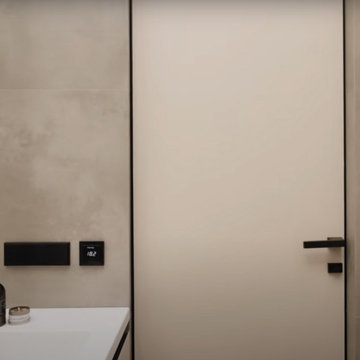 Spark Visual
Located in a quiet townhouse community, this apartment blends the warmth of rustic living with the sleekness of modern design. Exposed wood details and textured stone surfaces connect the home to nature, while clean lines and minimal decor keep it fresh and contemporary. The open living area flows naturally into the kitchen, making it perfect for casual gatherings. It’s a retreat from the city buzz — cozy, stylish, and perfectly balanced.

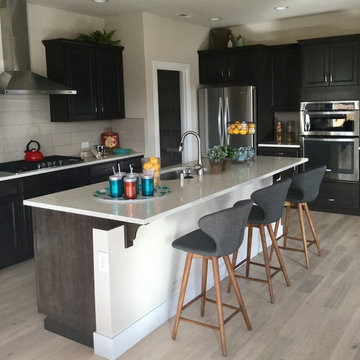 Sparks Interiors
Example of a mid-sized transitional l-shaped light wood floor and gray floor open concept kitchen design in Seattle with recessed-panel cabinets, black cabinets, quartz countertops, gray backsplash, stainless steel appliances and an island
54