
Search results for "Sparkly" in Home Design Ideas

 Spark Architecture & Interiors
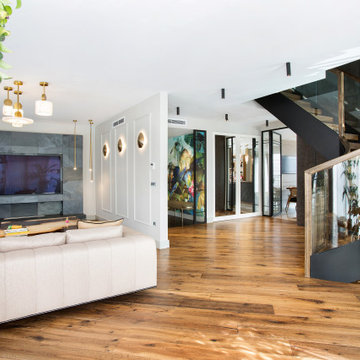
Located in Florya, Istanbul, Ihlamur Apartment House has a total living area of 280 square meters consisting of kitchen, living room, bathroom, bedroom, children’s room and youth room.
The harmony of wood and black is dominant in its kitchen. By applying separate lighting to the food preparation and eating areas, both adequate lighting is provided and the kitchen appears to be separated according to its purpose. In addition, the use of pendant lighting made both the ceiling higher and the environment feel spacious. Instead of a dark color, light marble tiles are used on the floor. Color balance is achieved in the kitchen with tiles that match the marble-patterned matte black color used in the under-counter cabinets.
Thanks to the glass doors, the spaces are made to feel wider and more spacious than they are. In addition, this feeling is supported by the mirror in the hallway. Dark wood and matt black color dominate the staircase, which is desired to form a whole with the design of the house.
As in almost the whole house, pendant lightings are preferred in the living room. The bookcase, consisting of circular shaped matte black shelves in the living room, gave an aesthetic appearance to the environment. In addition, the mirror passing through the middle of the circular form not only supports the aesthetic image, but also appeals to the perception of width, making the room feel wider. The design of the living room was completed with the television unit designed in gray tones and simply.
A richer design has been made in the bathroom. A simple yet elegant bathroom design has been achieved by utilizing the harmony of black and gold.
A surface-mounted rail fixture is used in the youth room. Thus, the need for light is met. An L-shaped desk is placed in the corner and a work area is created. In this way, space was saved and an environment suitable for other activities and activities that could be done in the room was provided.
Blue tones and lighter colors are preferred in the children’s room. The wall was evaluated in two parts and boring was avoided.
In the bedroom, it is more minimalistic compared to other areas. The perfect harmony of white and wood was used.

Find the right local pro for your project
 Spark Visual
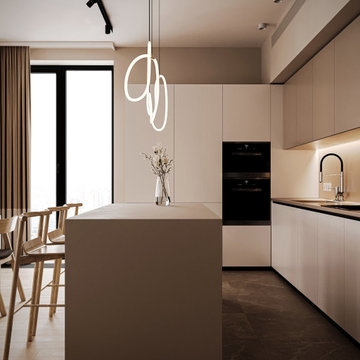
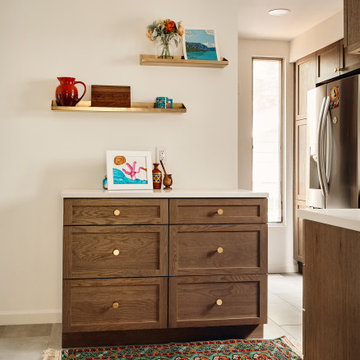
This kitchen-dining space is designed to capture natural light and create an inviting atmosphere for both daily life and entertaining. Modern cabinetry, light wood finishes, and minimal decorative elements keep the space airy and timeless.
The open layout allows for easy movement between cooking and dining zones, while the subtle textures of the materials make the space visually interesting. This design is ideal for homeowners seeking a blend of functionality and modern elegance.
 Kate Sparks Interiors

A mural of a beach in Bali helps this entryway come to life. It is balanced on the opposite side by layered window treatments, including an Asian-style slatted shade sitting atop a textured roller shade for privacy.

 Sparks Interiors
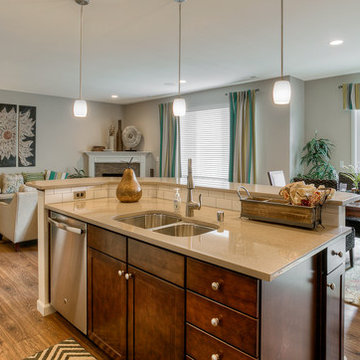
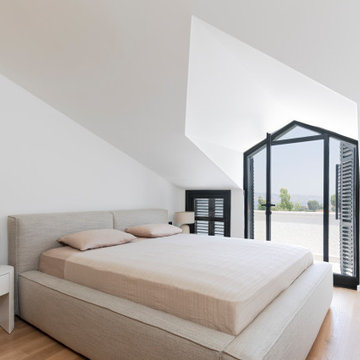
Large trendy l-shaped medium tone wood floor open concept kitchen photo in Seattle with a double-bowl sink, medium tone wood cabinets, white backsplash, stone tile backsplash, stainless steel appliances and an island
 Spark Design Group
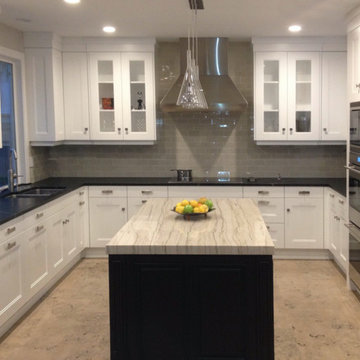
Enclosed kitchen - large transitional u-shaped travertine floor enclosed kitchen idea in San Diego with a double-bowl sink, recessed-panel cabinets, white cabinets, solid surface countertops, gray backsplash, ceramic backsplash, stainless steel appliances and an island
 Spark Modern Fires
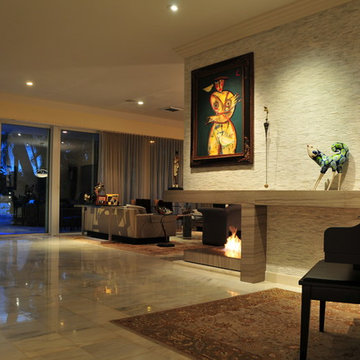
An incredible three-sided fireplace wall that separated our dining room from our living room was the last element in our 1950 that needed to be remodeled. As the Architect and homeowner, I struggled with how to modernize this feature. The new look is clean and modern, but also very comforting and approachable. The renovated fireplace and fireplace wall evokes conversation. Although our fireplace season is short in Miami Beach, we still turn it on during cocktail parties and when friends come over. The new fireplace wall and fireplace incorporates a buffet and cabinetry on the dining room side, a mantle that becomes a shelf on the living room side, and of course a striking linear fire in a new open to the air fireplace.
Architect: TSAO Design Group
Designer: Jason Hagopian
Photographer: Jason Hagopian
Linear Burner System Indoor
 Spark's Kitchens LLC
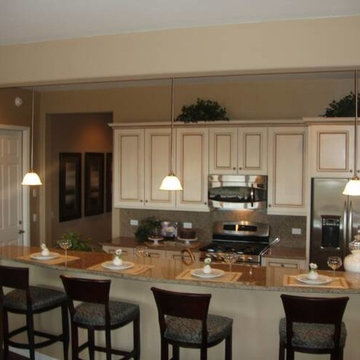
Inspiration for a mid-sized kitchen remodel in Phoenix with a double-bowl sink, recessed-panel cabinets, white cabinets, granite countertops, beige backsplash, stone slab backsplash, stainless steel appliances and an island

 Spark Visual
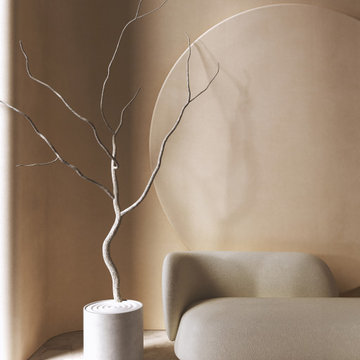
A photorealistic 3D visualization inspired by a real interior. This conceptual project highlights minimalism, clean lines, and natural textures, emphasizing balance and harmony. It demonstrates how neutral palettes and thoughtful furniture placement can create a calm and sophisticated environment.
You will receive a visualization that accurately captures natural light, textures, and atmosphere, reflecting every subtle detail of the real space. My approach ensures a realistic and inviting representation, so you can confidently see how your interior will truly feel. Let’s bring your vision to life with precision and care.
 Spark's Kitchens LLC
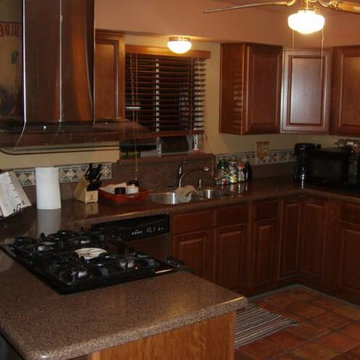
Mid-sized u-shaped terra-cotta tile kitchen photo in Phoenix with a double-bowl sink, raised-panel cabinets, medium tone wood cabinets, granite countertops, multicolored backsplash, mosaic tile backsplash, stainless steel appliances and a peninsula
 Spark Modern Fires
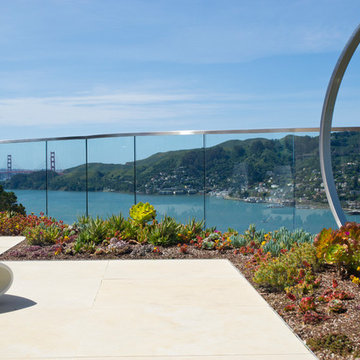
Model: Linear Burner System Outdoor
The idea behind the Landscape Architecture design was to look at the color palette of the building which stuck with warm and cool tones and create a threshold like experience for the two usable spaces (spa and firepit/gathering area) without being completely contained. The Concrete frame allows for someone enjoying the spa to enjoy the experience of the fire. Visually the design acts as a center piece that is pleasing to the eye and a unique way to gather and commerce in conversation.
Architect: John Merten Architect
Website: studiogreen.com
Photographer: Benard Andre Photographer
Website: http://www.bernardandre.com/
22