
Search results for "Sparkly" in Home Design Ideas



Find the right local pro for your project




 Spark Visual
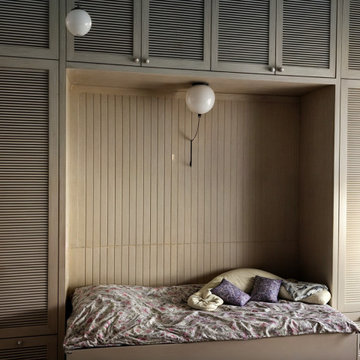
Located in a quiet townhouse community, this apartment blends the warmth of rustic living with the sleekness of modern design. Exposed wood details and textured stone surfaces connect the home to nature, while clean lines and minimal decor keep it fresh and contemporary. The open living area flows naturally into the kitchen, making it perfect for casual gatherings. It’s a retreat from the city buzz — cozy, stylish, and perfectly balanced.
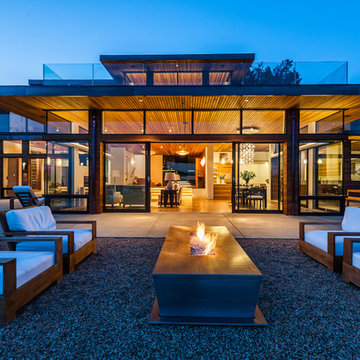
 Spark Modern Fires
Hired as the Landscape Architect for this residential project, we wanted to create a custom outdoor fire pit that would not only be used as a gathering area to converse with one another, but to create something that was eye catching and beautiful. The house was designed with warm tones of cedar, copper, steel, and glass and creating a fire pit that contains functionality as well as aesthetics was key especially relating to the house and natural views of the San Francisco Bay Area. The Fire pit consists of a custom, 3/16\" thick stainless steel frame, rolled and welded creating a cubist design relating to the hard rectilinear lines of the
house.
Model: Linear Burner System Outdoor
Architect: John Merten
Architect Website: Studiogreen.com
Photographer: Treve Johnson
Photographer Website: http://archive.treve.com

 Spark Visual
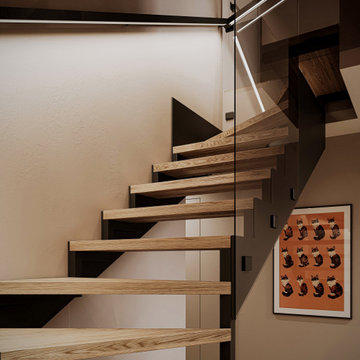
This stairwell and hallway project showcases how transitional spaces can become design features on their own. Warm wood finishes, modern wall paneling, and integrated step lighting create a striking yet functional focal point in the home.
The clean lines and subtle contrast between materials add sophistication, while practical elements like storage nooks and durable flooring ensure everyday usability. This approach is perfect for modern townhouses where space efficiency and style are equally important.


20