
Search results for "Sparkly" in Home Design Ideas
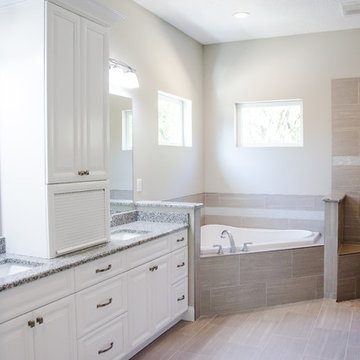
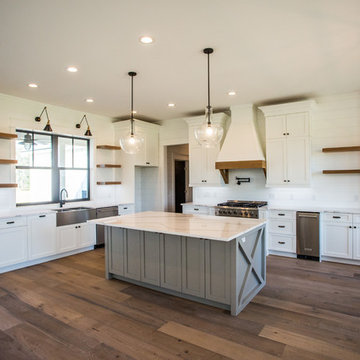
 Spark Architecture & Interiors
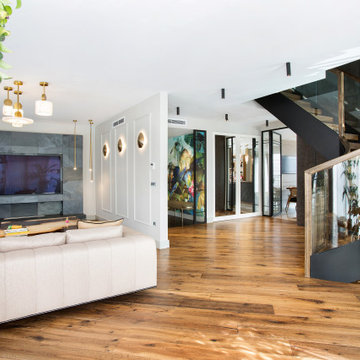
Located in Florya, Istanbul, Ihlamur Apartment House has a total living area of 280 square meters consisting of kitchen, living room, bathroom, bedroom, children’s room and youth room.
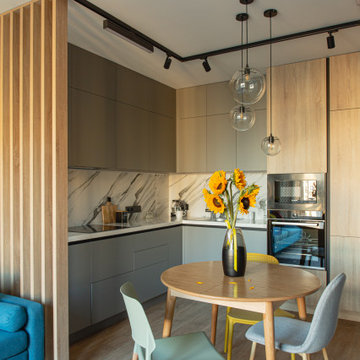
The harmony of wood and black is dominant in its kitchen. By applying separate lighting to the food preparation and eating areas, both adequate lighting is provided and the kitchen appears to be separated according to its purpose. In addition, the use of pendant lighting made both the ceiling higher and the environment feel spacious. Instead of a dark color, light marble tiles are used on the floor. Color balance is achieved in the kitchen with tiles that match the marble-patterned matte black color used in the under-counter cabinets.
Thanks to the glass doors, the spaces are made to feel wider and more spacious than they are. In addition, this feeling is supported by the mirror in the hallway. Dark wood and matt black color dominate the staircase, which is desired to form a whole with the design of the house.
As in almost the whole house, pendant lightings are preferred in the living room. The bookcase, consisting of circular shaped matte black shelves in the living room, gave an aesthetic appearance to the environment. In addition, the mirror passing through the middle of the circular form not only supports the aesthetic image, but also appeals to the perception of width, making the room feel wider. The design of the living room was completed with the television unit designed in gray tones and simply.
A richer design has been made in the bathroom. A simple yet elegant bathroom design has been achieved by utilizing the harmony of black and gold.
A surface-mounted rail fixture is used in the youth room. Thus, the need for light is met. An L-shaped desk is placed in the corner and a work area is created. In this way, space was saved and an environment suitable for other activities and activities that could be done in the room was provided.
Blue tones and lighter colors are preferred in the children’s room. The wall was evaluated in two parts and boring was avoided.
In the bedroom, it is more minimalistic compared to other areas. The perfect harmony of white and wood was used.
Find the right local pro for your project
 Spark Visual
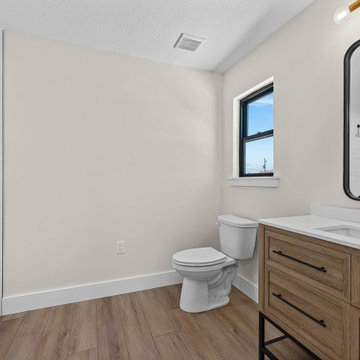
This project was designed with one goal — to make future tenants feel instantly at home, while giving the apartment a bold, youthful character. The open-plan living area invites natural light deep into the space, while playful color accents bring in a fresh, dynamic vibe. Durable finishes and functional layouts were key to ensure the apartment not only looks great, but also works perfectly for everyday city life. It’s a rental, yes — but it feels like the kind of place you’d want to stay for years.
 Spark Visual
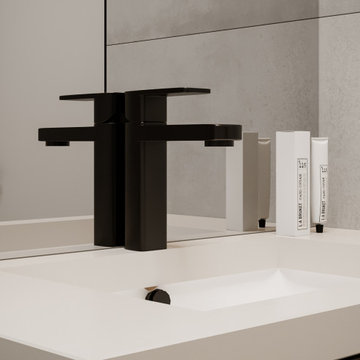
Located in a quiet townhouse community, this apartment blends the warmth of rustic living with the sleekness of modern design. Exposed wood details and textured stone surfaces connect the home to nature, while clean lines and minimal decor keep it fresh and contemporary. The open living area flows naturally into the kitchen, making it perfect for casual gatherings. It’s a retreat from the city buzz — cozy, stylish, and perfectly balanced.

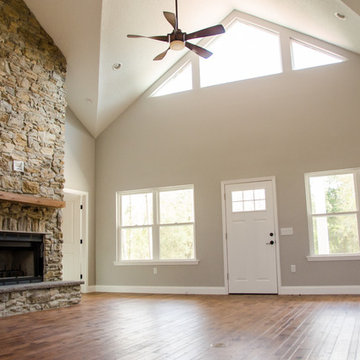
 Sparks Construction Inc
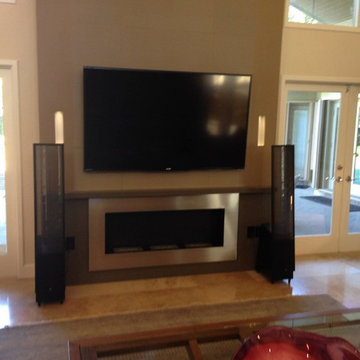
Example of a large farmhouse open concept medium tone wood floor living room design in Jacksonville with a standard fireplace and a stone fireplace
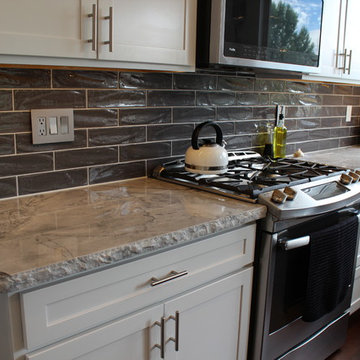
 Sparks Tile and Stone
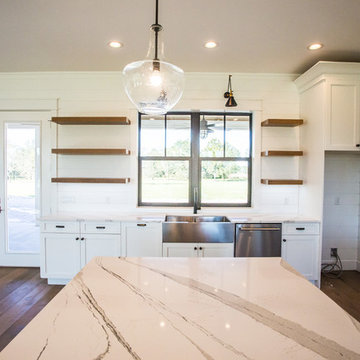
After picture of a kitchen remodel.
Open concept kitchen - mid-sized transitional l-shaped medium tone wood floor and brown floor open concept kitchen idea in Other with an undermount sink, marble countertops, gray backsplash, ceramic backsplash, stainless steel appliances and an island
Open concept kitchen - mid-sized transitional l-shaped medium tone wood floor and brown floor open concept kitchen idea in Other with an undermount sink, marble countertops, gray backsplash, ceramic backsplash, stainless steel appliances and an island
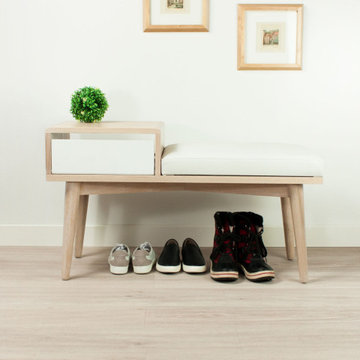

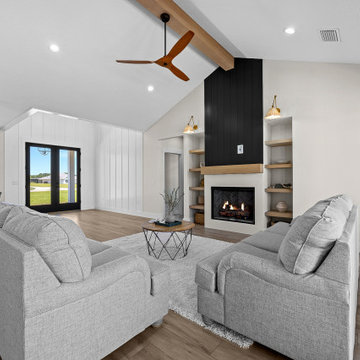


 Spark Gap Interiors
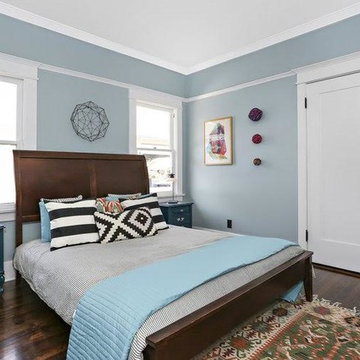
Bedroom - mid-sized craftsman dark wood floor and brown floor bedroom idea in Los Angeles with gray walls and no fireplace
 Spark Visual
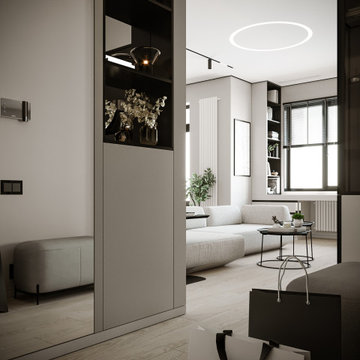
Located in a quiet townhouse community, this apartment blends the warmth of rustic living with the sleekness of modern design. Exposed wood details and textured stone surfaces connect the home to nature, while clean lines and minimal decor keep it fresh and contemporary. The open living area flows naturally into the kitchen, making it perfect for casual gatherings. It’s a retreat from the city buzz — cozy, stylish, and perfectly balanced.
 Spark Interiors
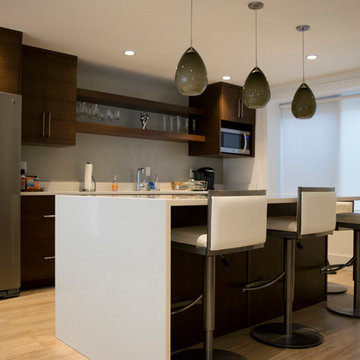
Open concept kitchen - large modern single-wall light wood floor open concept kitchen idea in Denver with an undermount sink, flat-panel cabinets, dark wood cabinets, quartz countertops, gray backsplash, stainless steel appliances and an island
55