
Search results for "Sparkly" in Home Design Ideas
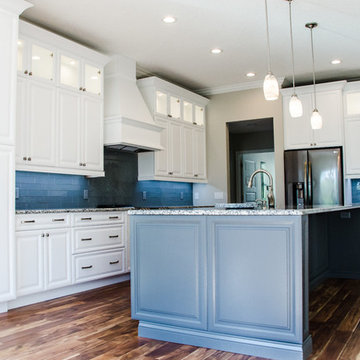

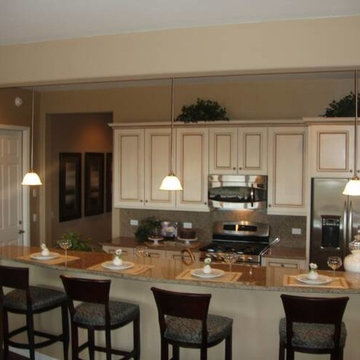
 Spark's Kitchens LLC
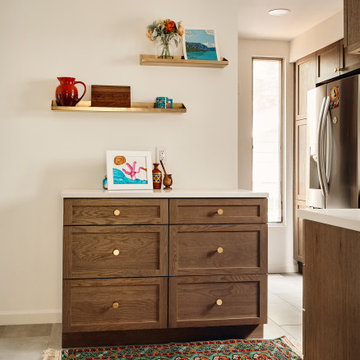
Inspiration for a mid-sized kitchen remodel in Phoenix with a double-bowl sink, recessed-panel cabinets, white cabinets, granite countertops, beige backsplash, stone slab backsplash, stainless steel appliances and an island
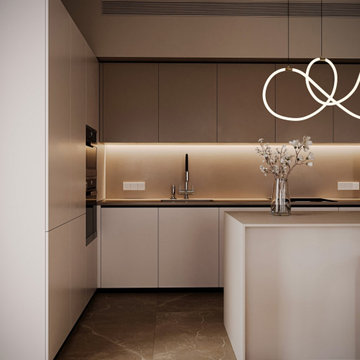
 Spark Visual
This kitchen-dining space is designed to capture natural light and create an inviting atmosphere for both daily life and entertaining. Modern cabinetry, light wood finishes, and minimal decorative elements keep the space airy and timeless.
The open layout allows for easy movement between cooking and dining zones, while the subtle textures of the materials make the space visually interesting. This design is ideal for homeowners seeking a blend of functionality and modern elegance.
Find the right local pro for your project
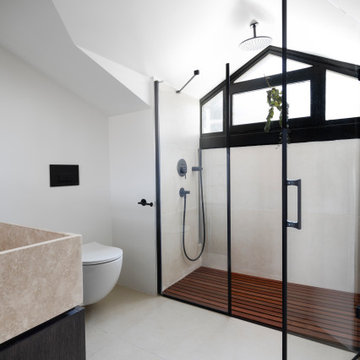



 Design Spark Studio
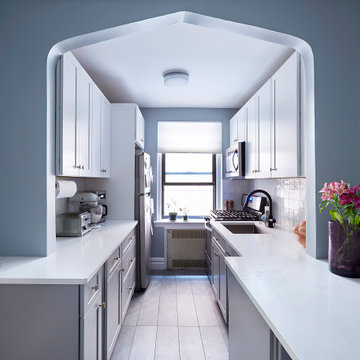
The renovation brings clarity to a narrow kitchen with bright cabinetry, cool architectural color, polished counters, and details that make a compact room feel composed and highly usable.
A rounded opening softens the compact plan.
Cool blue-gray walls frame the white kitchen.
Polished surfaces keep the room bright.
 Sparks Tile and Stone
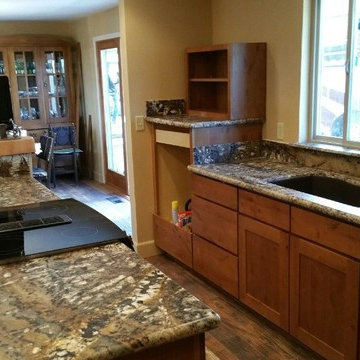
Kitchen remodel done in granite raw slab
Example of a mid-sized classic galley medium tone wood floor eat-in kitchen design in Other with a single-bowl sink, granite countertops, multicolored backsplash, stone slab backsplash, stainless steel appliances, an island and medium tone wood cabinets
Example of a mid-sized classic galley medium tone wood floor eat-in kitchen design in Other with a single-bowl sink, granite countertops, multicolored backsplash, stone slab backsplash, stainless steel appliances, an island and medium tone wood cabinets
 Sparks Interiors
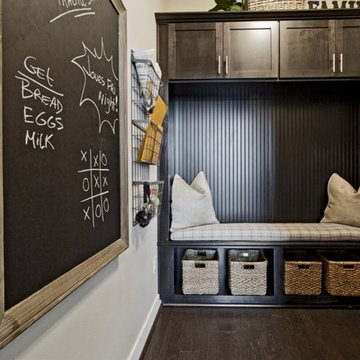
Inspiration for a mid-sized contemporary dark wood floor mudroom remodel in Seattle with gray walls

 Spark Modern Fires
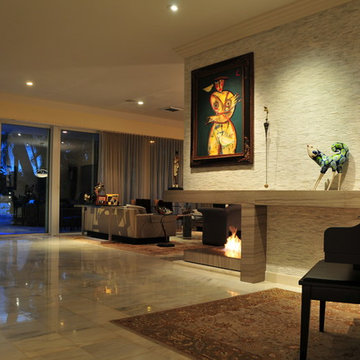
An incredible three-sided fireplace wall that separated our dining room from our living room was the last element in our 1950 that needed to be remodeled. As the Architect and homeowner, I struggled with how to modernize this feature. The new look is clean and modern, but also very comforting and approachable. The renovated fireplace and fireplace wall evokes conversation. Although our fireplace season is short in Miami Beach, we still turn it on during cocktail parties and when friends come over. The new fireplace wall and fireplace incorporates a buffet and cabinetry on the dining room side, a mantle that becomes a shelf on the living room side, and of course a striking linear fire in a new open to the air fireplace.
Architect: TSAO Design Group
Designer: Jason Hagopian
Photographer: Jason Hagopian
Linear Burner System Indoor
 Spark Design Group

Large trendy marble floor kitchen photo in San Diego with an undermount sink, flat-panel cabinets, black cabinets, stainless steel countertops and an island
51