
Search results for "Speaking" in Home Design Ideas

Find the right local pro for your project
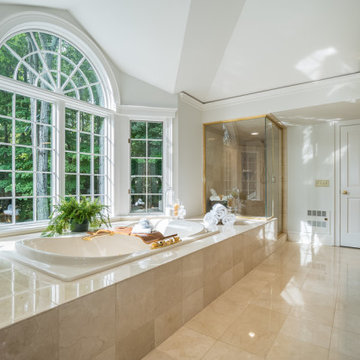
 SPACES THAT SPEAK HOME STAGING
We worked with owners to renovate, decorate and select all tile, stone, granite, fireplace surrounds, fixtures, appliances, lighting, hardware and then staged home to appeal to target audience and sell. Home Staged by Spaces That Speak Home Staging servicing Bergen County NJ , Hudson County NJ, Essex County NJ, and Rockland County NY. This Home is styled and staged to sell. Create a home buyer will be interested in. Showcase a beautiful Home staged by Lori Carbone accredited home stager. Spaces That Speak Home staging LLC. www.spacesthatspeak.com

 2C Design LLC
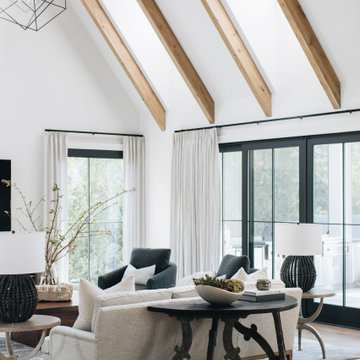
Urban formal concrete floor living room photo in Miami with white walls and no fireplace
 Jay Sifford
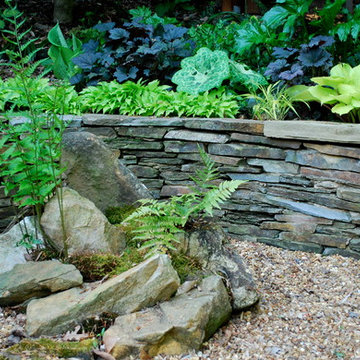
This planting island was done as a sort of inner portrait of myself. It functions in much the same way that a planted pot would. Photo by Jay Sifford.


 TKS Design Group
Free ebook, Creating the Ideal Kitchen. DOWNLOAD NOW
Collaborations are typically so fruitful and this one was no different. The homeowners started by hiring an architect to develop a vision and plan for transforming their very traditional brick home into a contemporary family home full of modern updates. The Kitchen Studio of Glen Ellyn was hired to provide kitchen design expertise and to bring the vision to life.
The bamboo cabinetry and white Ceasarstone countertops provide contrast that pops while the white oak floors and limestone tile bring warmth to the space. A large island houses a Galley Sink which provides a multi-functional work surface fantastic for summer entertaining. And speaking of summer entertaining, a new Nana Wall system — a large glass wall system that creates a large exterior opening and can literally be opened and closed with one finger – brings the outdoor in and creates a very unique flavor to the space.
Matching bamboo cabinetry and panels were also installed in the adjoining family room, along with aluminum doors with frosted glass and a repeat of the limestone at the newly designed fireplace.
Designed by: Susan Klimala, CKD, CBD
Photography by: Carlos Vergara
For more information on kitchen and bath design ideas go to: www.kitchenstudio-ge.com

 Gardens by Jeffrey Bale
Jeffrey Bale

Inspiration for an eclectic shade backyard landscaping in Portland.
Inspiration for an eclectic shade backyard landscaping in Portland.

 Dana Austin Griggs | Real Estate Group
BUNGALOW WITH A MODERN TWIST
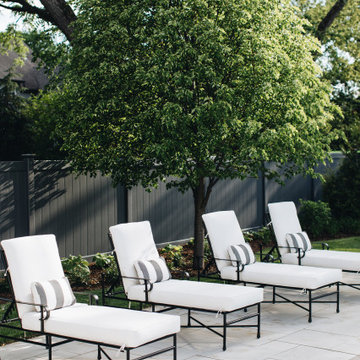
Nestled off the park on a gorgeous Irvington tree lined street sits this meticulously maintained and redesigned Bungalow. A true master suite offers all the musts: walk-in closet vaulted ceiling and spacious private bath. The modern, open kitchen overlooks the lush back yard. Recent updates completed throughout. Located in one of Portland’s top neighborhoods.
Contact us for more information about this property at info@danagriggs.com or visit our website at www.DanaGriggs.com
 California Closets Connecticut
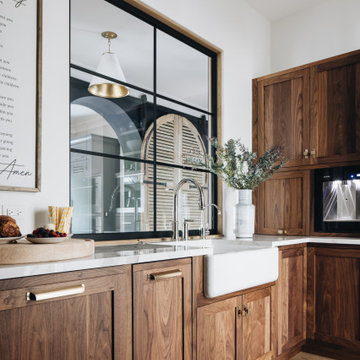
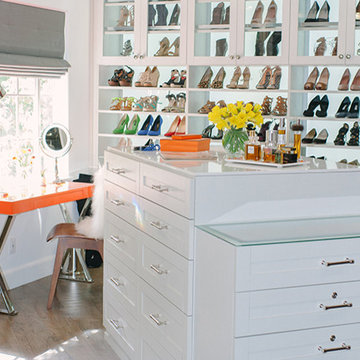
7. Sight lines Visibility in your home is important, and a sight line is essentially what you can see from a given vantage point. While this term is often used when talking about an open concept floor plan, it can apply to how you organize your home, as well. When you’re creating a closet, for instance, you might consider accessories like translucent drawer fronts, wire bins, specialty racks and drawer dividers to create sight lines for everyday items. This would allow you to easily find and grab any item you need.
31