
Search results for "Special item" in Home Design Ideas

 Rug Depot
This stairrunner project was something very special. Using 100% wool Stair Runner
From Stanton Carpet (Item 21592 Alexander 31” width), we had to create a custom Stair-runner to fit a landing featuring a 90% miter, a Hollywood style step installation and then starting and ending with end caps.
The U-Shaped landing area was created by matching two ends of the stair runner. This customer wanted a matching area rug which was not ready available. Our master installer seamed 3 – 31” runners lengths together to create the desired length and then added the borders to finish the look. The completed size was 5.8 x 8.6.
Once again – a very satisfied customer.
Click Here to see this product:- http://bit.ly/1bxkzdb
 Nancy Finneson | DeMane Design
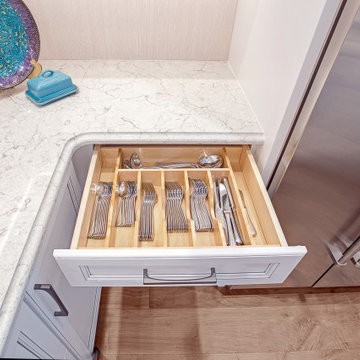
This kitchen has a new layout which resulted in more organized storage and work space. Each drawer fills special needs. A flush mounted ceiling hood give it an open feel. A custom baking center keeps like items in their proper place and accessible. Off white glazed cabinets and ogee edged quartz countertops make an elegant statement. A raised live-edge bar and beverage cooler make entertaining a breeze.

 McCoy Homes, Inc.
The homeowners of this beautiful craftsman designed home purchased a beautiful country property for their dream home. Located just outside of downtown Chattanooga, sits this livable luxurious open floor plan craftsman home. Great for entertaining, or just relaxing with the family. The home has lots of added storage cabinetry to hold all those special items that a family collects over the years.
Philip Slowiak Photography
Find the right local pro for your project
 Kitchen Solvers of Spring Hill
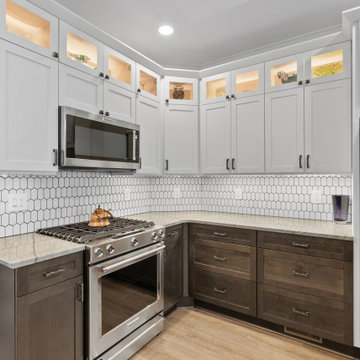
This Marine family of 7 needed to update their kitchen and wanted it to match their style and needs for their large family. We suggested taking the short divider wall at the left end of the sink cabinets down, along with removing the closet pantry. They loved that idea. After tearing out the old cabinets we got busy installing the new cabinets. They decided to go with our seamless shaker door in maple from our Kitchen Solvers Classic Collection line. The upper cabinets were done in an Alabaster color, while the lowers were done in Black Tea. This transitional look was enhanced with gorgeous quartzite countertops and hexagon-like tiles with dark grout. Another special feature we added is the glass door stacked cabinets with built in lighting to showcase all their special items they have never gotten to display before. It makes this space more than just a kitchen. It’s a statement kitchen!
 Kitchen Solvers of Spring Hill
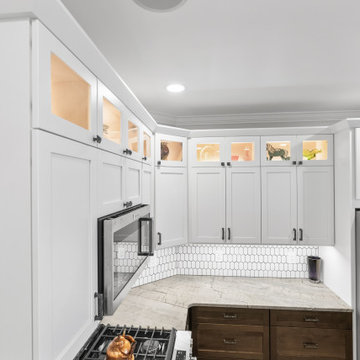
This Marine family of 7 needed to update their kitchen and wanted it to match their style and needs for their large family. We suggested taking the short divider wall at the left end of the sink cabinets down, along with removing the closet pantry. They loved that idea. After tearing out the old cabinets we got busy installing the new cabinets. They decided to go with our seamless shaker door in maple from our Kitchen Solvers Classic Collection line. The upper cabinets were done in an Alabaster color, while the lowers were done in Black Tea. This transitional look was enhanced with gorgeous quartzite countertops and hexagon-like tiles with dark grout. Another special feature we added is the glass door stacked cabinets with built in lighting to showcase all their special items they have never gotten to display before. It makes this space more than just a kitchen. It’s a statement kitchen!
 Kitchen Solvers of Spring Hill
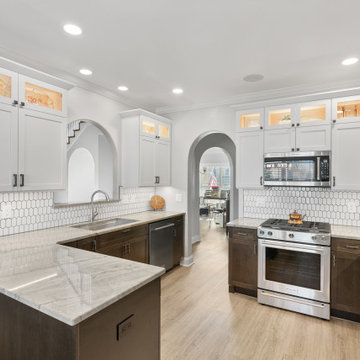
This Marine family of 7 needed to update their kitchen and wanted it to match their style and needs for their large family. We suggested taking the short divider wall at the left end of the sink cabinets down, along with removing the closet pantry. They loved that idea. After tearing out the old cabinets we got busy installing the new cabinets. They decided to go with our seamless shaker door in maple from our Kitchen Solvers Classic Collection line. The upper cabinets were done in an Alabaster color, while the lowers were done in Black Tea. This transitional look was enhanced with gorgeous quartzite countertops and hexagon-like tiles with dark grout. Another special feature we added is the glass door stacked cabinets with built in lighting to showcase all their special items they have never gotten to display before. It makes this space more than just a kitchen. It’s a statement kitchen!
 Kitchen Solvers of Spring Hill
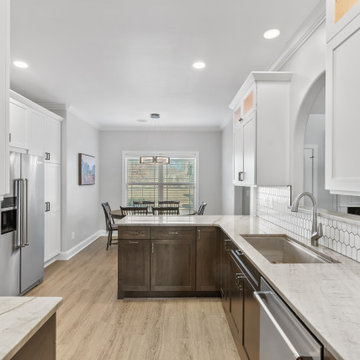
This Marine family of 7 needed to update their kitchen and wanted it to match their style and needs for their large family. We suggested taking the short divider wall at the left end of the sink cabinets down, along with removing the closet pantry. They loved that idea. After tearing out the old cabinets we got busy installing the new cabinets. They decided to go with our seamless shaker door in maple from our Kitchen Solvers Classic Collection line. The upper cabinets were done in an Alabaster color, while the lowers were done in Black Tea. This transitional look was enhanced with gorgeous quartzite countertops and hexagon-like tiles with dark grout. Another special feature we added is the glass door stacked cabinets with built in lighting to showcase all their special items they have never gotten to display before. It makes this space more than just a kitchen. It’s a statement kitchen!

Sponsored
Columbus, OH

Hope Restoration & General Contracting
Columbus Design-Build, Kitchen & Bath Remodeling, Historic Renovations
 Studio Cord Ltd
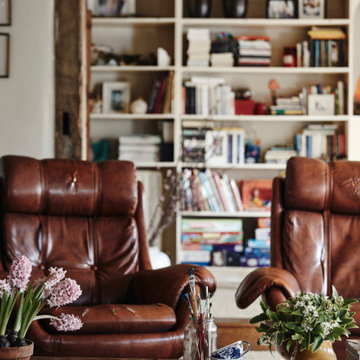
Located in Surrey Hills, this Grade II Listed cottage design was inspired by its heritage, special architectural and historic interest. Our perception was to surround this place with honest and solid materials, soft and natural fabrics, handmade items and family treasures to bring the values and needs of this family at the center of their home. We paid attention to what really matters and brought them together in a slower way of living.
By separating the silent parts of this house from the vibrant ones, we gave individuality; this created different levels for use. We left open space to give room to life, change and creativity. We left things visible to touch those that matter. We gave a narrative sense of life.
 Valia Design
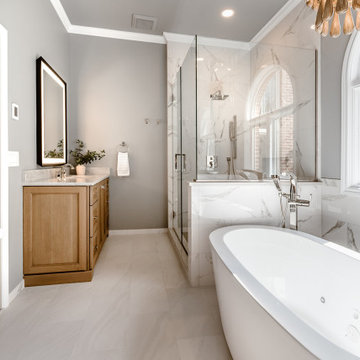
Our long awaited Lake Orion incredible master bathroom renovation is nothing but a 'WOW' place to be.
This special bathroom includes a his and hers vanity layout centered by the Jasper freestanding tub and Currey and Company teak tiered chandelier dangling above.
This bathroom is fully equipped with heated floors including the luxurious showering space and offers plenty of strategically placed storage nooks and crannies for all of those small bathroom items.
The black and brass LED mirrors are understated but add the perfect amount of light, day or night.
The overall vision of the space was a true collaboration of design and desire.
The Before and After Photos will stun...coming next.
 Rug Depot
This stairrunner project was something very special. Using 100% wool Stair Runner
From Stanton Carpet (Item 21592 Alexander 31” width), we had to create a custom Stair-runner to fit a landing featuring a 90% miter, a Hollywood style step installation and then starting and ending with end caps.
The U-Shaped landing area was created by matching two ends of the stair runner. This customer wanted a matching area rug which was not ready available. Our master installer seamed 3 – 31” runners lengths together to create the desired length and then added the borders to finish the look. The completed size was 5.8 x 8.6.
Once again – a very satisfied customer.
Click Here to see this product:- http://bit.ly/1bxkzdb
 Rug Depot
This stairrunner project was something very special. Using 100% wool Stair Runner
From Stanton Carpet (Item 21592 Alexander 31” width), we had to create a custom Stair-runner to fit a landing featuring a 90% miter, a Hollywood style step installation and then starting and ending with end caps.
The U-Shaped landing area was created by matching two ends of the stair runner. This customer wanted a matching area rug which was not ready available. Our master installer seamed 3 – 31” runners lengths together to create the desired length and then added the borders to finish the look. The completed size was 5.8 x 8.6.
Once again – a very satisfied customer.
Click Here to see this product:- http://bit.ly/1bxkzdb
 Kitchen Solvers of Spring Hill
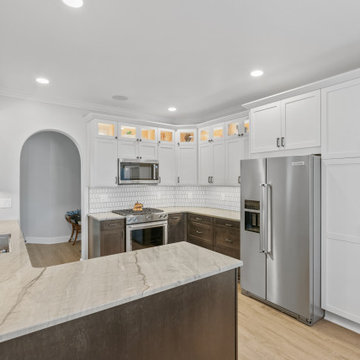
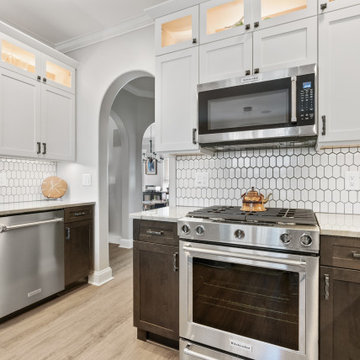
This Marine family of 7 needed to update their kitchen and wanted it to match their style and needs for their large family. We suggested taking the short divider wall at the left end of the sink cabinets down, along with removing the closet pantry. They loved that idea. After tearing out the old cabinets we got busy installing the new cabinets. They decided to go with our seamless shaker door in maple from our Kitchen Solvers Classic Collection line. The upper cabinets were done in an Alabaster color, while the lowers were done in Black Tea. This transitional look was enhanced with gorgeous quartzite countertops and hexagon-like tiles with dark grout. Another special feature we added is the glass door stacked cabinets with built in lighting to showcase all their special items they have never gotten to display before. It makes this space more than just a kitchen. It’s a statement kitchen!
 Kitchen Solvers of Spring Hill
This Marine family of 7 needed to update their kitchen and wanted it to match their style and needs for their large family. We suggested taking the short divider wall at the left end of the sink cabinets down, along with removing the closet pantry. They loved that idea. After tearing out the old cabinets we got busy installing the new cabinets. They decided to go with our seamless shaker door in maple from our Kitchen Solvers Classic Collection line. The upper cabinets were done in an Alabaster color, while the lowers were done in Black Tea. This transitional look was enhanced with gorgeous quartzite countertops and hexagon-like tiles with dark grout. Another special feature we added is the glass door stacked cabinets with built in lighting to showcase all their special items they have never gotten to display before. It makes this space more than just a kitchen. It’s a statement kitchen!

Sponsored
Columbus, OH

Snider & Metcalf Interior Design, LTD
Leading Interior Designers in Columbus, Ohio & Ponte Vedra, Florida
 Kitchen Solvers of Spring Hill
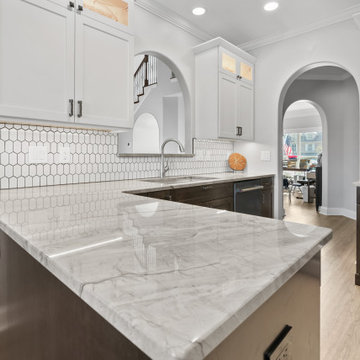
This Marine family of 7 needed to update their kitchen and wanted it to match their style and needs for their large family. We suggested taking the short divider wall at the left end of the sink cabinets down, along with removing the closet pantry. They loved that idea. After tearing out the old cabinets we got busy installing the new cabinets. They decided to go with our seamless shaker door in maple from our Kitchen Solvers Classic Collection line. The upper cabinets were done in an Alabaster color, while the lowers were done in Black Tea. This transitional look was enhanced with gorgeous quartzite countertops and hexagon-like tiles with dark grout. Another special feature we added is the glass door stacked cabinets with built in lighting to showcase all their special items they have never gotten to display before. It makes this space more than just a kitchen. It’s a statement kitchen!
 Kitchen Solvers of Spring Hill
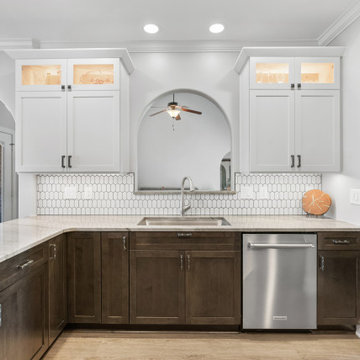
This Marine family of 7 needed to update their kitchen and wanted it to match their style and needs for their large family. We suggested taking the short divider wall at the left end of the sink cabinets down, along with removing the closet pantry. They loved that idea. After tearing out the old cabinets we got busy installing the new cabinets. They decided to go with our seamless shaker door in maple from our Kitchen Solvers Classic Collection line. The upper cabinets were done in an Alabaster color, while the lowers were done in Black Tea. This transitional look was enhanced with gorgeous quartzite countertops and hexagon-like tiles with dark grout. Another special feature we added is the glass door stacked cabinets with built in lighting to showcase all their special items they have never gotten to display before. It makes this space more than just a kitchen. It’s a statement kitchen!
 Kitchen Solvers of Spring Hill
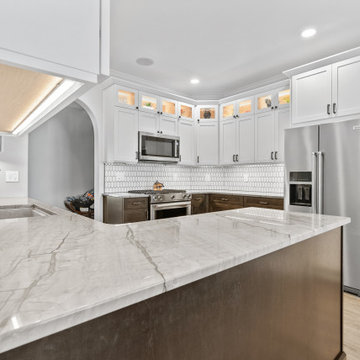
This Marine family of 7 needed to update their kitchen and wanted it to match their style and needs for their large family. We suggested taking the short divider wall at the left end of the sink cabinets down, along with removing the closet pantry. They loved that idea. After tearing out the old cabinets we got busy installing the new cabinets. They decided to go with our seamless shaker door in maple from our Kitchen Solvers Classic Collection line. The upper cabinets were done in an Alabaster color, while the lowers were done in Black Tea. This transitional look was enhanced with gorgeous quartzite countertops and hexagon-like tiles with dark grout. Another special feature we added is the glass door stacked cabinets with built in lighting to showcase all their special items they have never gotten to display before. It makes this space more than just a kitchen. It’s a statement kitchen!
 McCoy Homes, Inc.
The homeowners of this beautiful craftsman designed home purchased a beautiful country property for their dream home. Located just outside of downtown Chattanooga, sits this livable luxurious open floor plan craftsman home. Great for entertaining, or just relaxing with the family. The home has lots of added storage cabinetry to hold all those special items that a family collects over the years.
Philip Slowiak Photography
Sponsored
Columbus, OH
Hope Restoration & General Contracting
Columbus Design-Build, Kitchen & Bath Remodeling, Historic Renovations

 Thompson Remodeling
This existing kitchen in this custom home had cherry cabinetry and the owners wanted to brighten things up with a new two-tone design featuring classic design elements like subway tile, pendant lighting, and a gorgeous new range hood.
White perimeter cabinets feature a dark countertop, while the medium wood toned island is topped with a lighter quartz. A few glass front cabinets are strategically placed to display special items and books. A small desk area is tucked adjacent to the island.
 McCoy Homes, Inc.
The homeowners of this beautiful craftsman designed home purchased a beautiful country property for their dream home. Located just outside of downtown Chattanooga, sits this livable luxurious open floor plan craftsman home. Great for entertaining, or just relaxing with the family. The home has lots of added storage cabinetry to hold all those special items that a family collects over the years.
Philip Slowiak Photography

 Sierra Living Concepts Inc
Dimension:
98.42" L X 39.37" D X 30.70" H
Bring in the relaxed cottage style to your dining space with our California Casual Rustic Recycled Teak Trestle Base Dining Table. Handcrafted by master artisans using recycled solid Teak wood, the lemans dining table exudes grace and elegance. The table features a double plank board top adding distinctiveness to it while the trestle base gives it a classic feel to go with versatile room décors. Make this table an ideal platform to present and enjoy the delicious meals with your guests.
Materials: The Lemans dining table is handcrafted using recycled solid Teak wood that makes the furniture enormously robust and an heirloom quality product. The reclaimed or recycled Teak wood originates from traditional Indonesian or old Javanese houses, which is processed to make furniture items. These items have the natural recycled wood characteristics that add to its rugged appearance and enhances its visual appeal.
Special Features:
• 100% Handcrafted
• Recycled teak wood construction
• Trestle base
• Outdoor and Indoor use
51