
Search results for "Special occasion" in Home Design Ideas
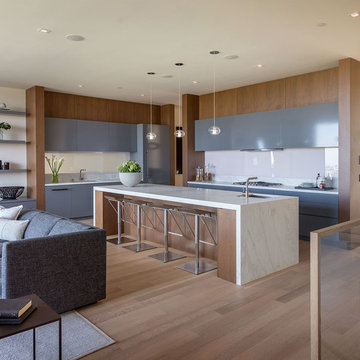


 Karen Gallagher Interiors
photography by Courtney Elizabeth
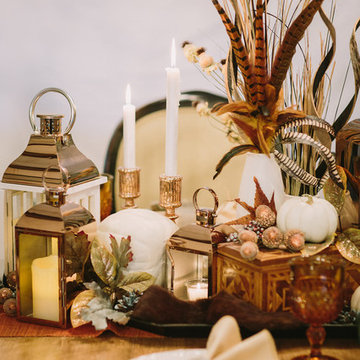
Dining room - transitional dining room idea in Portland Maine
Dining room - transitional dining room idea in Portland Maine
 Karen Gallagher Interiors
photography by Courtney Elizabeth
Transitional dining room photo in Portland Maine
Transitional dining room photo in Portland Maine
Find the right local pro for your project


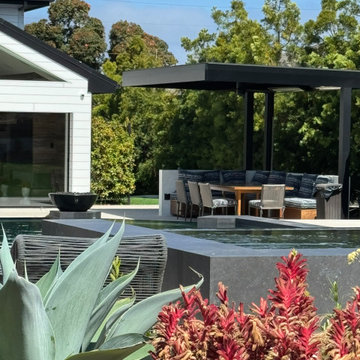
 4 Seasons Remodeling & Design Inc.
An outdoor dining and lounge space anchored by a modern cantilevered pergola creates a comfortable space for everyday meals and special occasions. The clean, contemporary design complements the home’s architecture while providing protection from the sun. This space strengthens the connection between indoor and outdoor living and supports year-round use.

 Tweak Your Space
The French-limestone wall in this elegant dining room creates a gorgeous focal point, and sets the mood for sophisticated meals.
Example of a large transitional medium tone wood floor and brown floor kitchen/dining room combo design in Tampa with no fireplace and beige walls
Example of a large transitional medium tone wood floor and brown floor kitchen/dining room combo design in Tampa with no fireplace and beige walls

 Nott & Associates
A new kitchen ready for entertaining daily events or special occasions.
Large elegant medium tone wood floor eat-in kitchen photo in Los Angeles with recessed-panel cabinets, white cabinets, quartzite countertops, white backsplash, ceramic backsplash and a farmhouse sink
Large elegant medium tone wood floor eat-in kitchen photo in Los Angeles with recessed-panel cabinets, white cabinets, quartzite countertops, white backsplash, ceramic backsplash and a farmhouse sink
Sponsored
Fredericksburg, OH

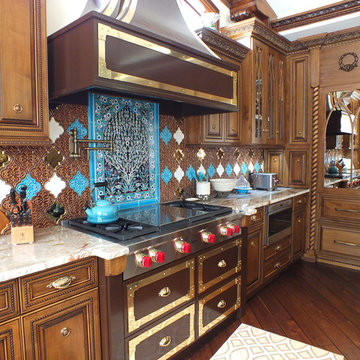
High Point Cabinets
Columbus' Experienced Custom Cabinet Builder | 4x Best of Houzz Winner

 Visbeen Architects
The best of past and present architectural styles combine in this welcoming, farmhouse-inspired design. Clad in low-maintenance siding, the distinctive exterior has plenty of street appeal, with its columned porch, multiple gables, shutters and interesting roof lines. Other exterior highlights included trusses over the garage doors, horizontal lap siding and brick and stone accents. The interior is equally impressive, with an open floor plan that accommodates today’s family and modern lifestyles. An eight-foot covered porch leads into a large foyer and a powder room. Beyond, the spacious first floor includes more than 2,000 square feet, with one side dominated by public spaces that include a large open living room, centrally located kitchen with a large island that seats six and a u-shaped counter plan, formal dining area that seats eight for holidays and special occasions and a convenient laundry and mud room. The left side of the floor plan contains the serene master suite, with an oversized master bath, large walk-in closet and 16 by 18-foot master bedroom that includes a large picture window that lets in maximum light and is perfect for capturing nearby views. Relax with a cup of morning coffee or an evening cocktail on the nearby covered patio, which can be accessed from both the living room and the master bedroom. Upstairs, an additional 900 square feet includes two 11 by 14-foot upper bedrooms with bath and closet and a an approximately 700 square foot guest suite over the garage that includes a relaxing sitting area, galley kitchen and bath, perfect for guests or in-laws.

 Ky-Kan Coatings
Concrete can be made to look like any substance. Tile, stone, wood, brick, etc. With unlimited color options, Ky-Kan Coatings can transform any room in your home or business using lightweight, beautiful concrete.
 Karen Gallagher Interiors
photography by Courtney Elizabeth
Dining room - transitional dining room idea in Portland Maine
Dining room - transitional dining room idea in Portland Maine

 Design Harmony
Our clients needed a small dining table only for special occasions. They had a brilliant idea to create a pedestal coffee table for every day use that could be transformed into a dining table. By adding two half-circle shaped leaves and raising the steel swivel base to the right height, the coffee table becomes a dining table for four.
Photo Credit: Holland Photography - Cory Holland - Hollandphotography.biz
 Visbeen Architects
The best of past and present architectural styles combine in this welcoming, farmhouse-inspired design. Clad in low-maintenance siding, the distinctive exterior has plenty of street appeal, with its columned porch, multiple gables, shutters and interesting roof lines. Other exterior highlights included trusses over the garage doors, horizontal lap siding and brick and stone accents. The interior is equally impressive, with an open floor plan that accommodates today’s family and modern lifestyles. An eight-foot covered porch leads into a large foyer and a powder room. Beyond, the spacious first floor includes more than 2,000 square feet, with one side dominated by public spaces that include a large open living room, centrally located kitchen with a large island that seats six and a u-shaped counter plan, formal dining area that seats eight for holidays and special occasions and a convenient laundry and mud room. The left side of the floor plan contains the serene master suite, with an oversized master bath, large walk-in closet and 16 by 18-foot master bedroom that includes a large picture window that lets in maximum light and is perfect for capturing nearby views. Relax with a cup of morning coffee or an evening cocktail on the nearby covered patio, which can be accessed from both the living room and the master bedroom. Upstairs, an additional 900 square feet includes two 11 by 14-foot upper bedrooms with bath and closet and a an approximately 700 square foot guest suite over the garage that includes a relaxing sitting area, galley kitchen and bath, perfect for guests or in-laws.
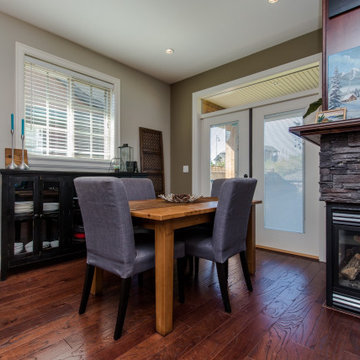
 Couture Interior Stylist
This compact dining room required a slim table and buffet to accomodate the three sided fireplace. We choose a family friendly table with self stored leaf to accomodate holiday dinners! The buffet creates storage for special occasion dinnerware and adds rustic look.

 Brian Kashas
Dining Room buffet cabinets match the kitchen. Clear glass doors, glass shelves and discreet lighting inside the upper section will provide a tasteful display area. Full extension drawers in the lower section provide easy access to special-occasion dishes, or table linens.

 Royal Hauteness
Clothing closet categorized by clothing for day, evening and special occasions. Organized like a boutique store.
Photo Credit: Kimberly Olker with Artistic Focus

 Mueller Homes Inc
The family room was designed with an open floor plan that utilizes the space in the living area, breakfast area, kitchen, and outdoor kitchen to provide a spacious area for everyday use and special occasions.

 LMT Architecture LLC
Inspiration for a timeless kitchen remodel in Portland with open cabinets, white cabinets and stainless steel appliances

 Sapling Life Environmental Services
These trees are potted, available to decorate banquets, weddings, special occasions. Delivery included in all GTA. Decorator consult FREE.
Design ideas for a large rustic enclosed landscaping in Toronto.
Design ideas for a large rustic enclosed landscaping in Toronto.
6