
Search results for "Special principles" in Home Design Ideas

 Andrew Roby General Contractor

This golf themed room is outfitted with the latest technology for practice and training and a great place to entertain.
For more info, call us at 844.770.ROBY or visit us online at www.AndrewRoby.com.
 The Decorating Therapist
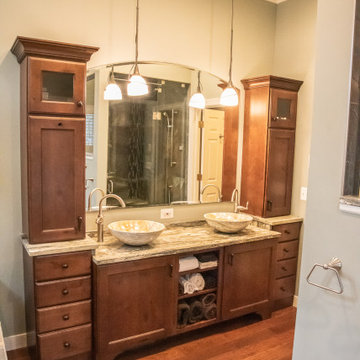
The expansive custom double vanity was thoughtfully designed to reflect the homeowners' lifestyle, incorporating bespoke storage solutions that maximize organization while maintaining a clean, uncluttered aesthetic. Dedicated compartments, specialized cabinetry, and intelligent storage features keep everyday essentials neatly concealed, allowing the premium natural stone countertops to remain beautifully showcased. Combining exceptional craftsmanship with functional luxury, this custom vanity enhances both the beauty and efficiency of the spa-inspired primary bathroom, embodying the timeless principles of high-end residential design.
Find the right local pro for your project
 LeichtUSA
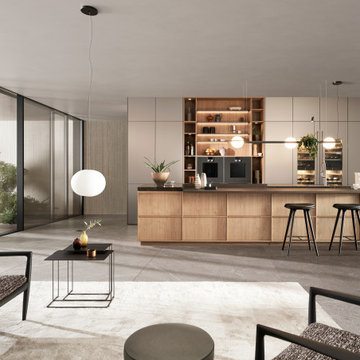

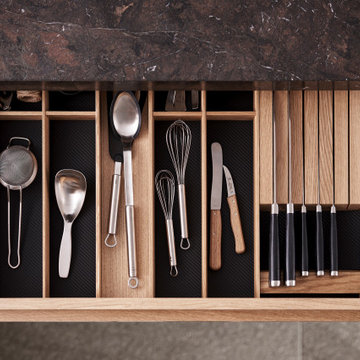
The KYOTO planning principle from LEICHT embodies the sensuousness of Japanese craftsmanship and thrives on a special blend of smooth fronts and structure-providing profiles. It creates puristic but never- heedless expressive furniture for the kitchen and living area that unites tradition and modernity in its appeal. In this respect, the product is inspired by the Japanese metropolis of the same name, Kyoto: known for its rich culture, impressive architecture, and beautiful countryside, Kyoto is, on the one hand, a historic city, and, on the other, a highly modern and technologically advanced metropolis.
 LeichtUSA
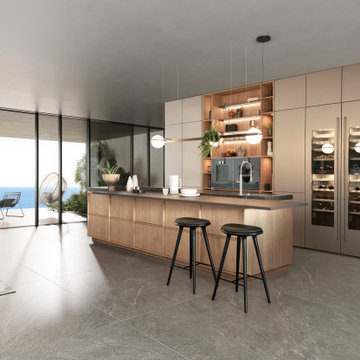
The KYOTO planning principle from LEICHT embodies the sensuousness of Japanese craftsmanship and thrives on a special blend of smooth fronts and structure-providing profiles. It creates puristic but never- heedless expressive furniture for the kitchen and living area that unites tradition and modernity in its appeal. In this respect, the product is inspired by the Japanese metropolis of the same name, Kyoto: known for its rich culture, impressive architecture, and beautiful countryside, Kyoto is, on the one hand, a historic city, and, on the other, a highly modern and technologically advanced metropolis.
 LeichtUSA
The KYOTO planning principle from LEICHT embodies the sensuousness of Japanese craftsmanship and thrives on a special blend of smooth fronts and structure-providing profiles. It creates puristic but never- heedless expressive furniture for the kitchen and living area that unites tradition and modernity in its appeal. In this respect, the product is inspired by the Japanese metropolis of the same name, Kyoto: known for its rich culture, impressive architecture, and beautiful countryside, Kyoto is, on the one hand, a historic city, and, on the other, a highly modern and technologically advanced metropolis.
 Leicht San Diego
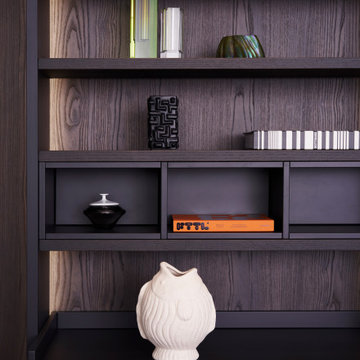
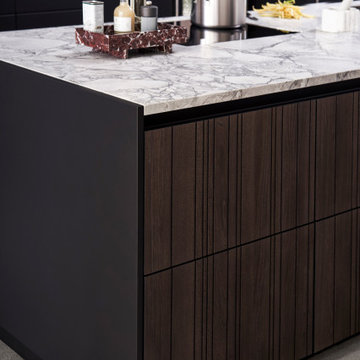
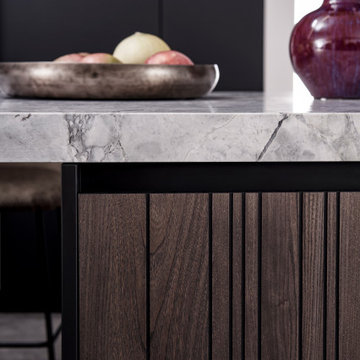
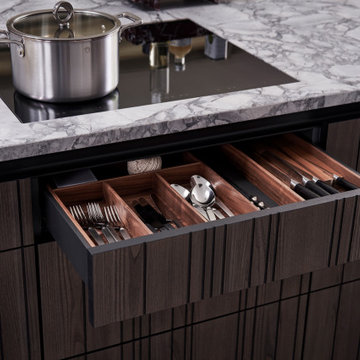
BAHIA is the focus product of the 2024 collection of the architectural brand LEICHT. The latest innovation consists of a veneer front with an exciting surface created by its vertical groove structure. BAHIA thus draws on LEICHT’s successful surface program BOSSA, but is different in a key design principle: in addition to the contrast between the raised surface and the grooves themselves, the special feature of BAHIA is the combination of two apparent opposites.
 Leicht San Diego
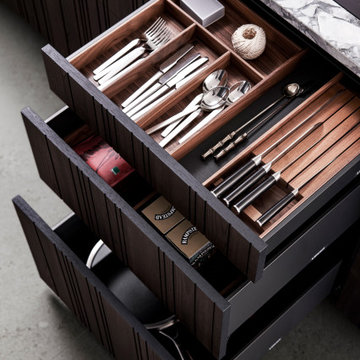
BAHIA is the focus product of the 2024 collection of the architectural brand LEICHT. The latest innovation consists of a veneer front with an exciting surface created by its vertical groove structure. BAHIA thus draws on LEICHT’s successful surface program BOSSA, but is different in a key design principle: in addition to the contrast between the raised surface and the grooves themselves, the special feature of BAHIA is the combination of two apparent opposites.
 Leicht San Diego
BAHIA is the focus product of the 2024 collection of the architectural brand LEICHT. The latest innovation consists of a veneer front with an exciting surface created by its vertical groove structure. BAHIA thus draws on LEICHT’s successful surface program BOSSA, but is different in a key design principle: in addition to the contrast between the raised surface and the grooves themselves, the special feature of BAHIA is the combination of two apparent opposites.
 Leicht San Diego
BAHIA is the focus product of the 2024 collection of the architectural brand LEICHT. The latest innovation consists of a veneer front with an exciting surface created by its vertical groove structure. BAHIA thus draws on LEICHT’s successful surface program BOSSA, but is different in a key design principle: in addition to the contrast between the raised surface and the grooves themselves, the special feature of BAHIA is the combination of two apparent opposites.
 Leicht San Diego
BAHIA is the focus product of the 2024 collection of the architectural brand LEICHT. The latest innovation consists of a veneer front with an exciting surface created by its vertical groove structure. BAHIA thus draws on LEICHT’s successful surface program BOSSA, but is different in a key design principle: in addition to the contrast between the raised surface and the grooves themselves, the special feature of BAHIA is the combination of two apparent opposites.
 LeichtUSA
The KYOTO planning principle from LEICHT embodies the sensuousness of Japanese craftsmanship and thrives on a special blend of smooth fronts and structure-providing profiles. It creates puristic but never- heedless expressive furniture for the kitchen and living area that unites tradition and modernity in its appeal. In this respect, the product is inspired by the Japanese metropolis of the same name, Kyoto: known for its rich culture, impressive architecture, and beautiful countryside, Kyoto is, on the one hand, a historic city, and, on the other, a highly modern and technologically advanced metropolis.

 Ann Clark Architects
Tom Arena
Large traditional three-story brick exterior home idea in Providence with a hip roof
Large traditional three-story brick exterior home idea in Providence with a hip roof
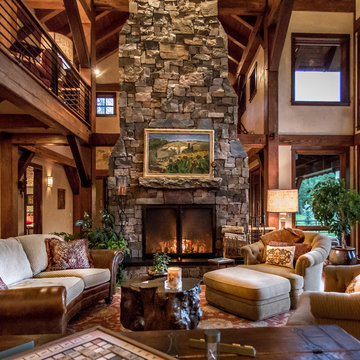
 Charlie Dresen, SteamboatsMyHome
Example of a huge mountain style living room design in Denver with a wood stove and a stone fireplace
 Tektoniks Architects
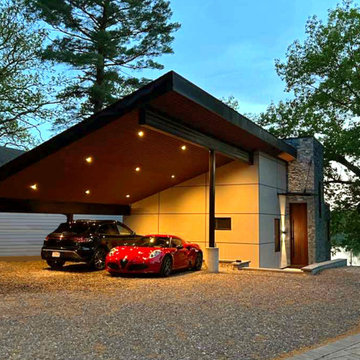
Custom Contemporary Home Design
Wayland, MA
Expansion of the original building footprint (the original home was torn down) was not allowed, by zoning ordinance. This meant the design could not add a Garage to the site, which was highly desired. To solve the issue of protected parking for the home, Tektoniks Architects designed a cantilevered roof, which also forms the principle organizing element (a "spine") for the design. A Special Permit was obtained to allow us to utilize "air rights" over the required front setback to give proper coverage for the Owner's cars. Structural supports were placed at the limits of the required setback, and the structural design provided the necessary cantilever.
The underside cladding of the Carport forms the aesthetic for the eaves and interior spaces of the home, with the slatted wood treatment extending continuously from front to back for the entire roof.
 Studio41 Home Design Showroom
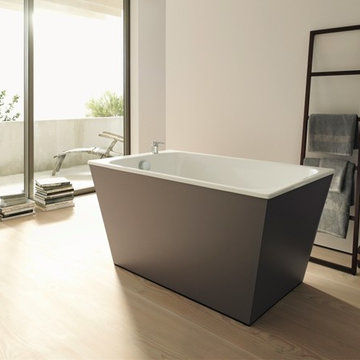
A NEW FORM OF BATHROOM DESIGN. | We have come to expect something special when architect and designer Matteo Thundesigns a bathroom for Duravit, and the Onto programme is just that. Onto introduces a completely new console principle: the washbasin is not placed on the console but, instead, the washbasin is mounted fi rst so that the console can be placed onto the ceramic afterwards. A new form of bathroom design – easy to plan, easy to install and easy to clean. Thanks to its practicality and aesthetics, the collection is suitable for a wide range of different applications, whether in private homes, hotels or in other semi-public or public areas, Onto always offers impressive modern solutions and good value for money. | Available at www.ShopStudio41.com

 Zola European Windows
This Boulder, Colorado remodel by fuentesdesign demonstrates the possibility of renewal in American suburbs, and Passive House design principles. Once an inefficient single story 1,000 square-foot ranch house with a forced air furnace, has been transformed into a two-story, solar powered 2500 square-foot three bedroom home ready for the next generation.
The new design for the home is modern with a sustainable theme, incorporating a palette of natural materials including; reclaimed wood finishes, FSC-certified pine Zola windows and doors, and natural earth and lime plasters that soften the interior and crisp contemporary exterior with a flavor of the west. A Ninety-percent efficient energy recovery fresh air ventilation system provides constant filtered fresh air to every room. The existing interior brick was removed and replaced with insulation. The remaining heating and cooling loads are easily met with the highest degree of comfort via a mini-split heat pump, the peak heat load has been cut by a factor of 4, despite the house doubling in size. During the coldest part of the Colorado winter, a wood stove for ambiance and low carbon back up heat creates a special place in both the living and kitchen area, and upstairs loft.
This ultra energy efficient home relies on extremely high levels of insulation, air-tight detailing and construction, and the implementation of high performance, custom made European windows and doors by Zola Windows. Zola’s ThermoPlus Clad line, which boasts R-11 triple glazing and is thermally broken with a layer of patented German Purenit®, was selected for the project. These windows also provide a seamless indoor/outdoor connection, with 9′ wide folding doors from the dining area and a matching 9′ wide custom countertop folding window that opens the kitchen up to a grassy court where mature trees provide shade and extend the living space during the summer months.
With air-tight construction, this home meets the Passive House Retrofit (EnerPHit) air-tightness standard of
 Green Hammer
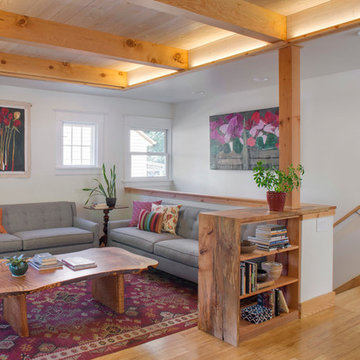
This small 1922 Bungalow in Portland’s Historic Irvington neighborhood is on the National Historic Registrar and was in need of upgrades. The original 800 sf home was expanded to 1750 sf with 4 bedrooms and 3 baths. Retaining the historic facade the new space-efficient modern interior includes comprehensive energy upgrades and full house Heat Recovery Ventilation for continuous fresh, filtered, air. This Earth Advantage Platinum certified home also features a mini-split heat pump, Pacific Madrone Cabinets, and a Central Vacuum system.
Stephen Cridland
 Soft Square Naples
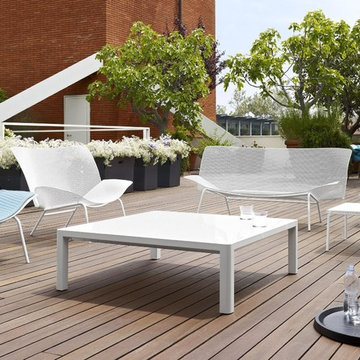
Ligne Roset Grillage Outdoor Seating
softsquare.com
The principle for creating the basic shape of Grillage is very simple: a sheet of perforated metal is stretched to create a mesh, then folded, origami-style..
Grillage tells the story of its manufacturing process (stretching, folding, creasing); it reveals everything about itself, from how it was designed to how it was produced.
Grillage - wire mesh - it's the way to achieve both comfort and ergonomics with an all-metal piece of furniture.
It may be dressed with a special quilted covering for added comfort and a warmer look. Both versions are suitable for both indoor and outdoor use.
 Kinzaa
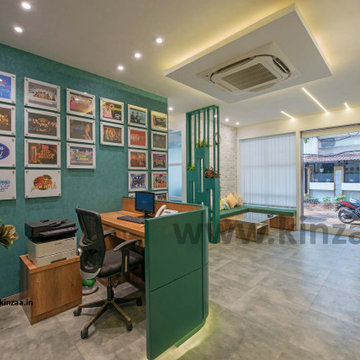
Kinzaa is the best Interior designers in Mumbai, India. We specialize in creating customized interior design solutions for residential and commercial spaces that are not only functional but also aesthetically pleasing. With a keen eye for detail and a deep understanding of design principles, the Kinzaa team is committed to delivering innovative and personalized designs that exceed their clients' expectations. Whether you are looking to revamp your home or office, Kinzaa can provide you with a range of services, including space planning, furniture selection, lighting design, color schemes, and more, to create a space that reflects your style and personality. More Info : Call us : +919892227110
2