
Search results for "Specialises" in Home Design Ideas

 DCORE
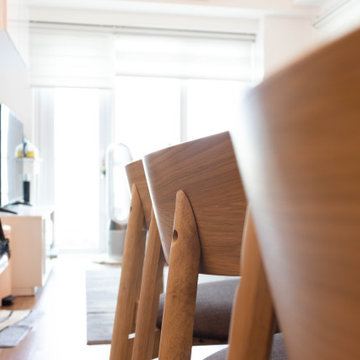

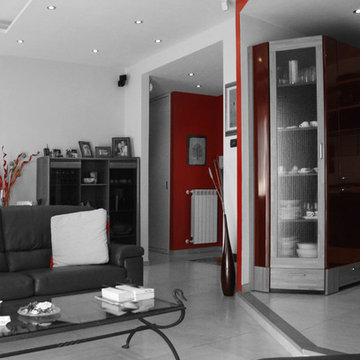
DCOREVista de la arquitectura interior del salón junto con las carpinterías. Los colores blancos y negros juegan un papel fundamental.
Inspiration for a mid-sized modern loft-style laminate floor, brown floor and coffered ceiling living room remodel in Madrid with white walls
Inspiration for a mid-sized modern loft-style laminate floor, brown floor and coffered ceiling living room remodel in Madrid with white walls
 American Cedar & Millwork
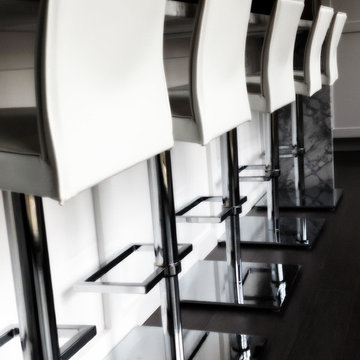
A beach kitchen with a clean contemporary style installed by Boardwalk Builders in Rehoboth DE. Cabinetry is Wellborn Estate
Example of a large beach style l-shaped dark wood floor eat-in kitchen design in Baltimore with a double-bowl sink, shaker cabinets, white cabinets, marble countertops, white backsplash, ceramic backsplash, stainless steel appliances and an island
Example of a large beach style l-shaped dark wood floor eat-in kitchen design in Baltimore with a double-bowl sink, shaker cabinets, white cabinets, marble countertops, white backsplash, ceramic backsplash, stainless steel appliances and an island
Find the right local pro for your project
 IAm-Ness
Sophisticated Golmex concrete plaster finish in New York, offering a high-end polished concrete look for contemporary interior and exterior walls.
Example of an urban staircase design in New York
Example of an urban staircase design in New York




 Thomson Interiors
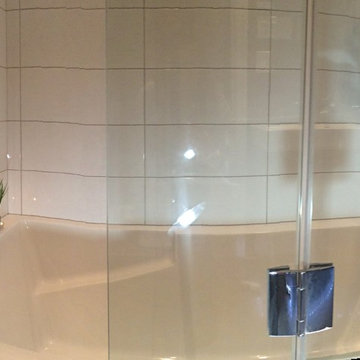
For the bath we removed an old claw foot tub and installed a deep soaker tub and a partial glass door for those who take showers.
Drop-in bathtub - small drop-in bathtub idea in Montreal with flat-panel cabinets, black cabinets, brown walls, an integrated sink and solid surface countertops
Drop-in bathtub - small drop-in bathtub idea in Montreal with flat-panel cabinets, black cabinets, brown walls, an integrated sink and solid surface countertops



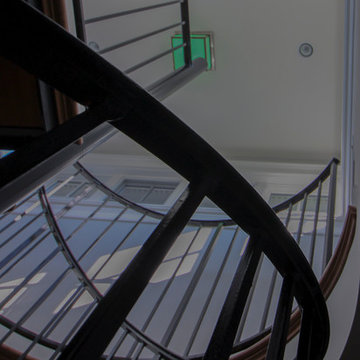
 Century Stair Company
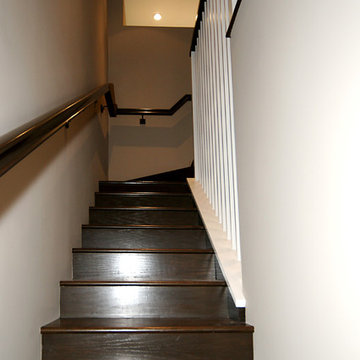
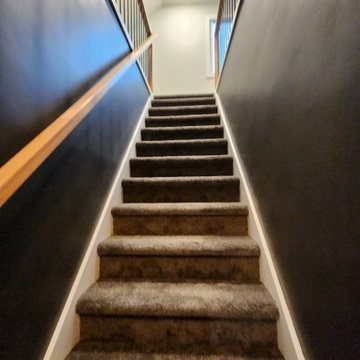
In one established community in Fairfax County, a new home stands out from the rest. It was designed with an observatory tower built atop, and we had the opportunity to bring the architect's unique, artistic and cohesive design to life. We also provided the contractor with a satisfying building experience and a beautiful, safe and durable wooden spiral-treads system; fully customized white oak treads combine solid strength, a curved smooth look and clean look (white oak tread to metal structure connections). From the basement level to the second floor a large space and open feeling was accomplished with an attractive/supported straight stair system; all components (stringers, white oak treads, risers and handrail) were customized at our shop to satisfy required code and construction details. CSC 1976-2020 © Century Stair Company LLC ® All rights reserved.

 JRW Construction LLC
A mid-century modern kitchen typically features clean lines, sleek surfaces, and a minimalist approach to design. The color scheme is often muted, focusing on natural materials such as wood, stone, and metal. Cabinets are usually flat-panel and made of wood or laminate, with simple hardware. Countertops are often made of quartz, granite, or marble; flooring is typically hardwood or tile. Large windows are also standard in mid-century modern kitchens, allowing plenty of natural light to flood the space. Overall, the design is functional, understated, and timeless.



 Boucher Interiors
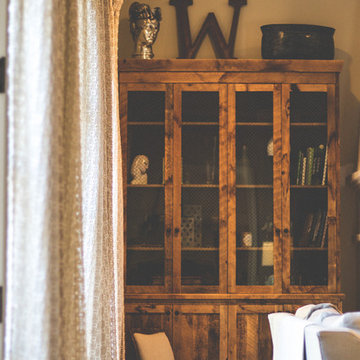
Mid-sized elegant formal and enclosed carpeted living room photo in New York with beige walls, a standard fireplace, a stone fireplace and a wall-mounted tv




 B&P Contracting
- Vinyl Flooring
- Super White Painted Finish
Example of a vinyl floor and brown floor bathroom design in Toronto with white walls
Example of a vinyl floor and brown floor bathroom design in Toronto with white walls
59