
Search results for "Specialist" in Home Design Ideas

 Skylight Specialists, Inc.
Study room - mid-sized traditional freestanding desk light wood floor study room idea in Denver with white walls
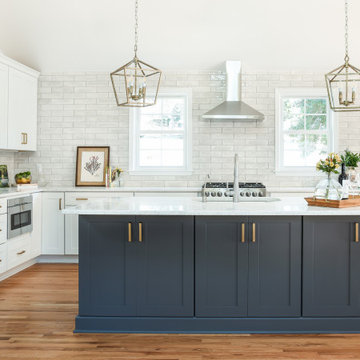
 The Kingston Group - Remodeling Specialists
Inspiration for a large transitional light wood floor and brown floor eat-in kitchen remodel in Nashville with an undermount sink, shaker cabinets, white cabinets, quartz countertops, gray backsplash, subway tile backsplash, stainless steel appliances, an island and white countertops
Find the right local pro for your project
 Creative Home Specialist
JL

Wet bar - mid-sized traditional galley dark wood floor wet bar idea in Kansas City with dark wood cabinets and wood backsplash
Wet bar - mid-sized traditional galley dark wood floor wet bar idea in Kansas City with dark wood cabinets and wood backsplash

 Elite Flooring Specialists
Bonus, Heated Floors!
Woods and More Porcelain Plank 6" x 48".
Elite Flooring Specialists
Inspiration for a small farmhouse 3/4 light wood floor bathroom remodel in Bridgeport with shaker cabinets, medium tone wood cabinets, a two-piece toilet, pink walls and a vessel sink
Inspiration for a small farmhouse 3/4 light wood floor bathroom remodel in Bridgeport with shaker cabinets, medium tone wood cabinets, a two-piece toilet, pink walls and a vessel sink
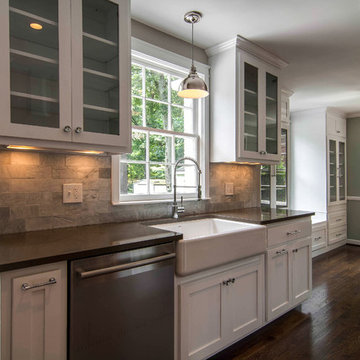 The Kingston Group - Remodeling Specialists
Elegant galley eat-in kitchen photo in Nashville with a farmhouse sink, shaker cabinets, white cabinets, quartz countertops, gray backsplash, stone tile backsplash and stainless steel appliances
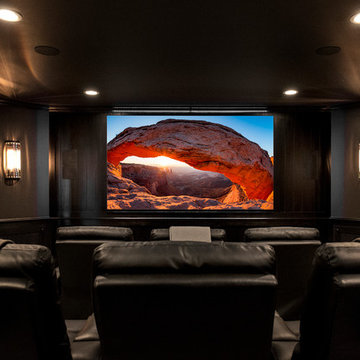
 Audio Video Specialists
Andy Mamott
Home theater - huge contemporary enclosed home theater idea in Chicago with gray walls and a projector screen
Home theater - huge contemporary enclosed home theater idea in Chicago with gray walls and a projector screen
 The Kingston Group - Remodeling Specialists
Showcase by Agent
Example of a mid-sized classic galley medium tone wood floor enclosed kitchen design in Nashville with an undermount sink, shaker cabinets, gray cabinets, quartz countertops, white backsplash, subway tile backsplash, stainless steel appliances and no island
Example of a mid-sized classic galley medium tone wood floor enclosed kitchen design in Nashville with an undermount sink, shaker cabinets, gray cabinets, quartz countertops, white backsplash, subway tile backsplash, stainless steel appliances and no island

 Jennifer Grey Interiors Design & Color Specialist
Embracing the vintage, and her love for Shabby Chic style, this coastal beach client wanted to retain her original stove, as well as her original kitchen cabinets. We also kept all her vintage china and old appliances. We removed the old tile counter and backsplash, and replaced them with a butcherblock countertop from IKEA, and beadboard backsplash. The farmhouse sink and bridge faucet and vintage style chandelier were also purchased for the new space. Since my client doesn't use the old stove very often, she opted for no hood above the stove. The breakfast nook is quite tiny yet still suitable for morning breakfasts for two.

 Zones Landscaping Specialists
PHOTOGRAPHY Scott Espie
DESIGNER Jules Moore
With a Zen influence and a resort style subtropical pallet, this crossover planting and design style is adding a new dimension to landscaping small and angled sections.

 Global Garage - Concrete Coating Specialists
Large elegant attached two-car garage workshop photo in Denver
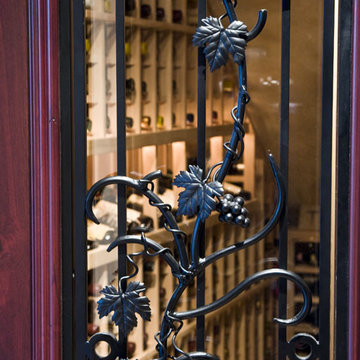
 Wine Cellar Specialists
The lovely piece depicted is an integral part of this Tuscan wine cellar door Dallas Texas. It is of wrought iron, in a grapevine design, and adds a unique beauty to the wine room entryway. The arched dual pane glass door allows the owner to view his collection from outside the wine cellar.
Glimpsed through the dual pane glass door are unfinished Mahogany wine racks. Recessed LED lighting illuminates them to great effect.
View more door options at http://www.winecellarspec.com/custom-wine-cellar-doors-for-refrigerated-wine-cellars/.
Wine Cellar Specialists
6119 Greenville Ave Dallas, TX 75206
(972) 454-0480
Facebook page: https://www.facebook.com/winecellarspecialistschicago
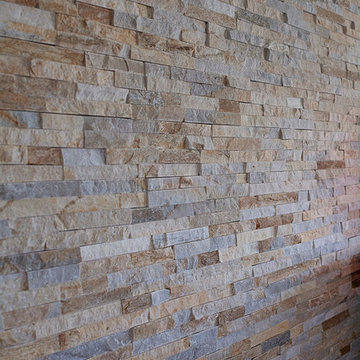
 Floor Specialists of Wellington, Inc.
Example of a mid-sized transitional medium tone wood floor family room design in Miami with gray walls and no tv

 Earthcore Industries
Builder: Ellen Grasso and Sons LLC
Living room - large transitional formal and open concept dark wood floor and brown floor living room idea in Dallas with beige walls, a standard fireplace, a stone fireplace and a wall-mounted tv
Living room - large transitional formal and open concept dark wood floor and brown floor living room idea in Dallas with beige walls, a standard fireplace, a stone fireplace and a wall-mounted tv
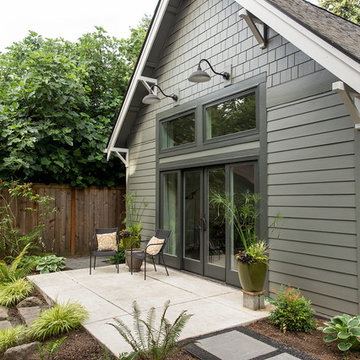
 cab-i-net Design & Remodel Specialists
Ben Meraz Photography

Eat-in kitchen - mid-sized shabby-chic style u-shaped porcelain tile eat-in kitchen idea in Orange County with an undermount sink, raised-panel cabinets, white cabinets, quartz countertops, white backsplash, ceramic backsplash and stainless steel appliances
Eat-in kitchen - mid-sized shabby-chic style u-shaped porcelain tile eat-in kitchen idea in Orange County with an undermount sink, raised-panel cabinets, white cabinets, quartz countertops, white backsplash, ceramic backsplash and stainless steel appliances
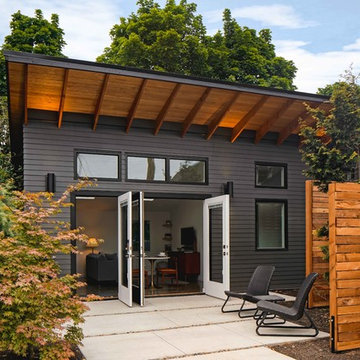
 Shelter Solutions LLC - ADU Specialist
Contemporary detached ADU. One bedroom, one bath, for visiting parents and short term rentals
Carlos Rafael Photography
Home design - contemporary home design idea in Portland
Home design - contemporary home design idea in Portland
 Woodheat Specialists DBA: The Chimney Doctors
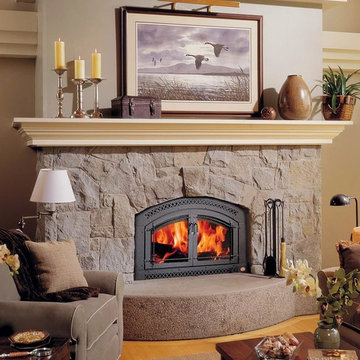
Inspiration for a mid-sized timeless formal and enclosed light wood floor and brown floor living room remodel in Other with beige walls, a standard fireplace, a stone fireplace and no tv
 The Kingston Group - Remodeling Specialists

Example of a large transitional master white tile and subway tile slate floor, black floor, single-sink, vaulted ceiling and shiplap wall bathroom design in Nashville with shaker cabinets, white cabinets, a two-piece toilet, white walls, an undermount sink, marble countertops, a hinged shower door, white countertops, a niche and a built-in vanity
 Duncan Flooring Specialist

Living room - mid-sized open concept vinyl floor living room idea in Chicago with white walls
15