
Search results for "Specialist" in Home Design Ideas

 Nanette Wong
Photo: Nanette Wong © 2014 Houzz
Bedroom - transitional carpeted bedroom idea in San Francisco with gray walls and no fireplace
Bedroom - transitional carpeted bedroom idea in San Francisco with gray walls and no fireplace

 Arciform
A vintage map detailing the traditional territories of Native American tribal groups acts as window shade and homework inspiration. Photos by Photo Art Portraits

 Bay Area Tree Specialists
541 W Capitol Expy #287
San Jose, CA 95136
(408) 836-9147
http://bayareatreespecialists.com/
Find the right local pro for your project

 David Silver
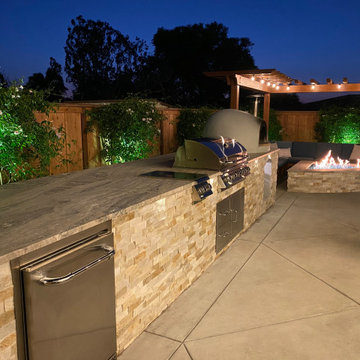
Patel Residence San Marcos, CA by AAA Landscape Specialists, Inc. 760-295-1980
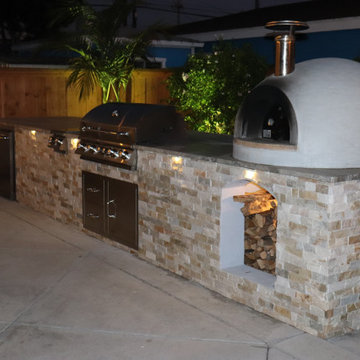
Inspiration for a coastal backyard patio kitchen remodel in San Diego with a pergola
Inspiration for a coastal backyard patio kitchen remodel in San Diego with a pergola

 Woodheat Specialists DBA: The Chimney Doctors
Living room - mid-sized traditional formal and enclosed medium tone wood floor and brown floor living room idea with beige walls, a standard fireplace, a tile fireplace and no tv
 David Silver
Patel Residence San Marcos, CA by AAA Landscape Specialists, Inc. 760-295-1980
This is an example of a mid-sized coastal full sun backyard concrete landscaping in San Diego.
This is an example of a mid-sized coastal full sun backyard concrete landscaping in San Diego.
 David Silver
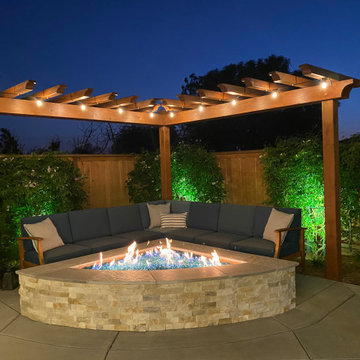
Patel Residence San Marcos, CA by AAA Landscape Specialists, Inc. 760-295-1980
Design ideas for a mid-sized coastal full sun backyard stone landscaping in San Diego with a fire pit.
Design ideas for a mid-sized coastal full sun backyard stone landscaping in San Diego with a fire pit.
 David Silver
Patel Residence San Marcos, CA by AAA Landscape Specialists, Inc. 760-295-1980
Photo of a mid-sized contemporary full sun backyard stone landscaping in San Diego.
Photo of a mid-sized contemporary full sun backyard stone landscaping in San Diego.

 Jennifer Grey Interiors Design & Color Specialist
Family room - farmhouse family room idea in Los Angeles

 DGS Contractors
For roofing projects we include a dumpster on-site to pick up the leftovers. Depending on the project we use a 15, 25, or 30 yard dumpster.
Elegant exterior home photo in Atlanta
Elegant exterior home photo in Atlanta

 David Silver
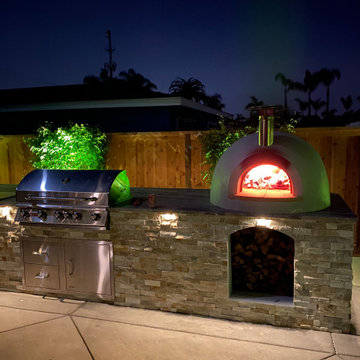
Patel Residence San Marcos, CA by AAA Landscape Specialists, Inc. 760-295-1980
This is an example of a coastal backyard landscaping in San Diego.
This is an example of a coastal backyard landscaping in San Diego.
 David Silver
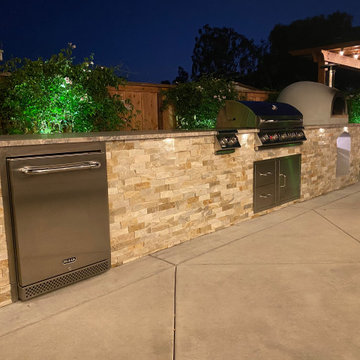
Patel Residence San Marcos, CA by AAA Landscape Specialists, Inc. 760-295-1980
Photo of a mid-sized coastal full sun backyard stone landscaping in San Diego.
Photo of a mid-sized coastal full sun backyard stone landscaping in San Diego.

 TKS Design Group
Free ebook, Creating the Ideal Kitchen. DOWNLOAD NOW
One of my favorite things to work on is older homes with a bit of history because I find it an interesting challenge to marry the historical architectural features of a home with modern design elements that work well for my client’s current lifestyle.
This home was particularly fun because it was the second kitchen we had done for this family and was quite a departure from the style of the first kitchen.
The before shot of the kitchen shows a view from the family room. See the dropped ceiling? We were curious, was this just part of the design or was the dropped ceiling there to hide mechanicals? Well we soon found out that it was mostly decorative (yay!), and with the exception of a little bit of work to some plumbing from an upstairs bathroom and rerouting of the ventilation system within the original floor joists, we were in the clear, phew! The shot of the completed kitchen from roughly the same vantage point shows how much taller the ceilings are. It makes a huge difference in the feel of the space. Dark and gloomy turned fresh and light!
Another serious consideration was what do we do with the skinny transom window above the refrigerator. After much back and forth, we decided to eliminate it and do some open shelving instead. This ended up being one of the nicest areas in the room. I am calling it the “fun zone” because it houses all the barware, wine cubbies and a bar fridge — the perfect little buffet spot for entertaining. It is flanked on either side by pull out pantries that I’m sure will get a ton of use. Since the neighboring room has literally three walls of almost full height windows, the kitchen gets plenty of light.
The gold shelving brackets, large pendant fixtures over the island and the tile mural behind the range all pay subtle homage to the home’s prairie style architecture and bring a bit of sparkle to the room.
Even though the room is quite large, the work triangle is very tight with the large Subzero fridge, sink and range all nearby for easy maneuvering during meal prep. There is seating for four at the island, and work aisles are generous.
Designed by: Susan Klimala, CKD, CBD
Photography by: LOMA Studios
For more information on kitchen and bath design ideas go to: www.kitchenstudio-ge.com

 Dianne Davant and Associates
Master Bedroom with Red Bed Frame and custom drapery and bedding.
Bedroom - traditional master light wood floor bedroom idea in Charlotte
Bedroom - traditional master light wood floor bedroom idea in Charlotte
17