
Search results for "Specialists" in Home Design Ideas

 Lowcountry Staging Specialists
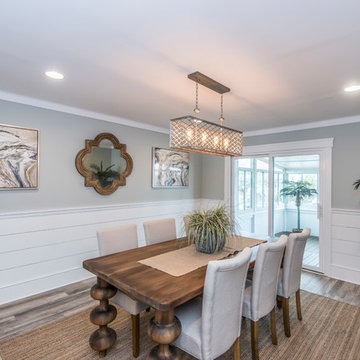
Inspiration for a coastal brown floor enclosed dining room remodel in Charleston with gray walls
Find the right local pro for your project
 Jennifer Grey Interiors Design & Color Specialist

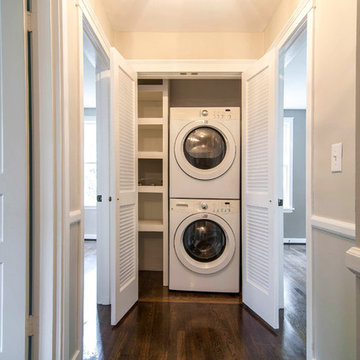
Example of a transitional laundry room design in Los Angeles

 Sun Design Remodeling Specialists, Inc.
Kitchen - transitional kitchen idea in DC Metro with a drop-in sink, quartzite countertops, white backsplash, quartz backsplash, stainless steel appliances, two islands and white countertops


 Woodheat Specialists DBA: The Chimney Doctors

Living room - mid-sized traditional formal and enclosed brown floor and medium tone wood floor living room idea in Nashville with beige walls, a standard fireplace, a tile fireplace and no tv
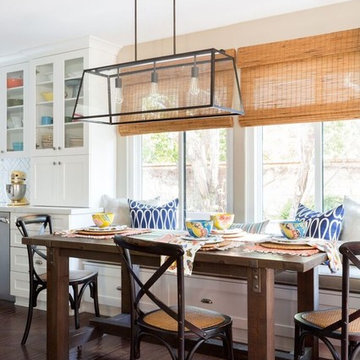 Jennifer Grey Interiors Design & Color Specialist
Kitchen/dining room combo - transitional dark wood floor and brown floor kitchen/dining room combo idea in Los Angeles
 Jennifer Grey Interiors Design & Color Specialist
Photography by Amy Bartlam
Mid-sized eclectic l-shaped light wood floor and brown floor enclosed kitchen photo in Los Angeles with a double-bowl sink, shaker cabinets, white cabinets, quartz countertops, white backsplash, stainless steel appliances and no island
Mid-sized eclectic l-shaped light wood floor and brown floor enclosed kitchen photo in Los Angeles with a double-bowl sink, shaker cabinets, white cabinets, quartz countertops, white backsplash, stainless steel appliances and no island

 The Kingston Group - Remodeling Specialists
Inspiration for a large transitional l-shaped medium tone wood floor and brown floor kitchen remodel in Nashville with a farmhouse sink, shaker cabinets, white cabinets, quartz countertops, white backsplash, subway tile backsplash, stainless steel appliances, gray countertops and an island
 Jennifer Grey Interiors Design & Color Specialist
Embracing the vintage, and her love for Shabby Chic style, this coastal beach client wanted to retain her original stove, as well as her original kitchen cabinets. We also kept all her vintage china and old appliances. We removed the old tile counter and backsplash, and replaced them with a butcherblock countertop from IKEA, and beadboard backsplash. The farmhouse sink and bridge faucet and vintage style chandelier were also purchased for the new space. Since my client doesn't use the old stove very often, she opted for no hood above the stove. The breakfast nook is quite tiny yet still suitable for morning breakfasts for two.

 Lark Architecture
The full kitchen in the primary living space utilizes compact appliances and sleek, white cabinetry on touch latch hardware. The clean look of the cabinetry without visible hardware contributes to the modern and clutter-free appearance of the space while concealing ample storage and function.
Photography by Cynthia Lynn Photography

 Duncan Flooring Specialist
Eat-in kitchen - large rustic l-shaped medium tone wood floor and brown floor eat-in kitchen idea in Chicago with white cabinets, granite countertops, multicolored backsplash, brick backsplash, stainless steel appliances, an island, an undermount sink and shaker cabinets

 Di Biase Filkoff Architects
Example of a farmhouse drop-in bathtub design in New York with a drop-in sink, medium tone wood cabinets, wood countertops, multicolored walls, brown countertops and flat-panel cabinets

 Wine Cellar Specialists
As you can see, this wine cellar space is quite small. At 6.5' by 7', it posed a bit of a challenge. Of course, our wine cellar builders rose to the occasion, managing to fit a whopping 526 consecutive bottles into the wine cellar design TX.
Wine Cellar Specialists
4421 Cedar Elm Richardson, TX 75082
(972) 454-0480
winecellarspec.com
 Woodheat Specialists DBA: The Chimney Doctors
Bedroom - mid-sized traditional medium tone wood floor and brown floor bedroom idea in Other with beige walls, a standard fireplace and a stone fireplace

2