
Search results for "Specialize" in Home Design Ideas

 Hyde Park Renovations
Photos by Project Focus Photography
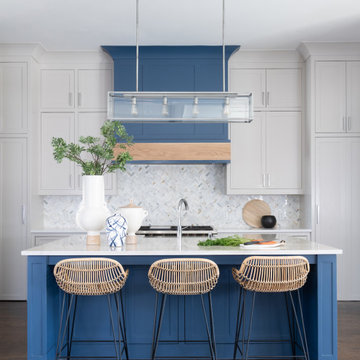
Inspiration for a mid-sized transitional l-shaped medium tone wood floor and brown floor eat-in kitchen remodel in Tampa with an undermount sink, shaker cabinets, white cabinets, tile countertops, gray backsplash, subway tile backsplash, black appliances, an island and white countertops
Inspiration for a mid-sized transitional l-shaped medium tone wood floor and brown floor eat-in kitchen remodel in Tampa with an undermount sink, shaker cabinets, white cabinets, tile countertops, gray backsplash, subway tile backsplash, black appliances, an island and white countertops

 3wire Photography

3wiredesigns is a professional photography and real estate marketing firm located in Central Arkansas. We specialize is showcasing premier properties and luxury estates for sale in the Little Rock area. Photography Credit: CHRIS WHITE
Find the right local pro for your project

 Studio Munroe
Photography by Thomas Kuoh
Inspiration for a contemporary home design remodel in San Francisco
Inspiration for a contemporary home design remodel in San Francisco
 Specialized Interior Design, LLC
photography by gee gee
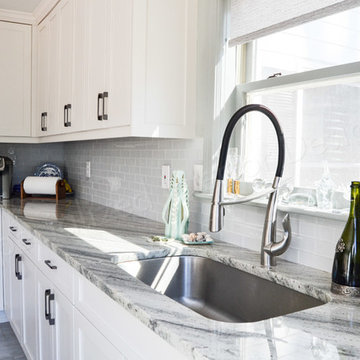
Eat-in kitchen - mid-sized transitional l-shaped porcelain tile and gray floor eat-in kitchen idea in Atlanta with an undermount sink, recessed-panel cabinets, white cabinets, marble countertops, white backsplash, glass tile backsplash, stainless steel appliances and an island
Eat-in kitchen - mid-sized transitional l-shaped porcelain tile and gray floor eat-in kitchen idea in Atlanta with an undermount sink, recessed-panel cabinets, white cabinets, marble countertops, white backsplash, glass tile backsplash, stainless steel appliances and an island
 Specialized Home Improvements LTD
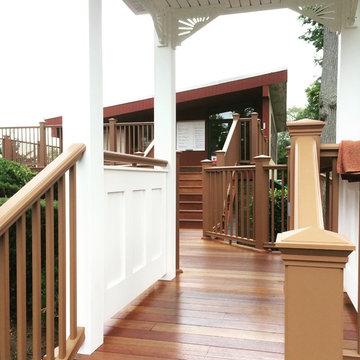
Renovated deck with mahagonay decking finished with australian timber oil and composite railing.
Mid-sized elegant backyard wood deck photo in New York with a pergola
Mid-sized elegant backyard wood deck photo in New York with a pergola

 Dragonfly Designs
Susie Brenner Photography
Mid-sized transitional dark wood floor living room photo in Denver with a music area, gray walls, a standard fireplace, a brick fireplace and no tv
Mid-sized transitional dark wood floor living room photo in Denver with a music area, gray walls, a standard fireplace, a brick fireplace and no tv



 The Design Gallery
Because the kitchen was surrounded by windows, we needed to provide optimal storage solutions. We used large lower drawers for ease of use and to keep the design streamlined. A back pantry and laundry room were redesigned to provide ample backup.

 Shannon Ggem Design
Photo by: Mike P Kelley
Styling by: Jennifer Maxcy, hoot n anny home
Example of a classic bedroom design in Los Angeles
Example of a classic bedroom design in Los Angeles

 Aptitude Design & Build
Inspiration for a transitional single-sink alcove bathtub remodel in St Louis with recessed-panel cabinets, white cabinets, a two-piece toilet, an undermount sink, white countertops and a freestanding vanity





 Gerrad Hall Architects
Tash Hopkins
Trendy l-shaped medium tone wood floor kitchen photo in Auckland with flat-panel cabinets, black cabinets, white backsplash, stone slab backsplash, an island and stainless steel appliances
Trendy l-shaped medium tone wood floor kitchen photo in Auckland with flat-panel cabinets, black cabinets, white backsplash, stone slab backsplash, an island and stainless steel appliances
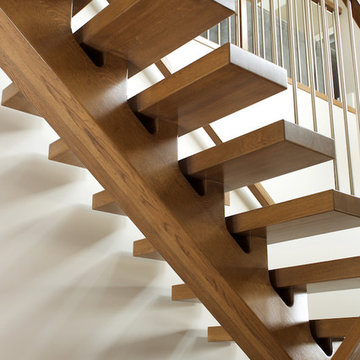
 Specialized Stair and Rail
Ryan Patrick Kelly Photographs
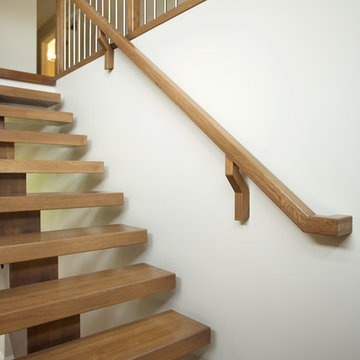
Trendy wooden floating open and mixed material railing staircase photo in Edmonton
Trendy wooden floating open and mixed material railing staircase photo in Edmonton
 Specialized Spaces, Inc.
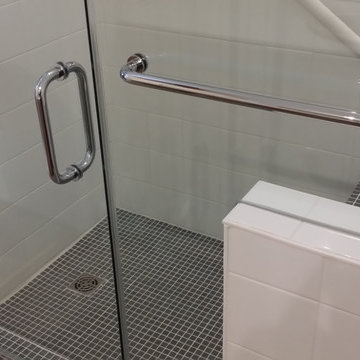
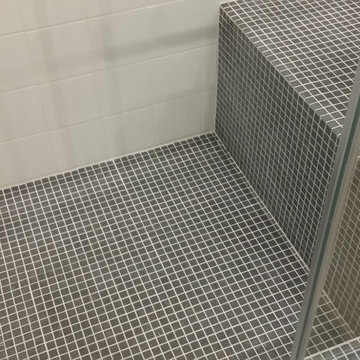
A view of the floor, part of the seating bench to the right, the wall next to the bench, and closeup of the front glass and handles.
Example of a mid-sized transitional bathroom design
Example of a mid-sized transitional bathroom design
 Specialized Stair and Rail
Ryan Patrick Kelly Photographs
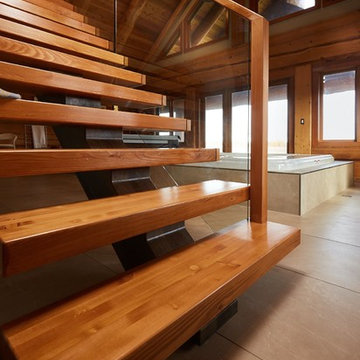
Trendy wooden floating open and mixed material railing staircase photo in Edmonton
Trendy wooden floating open and mixed material railing staircase photo in Edmonton
 Specialized Stair and Rail
Example of a minimalist wooden straight open and glass railing staircase design in Edmonton
16