
Search results for "Specialized crowd" in Home Design Ideas
 Signal House
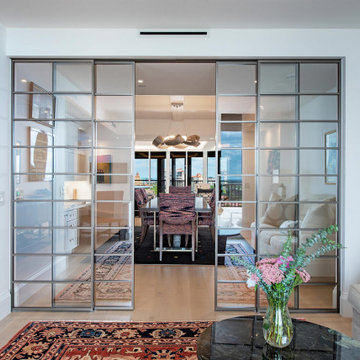
A Luxury Condo Renovation In Pelican Bay, Naples, FL
Nestled in the heart of beautiful Pelican Bay in Naples, Florida, a luxury condo renovation is underway. This multi-phase renovation project will bring a unique and luxurious living experience to its future inhabitants. Let's take a look at some of the special features that will make this condo stand out from the rest.
Custom Ceiling Design
The main feature of this renovation is the custom ceiling design. This one-of-a-kind design includes an intricate pattern with recessed lighting that creates a unique atmosphere to match the condo’s luxurious vibe. Not only does the custom ceiling add visual appeal to the space, but it also illuminates light throughout the entire room creating an inviting and warm ambiance for all to enjoy.
Custom Lighting
The custom lighting in this luxury condo renovation creates a cozy and inviting feel for those who enter. With soft yet bright surrounds that illuminate every corner of each room, visitors will feel like they are home as soon as they set foot inside. Along with providing ample lighting for activities such as reading or cooking, these lights can also be adjusted to create a romantic and intimate atmosphere when needed.
Open Kitchen
For those who love to cook and entertain, the open kitchen is perfect for hosting friends and family gatherings alike. The layout features top-of-the-line appliances along with plenty of countertop space for meal preparation or baking projects. To complete this kitchen oasis is an eat-in island equipped with plush seating for four making it easy to enjoy meals together while overlooking stunning views of Pelican Bay outside the window.
Custom Sliding Doors
If you love outdoor living then you will appreciate these custom sliding doors that open up onto your own private balcony overlooking Naples’ breathtaking shoreline. Whether you choose to sit outside and relax or entertain guests under the stars, these sliding doors are designed to maximize your views while still providing maximum privacy when closed and locked securely shut when not in use.
Walk-In Tub Shower Combo
Last but certainly not least is this spa-inspired walk-in tub shower combo featuring a built-in steam system perfect for relaxing after long days spent exploring all that Naples has to offer. From its adjustable jets to its marble accents, this modern bathtub offers everything you need to escape from reality in style!
All in all, this multi-phased luxury condo renovation in Pelican Bay promises something special for anyone looking for their dream home within Naples' finest neighborhood. From its custom ceiling design and custom lighting options down to its walk-in tub shower combo—every aspect has been carefully crafted with one goal in mind—to provide luxury living like no other! So if you're looking for an exquisite place where you can relax and unwind surrounded by beauty, then look no further than here!
About Pelican Bay
Pelican Bay, located in Naples, Florida, is an upscale planned community and country club. Spanning three miles of pristine shoreline along the Gulf of Mexico, Pelican Bay offers its residents and visitors a stunning selection of amenities. Residents have access to shopping and dining at the impressive Waterside shops as well as enjoying one of two premier luxury golf courses within the development. The beachfront location allows for sunbathing on some of the prettiest beaches in Florida. Away from the ocean waters, visitors can explore the two parks that are situated within the community or take advantage of kayaking or canoeing around its coves. Pelican Bay is a perfect destination for those looking for a luxurious escape to paradise combined with natural beauty and convenience.
Award-Winning House Builders in Florida
For Florida homeowners looking for award-winning house builders to build their dream home, look no further than Signal House. Boasting a long track record of best-in-class construction services, our dedicated professionals have gone above and beyond to earn the trust of homeowners throughout the region.
Taking pride in our work, we make sure that every project is completed with precision and efficiency and meets the highest industry standards. Offering consultation, design, planning and execution services, we are ready and willing to take on any challenge. Whether it’s upgrading an existing property or creating something entirely new from scratch, you can be sure that your home project won’t just meet expectations but exceed them. With experienced teams of talented interior designers, architects and construction experts, you’re guaranteed a project that stands apart from the crowd and brings out the best in your home.

 asgas dasc
Selena Gomez is paying tribute to her dear friend Christina Grimmie through the power of music.In the middle of her concert Saturday night in Miami, the "Come and Get It" singer took a moment to honor The Voice singer with a special dedication.
S06E08 | Watch Game of Thrones Season 6 Episode 8 Online SeriesS012E06 | Watch Keeping Up with the Kardashians Season 12 Episode 6 Online SeriesS02E014 | Watch Love Island Season 2 Episode 14 Online SeriesS03E08 | Watch Silicon Valley Season 3 Episode 8 Online Series
"One thing about Christina and her family is that she holds her faith so closely to her," Selena shared with the crowd before wiping away tears. "I think it's not about a religion and it's not about good deeds. I think she just had faith and I don't really understand how this really happened, but I would like to dedicate this song to her."
S01E03 | Watch Preacher Season 1 Episode 3 Online SeriesS03E07 | Watch Penny Dreadful Season 3 Episode 7 Online SeriesS04E07 | Watch Rich Kids of Beverly Hills Season 4 Episode 7 Online SeriesS05E08 | Watch Veep Season 5 Episode 8 Online SeriesS05E09 | Watch Shahs of Sunset Season 5 Episode 9 Online SeriesS03E010 | Watch The Musketeers Season 3 Episode 10 Online SeriesS023E03 | Watch Top Gear Season 23 Episode 3 Online Series
The singer then headed to the piano where she delivered an emotional performance of "Transfiguration." Selena's concert comes just hours after the star posted a throwback photo of herself having fun with her good friend. "My heart is absolutely broken," she captioned the picture. "I miss you Christina."
 Spirit Tahoe Interior Design & Gallery
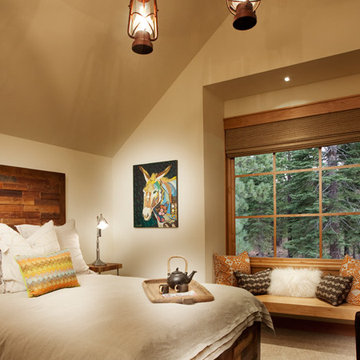
The bedroom is that part of the house where we go to recharge and rest after a hard day’s work or play. The room must be similar to our personality to make us feel at ease, but it should also be designed with style, without crowding it with useless materials that would remove the idea of spacious and special retreat.
Find the right local pro for your project
 Tint Interior Design
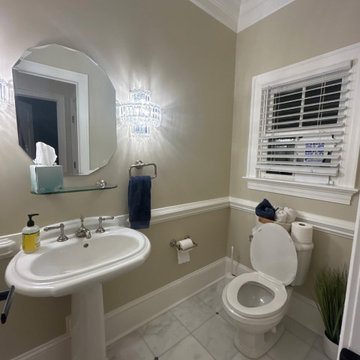
This project shows a simple but very noticeable powder room transformation. Before, the space felt plain and a little outdated, with beige walls, basic lighting, and very little personality. The room was clean and functional, but it didn’t feel special or welcoming.
Our goal was to keep the layout the same while giving the room a fresh, elegant look. We added soft botanical wallpaper in calm green and warm neutral tones to bring life and movement to the walls. New lighting around the mirror created a gentle glow and made the space feel brighter and more refined. Small styling details, like simple accessories and clean finishes, helped the room feel complete without making it crowded.
After the update, the powder room feels calm, fresh, and inviting. Even though the changes were not structural, the new colors, textures, and lighting completely changed the mood of the space and made it feel thoughtfully designed.
 Wood-Mode Fine Custom Cabinetry
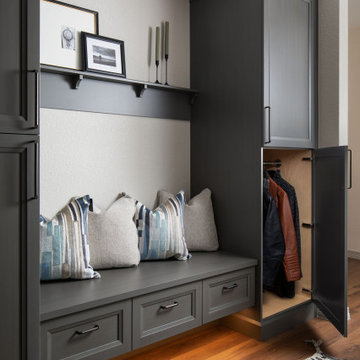
In true Arts & Crafts style, this kitchen and mudroom project is packed with details of custom craftsmanship, architectural elements and hidden conveniences that make it more than meets-the-eye. For the designer, the goal was to create a seamless flow between the kitchen, mudroom and dining areas to create a home meant for gathering children and grandchildren. Inspired by the family’s love for baking, their curated collectibles and the stained-glass artwork they brought with them from Colorado, the homeowners choose Weston Recessed with a Vintage Baltic Sea finish for their cabinetry.
Warm materials, layered lighting, and personal touches help the kitchen feel inviting, while thoughtfully placed work zones allow multiple people to be in the space without it feeling crowded. This includes a dedicated baker’s zone anchoring the left side of the kitchen, complete with an integrated mixer cabinet and adjacent oven storage; and a tea center with integrated cabinet lighting concealed behind pocket doors that lights up when the doors are open.
Every cabinet was considered with purpose – specialized storage features like a swing out spice cabinet, cleaning supply storage cabinet, and thoughtful adjustments for the homeowners’ height including a pull-out step stool, making it easier to reach cabinets above. Wood-Mode’s precision craftsmanship and quality are on display, with attention to detail seen in the smooth finish of the custom range hood finished in Driftwood with Espresso glaze on maple. The adjoining mudroom is a full-service area with built-in bench seating with toe-kick lighting and architectural details like wood corbels and floor to ceiling cabinets to store outerwear for every season of the year.
Designed by Christy Bowen
The Cabinetry Studio by Twelve Stones
 Powell Construction
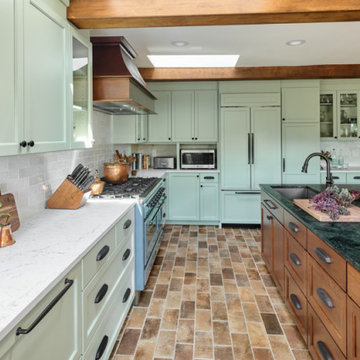
Everywhere you look, there is a stunning statement piece to behold! This kitchen showcases distinct custom-made items, including a striking chandelier, dining table, and a large copper range hood. A stunning copper corner sink, 48” Italian range, and the integrated (paneled) appliances are other unique features that make this space so exceptional. The custom cabinetry around the perimeter of the kitchen is a muted, sage green, bordered by full-height backsplash tile. Perimeter countertops are a light white quartz with subtle black veining, keeping the space bright and providing a low-maintenance, durable workspace. Inspired by the style of New England, we selected brick floors for this kitchen, a design element very typical of that region.
The cabinet design balances plenty of open and closed storage. In the corner of the kitchen, there is a roll up appliance garage which conceals the microwave and other small countertop appliances. Another special feature in this kitchen is the bar/prep space where barware and serveware can be displayed behind glass front doors. Conveniently located across from this is an integrated beverage fridge which allows guests to conveniently grab a drink whenever they like.
The L-shaped cherry island was stained a warm and rich color, providing a striking contrast to the soft sage tones of the perimeter cabinetry. The island countertop is a bold Brazilian Smoke Soapstone, which harmonizes well with the oil-rubbed bronze elements throughout. The soapstone counters appear dark gray, but a closer look reveals clouds of a brilliant jade-colored green. On the backside of the island there is a rounded banquette that defines this new, integrated dining area. It’s a unique gathering place where guests can be connected to those preparing a meal. A local furniture craftsman built a one-of-a-kind cherry and mahogany dining set for this banquette, which extends from 5’ diameter to 7’ diameter to accommodate a crowd. Above the table is the custom chandelier, forged in New England, the perfect center showpiece!
 Wood-Mode Fine Custom Cabinetry
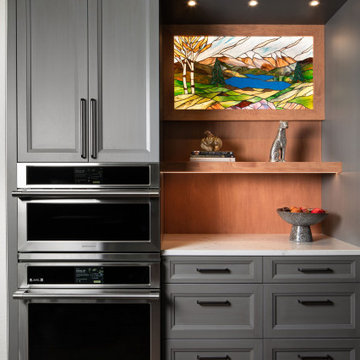
In true Arts & Crafts style, this kitchen and mudroom project is packed with details of custom craftsmanship, architectural elements and hidden conveniences that make it more than meets-the-eye. For the designer, the goal was to create a seamless flow between the kitchen, mudroom and dining areas to create a home meant for gathering children and grandchildren. Inspired by the family’s love for baking, their curated collectibles and the stained-glass artwork they brought with them from Colorado, the homeowners choose Weston Recessed with a Vintage Baltic Sea finish for their cabinetry.
Warm materials, layered lighting, and personal touches help the kitchen feel inviting, while thoughtfully placed work zones allow multiple people to be in the space without it feeling crowded. This includes a dedicated baker’s zone anchoring the left side of the kitchen, complete with an integrated mixer cabinet and adjacent oven storage; and a tea center with integrated cabinet lighting concealed behind pocket doors that lights up when the doors are open.
Every cabinet was considered with purpose – specialized storage features like a swing out spice cabinet, cleaning supply storage cabinet, and thoughtful adjustments for the homeowners’ height including a pull-out step stool, making it easier to reach cabinets above. Wood-Mode’s precision craftsmanship and quality are on display, with attention to detail seen in the smooth finish of the custom range hood finished in Driftwood with Espresso glaze on maple. The adjoining mudroom is a full-service area with built-in bench seating with toe-kick lighting and architectural details like wood corbels and floor to ceiling cabinets to store outerwear for every season of the year.
Designed by Christy Bowen
The Cabinetry Studio by Twelve Stones
 Wood-Mode Fine Custom Cabinetry
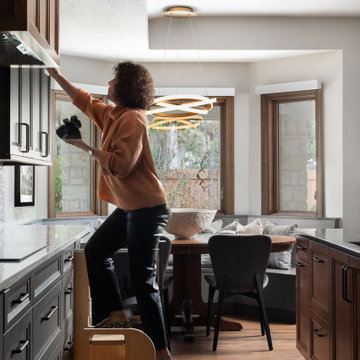
In true Arts & Crafts style, this kitchen and mudroom project is packed with details of custom craftsmanship, architectural elements and hidden conveniences that make it more than meets-the-eye. For the designer, the goal was to create a seamless flow between the kitchen, mudroom and dining areas to create a home meant for gathering children and grandchildren. Inspired by the family’s love for baking, their curated collectibles and the stained-glass artwork they brought with them from Colorado, the homeowners choose Weston Recessed with a Vintage Baltic Sea finish for their cabinetry.
Warm materials, layered lighting, and personal touches help the kitchen feel inviting, while thoughtfully placed work zones allow multiple people to be in the space without it feeling crowded. This includes a dedicated baker’s zone anchoring the left side of the kitchen, complete with an integrated mixer cabinet and adjacent oven storage; and a tea center with integrated cabinet lighting concealed behind pocket doors that lights up when the doors are open.
Every cabinet was considered with purpose – specialized storage features like a swing out spice cabinet, cleaning supply storage cabinet, and thoughtful adjustments for the homeowners’ height including a pull-out step stool, making it easier to reach cabinets above. Wood-Mode’s precision craftsmanship and quality are on display, with attention to detail seen in the smooth finish of the custom range hood finished in Driftwood with Espresso glaze on maple. The adjoining mudroom is a full-service area with built-in bench seating with toe-kick lighting and architectural details like wood corbels and floor to ceiling cabinets to store outerwear for every season of the year.
Designed by Christy Bowen
The Cabinetry Studio by Twelve Stones
 Wood-Mode Fine Custom Cabinetry
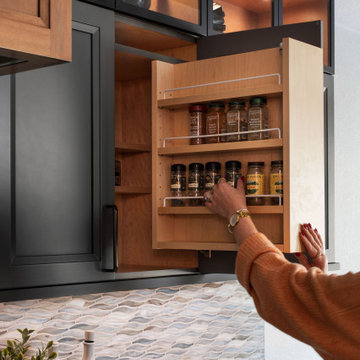
In true Arts & Crafts style, this kitchen and mudroom project is packed with details of custom craftsmanship, architectural elements and hidden conveniences that make it more than meets-the-eye. For the designer, the goal was to create a seamless flow between the kitchen, mudroom and dining areas to create a home meant for gathering children and grandchildren. Inspired by the family’s love for baking, their curated collectibles and the stained-glass artwork they brought with them from Colorado, the homeowners choose Weston Recessed with a Vintage Baltic Sea finish for their cabinetry.
Warm materials, layered lighting, and personal touches help the kitchen feel inviting, while thoughtfully placed work zones allow multiple people to be in the space without it feeling crowded. This includes a dedicated baker’s zone anchoring the left side of the kitchen, complete with an integrated mixer cabinet and adjacent oven storage; and a tea center with integrated cabinet lighting concealed behind pocket doors that lights up when the doors are open.
Every cabinet was considered with purpose – specialized storage features like a swing out spice cabinet, cleaning supply storage cabinet, and thoughtful adjustments for the homeowners’ height including a pull-out step stool, making it easier to reach cabinets above. Wood-Mode’s precision craftsmanship and quality are on display, with attention to detail seen in the smooth finish of the custom range hood finished in Driftwood with Espresso glaze on maple. The adjoining mudroom is a full-service area with built-in bench seating with toe-kick lighting and architectural details like wood corbels and floor to ceiling cabinets to store outerwear for every season of the year.
Designed by Christy Bowen
The Cabinetry Studio by Twelve Stones
 Polymath Design, LLC
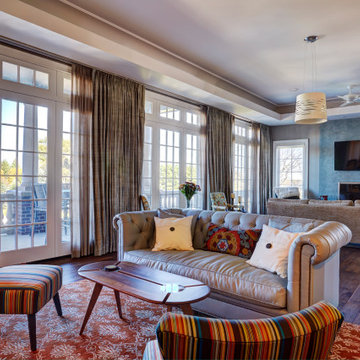
This project was special from the onset. The owner worked in a specialized market focusing on health, wellness and the products that supported that type of lifestyle. The home had to be a haven for clients and staff of the growing company, showcasing the best of sustainable and natural products. Every detail, material, was scrutinized to ensure the reflection of the home was the same core values of the company and owner. Within the main living room, separate spaces were designed for mingling, intimacy or crowd gathering depending on the need.
 Greg Mewbourne Designs, LLC
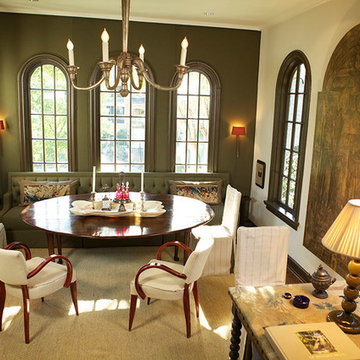
Now to my dining room… I wanted this room to feel relaxed and “lounge-like” – whether for two or for a crowd. Again, there are so many details, but let me point out just a few. The dining table is positioned off center. (I took great care in how furniture was centered in every room.) For seating, a very comfortable 12’ long custom-made banquette backs up to the wall, and six dining side chairs are slip covered to minimize all of the furniture legs in the space. A pair of dramatic curved arm mid-century modern dining chairs from France continue the breaks with the past for complimentary contrasts. And another special touch – an original oil painting titled “Versailles” by David Braly hangs between two windows.
 Honour Creative
Where style meets practicality in the heart of the home
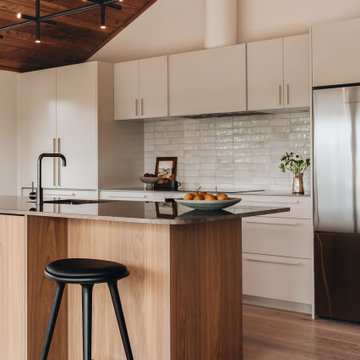
Linda & Paul sought to transform their Ohariu Valley kitchen into a space that could handle the demands of family life while creating a welcoming, sophisticated setting for friends to come together.
Their vision was a kitchen where family and friends could instinctively gather over coffee or a Negroni, with ample room to linger without feeling crowded.
With this vision in mind, Honour Creative crafted a warm and functional kitchen that feels effortless yet special, combining refined storage solutions with organic textures, tones and clean lines that connect with the home’s countryside surroundings. The kitchen now includes smart storage that keeps everything within easy reach while maintaining an uncluttered, inviting look.
 Wanda Ely Architect Inc.
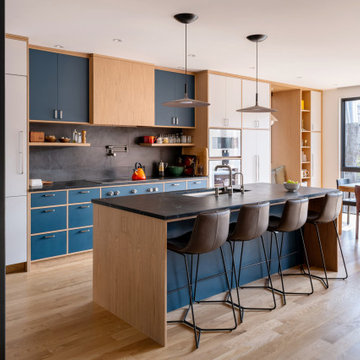
The ground floor was completely reconfigured, with the kitchen in the centre, dining at the rear, and a living room and foyer in front. The central spaces are open to one another for easy movement between them, and to facilitate entertaining a crowd. Special consideration to natural light was given to every room.
 Archbuild Architects + Builders
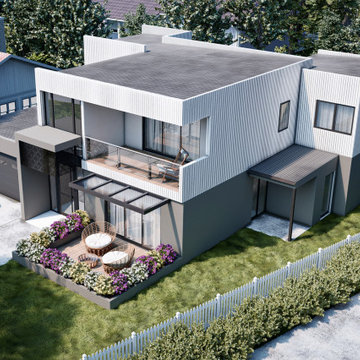
Introducing Riche - the affordable luxury architect designed home that's perfect for those who desire a high-quality home without breaking the bank. At our design and build company, we are dedicated to providing our clients with custom design homes in Sydney's Northern Beaches, Sydney's Hills, and the surrounding areas. Our team of experienced architects and builders have worked on numerous luxury architect design homes in Sydney's Hills and Northern Beaches, and are committed to delivering exceptional results for every project.
With Riche, we offer custom architect design homes in Sydney's Hills and Northern Beaches that are both affordable and luxurious. Our team uses modern architect design techniques to create unique homes that stand out from the crowd. We pride ourselves on being able to provide luxury custom design homes in Sydney's Hills that meet the needs and budget of every client.
Our custom design homes in Sydney's Northern Beaches suburbs and beyond are built with the highest quality materials and craftsmanship. We use the latest technology to ensure that every house we build is energy efficient, sustainable, and environmentally friendly. At Riche, we believe that a well-designed home not only looks beautiful but also provides a comfortable and functional living space.
Whether you're looking for architect designed homes in Sydney's Hills suburbs or custom design homes in Sydney's Northern Beaches suburbs, we have you covered. Our team will work closely with you to understand your unique needs and preferences, and create a home that perfectly reflects your style and personality. We specialize in creating luxury architect design homes in Sydney's Hills region and Northern Beaches, but we also offer custom architect design homes in Sydney's Northern Beaches region and beyond.
At Riche, we understand that building a home can be a daunting process, which is why we strive to make it as stress-free and enjoyable as possible. We provide a full range of services, including design, planning, construction, renovation and project management. Our team will be with you every step of the way, ensuring that your vision becomes a reality.
If you're looking for custom architect design homes in Sydney's Hills area, Sydney's Northern Beaches area, or the surrounding neighborhoods, look no further than Riche. Our affordable luxury homes are built with exceptional quality and attention to detail, and are sure to exceed your expectations. Contact us today to learn more about our custom design homes in Sydney's Northern Beaches and beyond, and let us help you create your dream home.
 Archbuild Architects + Builders
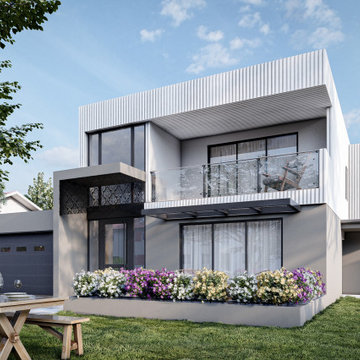
Introducing Riche - the affordable luxury architect designed home that's perfect for those who desire a high-quality home without breaking the bank. At our design and build company, we are dedicated to providing our clients with custom design homes in Sydney's Northern Beaches, Sydney's Hills, and the surrounding areas. Our team of experienced architects and builders have worked on numerous luxury architect design homes in Sydney's Hills and Northern Beaches, and are committed to delivering exceptional results for every project.
With Riche, we offer custom architect design homes in Sydney's Hills and Northern Beaches that are both affordable and luxurious. Our team uses modern architect design techniques to create unique homes that stand out from the crowd. We pride ourselves on being able to provide luxury custom design homes in Sydney's Hills that meet the needs and budget of every client.
Our custom design homes in Sydney's Northern Beaches suburbs and beyond are built with the highest quality materials and craftsmanship. We use the latest technology to ensure that every house we build is energy efficient, sustainable, and environmentally friendly. At Riche, we believe that a well-designed home not only looks beautiful but also provides a comfortable and functional living space.
Whether you're looking for architect designed homes in Sydney's Hills suburbs or custom design homes in Sydney's Northern Beaches suburbs, we have you covered. Our team will work closely with you to understand your unique needs and preferences, and create a home that perfectly reflects your style and personality. We specialize in creating luxury architect design homes in Sydney's Hills region and Northern Beaches, but we also offer custom architect design homes in Sydney's Northern Beaches region and beyond.
At Riche, we understand that building a home can be a daunting process, which is why we strive to make it as stress-free and enjoyable as possible. We provide a full range of services, including design, planning, construction, renovation and project management. Our team will be with you every step of the way, ensuring that your vision becomes a reality.
If you're looking for custom architect design homes in Sydney's Hills area, Sydney's Northern Beaches area, or the surrounding neighborhoods, look no further than Riche. Our affordable luxury homes are built with exceptional quality and attention to detail, and are sure to exceed your expectations. Contact us today to learn more about our custom design homes in Sydney's Northern Beaches and beyond, and let us help you create your dream home.
 Archbuild Architects + Builders
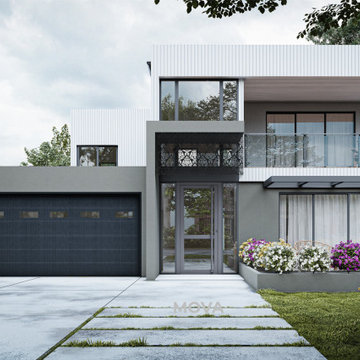
Introducing Riche - the affordable luxury architect designed home that's perfect for those who desire a high-quality home without breaking the bank. At our design and build company, we are dedicated to providing our clients with custom design homes in Sydney's Northern Beaches, Sydney's Hills, and the surrounding areas. Our team of experienced architects and builders have worked on numerous luxury architect design homes in Sydney's Hills and Northern Beaches, and are committed to delivering exceptional results for every project.
With Riche, we offer custom architect design homes in Sydney's Hills and Northern Beaches that are both affordable and luxurious. Our team uses modern architect design techniques to create unique homes that stand out from the crowd. We pride ourselves on being able to provide luxury custom design homes in Sydney's Hills that meet the needs and budget of every client.
Our custom design homes in Sydney's Northern Beaches suburbs and beyond are built with the highest quality materials and craftsmanship. We use the latest technology to ensure that every house we build is energy efficient, sustainable, and environmentally friendly. At Riche, we believe that a well-designed home not only looks beautiful but also provides a comfortable and functional living space.
Whether you're looking for architect designed homes in Sydney's Hills suburbs or custom design homes in Sydney's Northern Beaches suburbs, we have you covered. Our team will work closely with you to understand your unique needs and preferences, and create a home that perfectly reflects your style and personality. We specialize in creating luxury architect design homes in Sydney's Hills region and Northern Beaches, but we also offer custom architect design homes in Sydney's Northern Beaches region and beyond.
At Riche, we understand that building a home can be a daunting process, which is why we strive to make it as stress-free and enjoyable as possible. We provide a full range of services, including design, planning, construction, renovation and project management. Our team will be with you every step of the way, ensuring that your vision becomes a reality.
If you're looking for custom architect design homes in Sydney's Hills area, Sydney's Northern Beaches area, or the surrounding neighborhoods, look no further than Riche. Our affordable luxury homes are built with exceptional quality and attention to detail, and are sure to exceed your expectations. Contact us today to learn more about our custom design homes in Sydney's Northern Beaches and beyond, and let us help you create your dream home.

 Simply Home Decorating
This penthouse condo in Raven Woods is home to an adventurous, nature-loving couple. With their children grown and starting families of their own, Jeremy and Cynthia (names changed) chose to downsize their livable space and “upsize” in quality and luxury.
The couple hired us to help them achieve several well-defined goals: feeling immersed and connected to nature, having warm and welcoming spaces to host their family and friends, and selecting pieces that would support local makers and artisans. (If you know me, you know that nature, connection, and community are some of my most important values, personally and professionally — the perfect fit!)
Using our comprehensive design process, we spent months designing, procuring, and installing their new, long-time home. The resulting spaces are breathtaking, creating a daily living experience that is full of serenity and bliss.
Welcoming & Bright Home with Forest Views:
Ahhh… can you imagine coming home to a space as bright and soothing as this one? To find inspiration for this home’s interiors, we needed to look no further than out the windows, where mountain views greet us to the north and the ocean beckons from the south.
Paying homage to their locale, we curated a colour palette of subtle blues and grays, warm-toned woods, and natural materials, all set against a crisp, white backdrop. These help us create a seamless visual transition between the interior and exterior. Let’s start our tour in the living area…
A Cozy Living Area with Warmth & Dimension:
In the living area, the fireplace was the starting point for the design, as it determined the size of the space and the scale of our furnishings. To keep this area feeling cozy but not crowded, we selected this soft ottoman to serve as a table surface with a tray or as additional seating when Jeremy and Cynthia host guests. (Multi-purpose items are one of the 5 elements of The Simple Home.)
Additional textures — the sofa, upholstered swivel chairs, pillows, and ceramic wall art reminiscent of sand dollars — offer further depth and dimension in this simple yet layered space. The result is a cozy living room area perfect for a relaxing read on an overcast day or a social evening by the fire.
While daunting at first, this home’s small and open footprint offered a special opportunity for us to design thoughtful “zones”. To create a defined living space, we used an area rug to establish a border and situated the larger seating (the sofa) on the right. Its visual weight serves as a grounding barrier that naturally separates the living and dining areas.
Overhead, the centrally located brass and glass chandelier serves as another focal point, making the entire living area feel like one unit. Last but not least…
Styled with tall decorative lamps, this light oak and rattan console sits just behind the sofa, creating an additional visual barrier between the living and dining areas. We styled it with accessories that complement the overall palette, and it has the added benefit of providing storage right where Jeremy and Cynthia need it, the dining area.
An Art-Infused Dining Area:
The dining area is warm, woodsy, and filled with locally sourced art that Jeremy and Cynthia love. Next to the console is a custom textile piece from Vancouver artist, With Strings Attached, that mimics the scenic, mountain backdrop. The blue hues of the piece work in harmony with the warm wood dining table, cool gray upholstered chairs, and neutral stools at the kitchen bar.
On the other side of the space, is Jeremy’s and Cynthia’s favourite piece, a commissioned work of art by local maker, Katie Napier. Carefully positioned in a central location and framed by two modern sconces, this piece captures the feel of gentle waters on a misty day and evokes calm.
Other curated pieces include this rectangular vessel centrepiece by sculptural artist, Martha Sturdy, bearing a stunning moss arrangement by Soul Roots Moss Art. As this couple can attest, a treasured memento or piece of art can transform your space and your mood, transporting you to a relaxed and peaceful state.
A Bedroom Full of Light & Texture:
This beautiful bedroom is another manifestation of Jeremy and Cynthia’s favourite experiences: hiking the rainforest trails and enjoying the spray of the sea. The blue-and-green branching pattern found in the window treatments and pillows ground the space, while bright turquoise lamps — akin to sea glass — infuse the room with a touch of coastal vibrance.
Similar to the living area, we added comfort through texture and warm tones, incorporating oak end tables, natural woven wall decor above the headboard, knitted ottomans at the foot of the bed, a textured duvet, and an extra plush area rug.
A Loft Inspired by Flora & Fauna:
For the loft space, we moved away from coastal elements and decided to ground the space in the more earthy elements of nature: flora and fauna. We selected an umber-hued sofa complemented by floral decorative pillows and walls adorned with botanical prints by Heather Johnston.
This multi-purpose space serves as a reprieve for our clients to read, practice yoga, and relax. Alternatively, a Frame TV intentionally meant to blend as art allows the space to function as a secondary entertainment space or a place for their granddaughter to play and sleep over.
Praise from Our Clients:
This home’s small footprint pushed us to be more resourceful in our furniture sourcing and more creative in our space planning. The result is a home as livable, beautiful, and intentional as any larger home would be. Most importantly, Jeremy and Cynthia love it!
“Lori listened to our love of nature and designed our condo reflecting that love. It is beautiful, serene, and welcoming. We couldn't be happier.”
If you’re ready to uncover the hidden potential in your home, that is what we do best. Contact us here or download our complimentary guide below to discover more.
 Classic Kitchens Designs & Renovations Ltd.
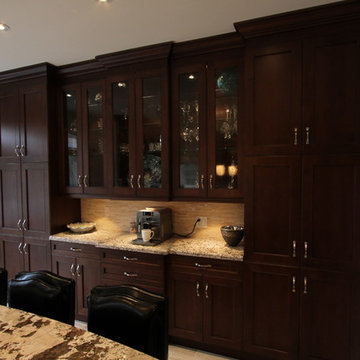
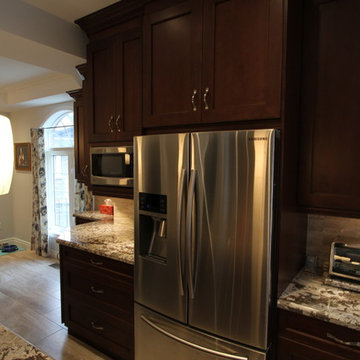
The old kitchen really needed a face lift, and the customer has a large family, so entertaining a crowd at special occasions was very important to them. We removed a support wall and installed a beam to join 3 rooms together to create a space that a large number of people could feel right at home in! Pictures really don't do this kitchen justice, as it is simply awe inspiring when you are standing at the island! We were told that a recent 30 person gathering ended with everyone around the island having a great old time! Mission accomplished!
 Classic Kitchens Designs & Renovations Ltd.
The old kitchen really needed a face lift, and the customer has a large family, so entertaining a crowd at special occasions was very important to them. We removed a support wall and installed a beam to join 3 rooms together to create a space that a large number of people could feel right at home in! Pictures really don't do this kitchen justice, as it is simply awe inspiring when you are standing at the island! We were told that a recent 30 person gathering ended with everyone around the island having a great old time! Mission accomplished!
 Simply Home Decorating
This penthouse condo in Raven Woods is home to an adventurous, nature-loving couple. With their children grown and starting families of their own, Jeremy and Cynthia (names changed) chose to downsize their livable space and “upsize” in quality and luxury.
The couple hired us to help them achieve several well-defined goals: feeling immersed and connected to nature, having warm and welcoming spaces to host their family and friends, and selecting pieces that would support local makers and artisans. (If you know me, you know that nature, connection, and community are some of my most important values, personally and professionally — the perfect fit!)
Using our comprehensive design process, we spent months designing, procuring, and installing their new, long-time home. The resulting spaces are breathtaking, creating a daily living experience that is full of serenity and bliss.
Welcoming & Bright Home with Forest Views:
Ahhh… can you imagine coming home to a space as bright and soothing as this one? To find inspiration for this home’s interiors, we needed to look no further than out the windows, where mountain views greet us to the north and the ocean beckons from the south.
Paying homage to their locale, we curated a colour palette of subtle blues and grays, warm-toned woods, and natural materials, all set against a crisp, white backdrop. These help us create a seamless visual transition between the interior and exterior. Let’s start our tour in the living area…
A Cozy Living Area with Warmth & Dimension:
In the living area, the fireplace was the starting point for the design, as it determined the size of the space and the scale of our furnishings. To keep this area feeling cozy but not crowded, we selected this soft ottoman to serve as a table surface with a tray or as additional seating when Jeremy and Cynthia host guests. (Multi-purpose items are one of the 5 elements of The Simple Home.)
Additional textures — the sofa, upholstered swivel chairs, pillows, and ceramic wall art reminiscent of sand dollars — offer further depth and dimension in this simple yet layered space. The result is a cozy living room area perfect for a relaxing read on an overcast day or a social evening by the fire.
While daunting at first, this home’s small and open footprint offered a special opportunity for us to design thoughtful “zones”. To create a defined living space, we used an area rug to establish a border and situated the larger seating (the sofa) on the right. Its visual weight serves as a grounding barrier that naturally separates the living and dining areas.
Overhead, the centrally located brass and glass chandelier serves as another focal point, making the entire living area feel like one unit. Last but not least…
Styled with tall decorative lamps, this light oak and rattan console sits just behind the sofa, creating an additional visual barrier between the living and dining areas. We styled it with accessories that complement the overall palette, and it has the added benefit of providing storage right where Jeremy and Cynthia need it, the dining area.
An Art-Infused Dining Area:
The dining area is warm, woodsy, and filled with locally sourced art that Jeremy and Cynthia love. Next to the console is a custom textile piece from Vancouver artist, With Strings Attached, that mimics the scenic, mountain backdrop. The blue hues of the piece work in harmony with the warm wood dining table, cool gray upholstered chairs, and neutral stools at the kitchen bar.
On the other side of the space, is Jeremy’s and Cynthia’s favourite piece, a commissioned work of art by local maker, Katie Napier. Carefully positioned in a central location and framed by two modern sconces, this piece captures the feel of gentle waters on a misty day and evokes calm.
Other curated pieces include this rectangular vessel centrepiece by sculptural artist, Martha Sturdy, bearing a stunning moss arrangement by Soul Roots Moss Art. As this couple can attest, a treasured memento or piece of art can transform your space and your mood, transporting you to a relaxed and peaceful state.
A Bedroom Full of Light & Texture:
This beautiful bedroom is another manifestation of Jeremy and Cynthia’s favourite experiences: hiking the rainforest trails and enjoying the spray of the sea. The blue-and-green branching pattern found in the window treatments and pillows ground the space, while bright turquoise lamps — akin to sea glass — infuse the room with a touch of coastal vibrance.
Similar to the living area, we added comfort through texture and warm tones, incorporating oak end tables, natural woven wall decor above the headboard, knitted ottomans at the foot of the bed, a textured duvet, and an extra plush area rug.
A Loft Inspired by Flora & Fauna:
For the loft space, we moved away from coastal elements and decided to ground the space in the more earthy elements of nature: flora and fauna. We selected an umber-hued sofa complemented by floral decorative pillows and walls adorned with botanical prints by Heather Johnston.
This multi-purpose space serves as a reprieve for our clients to read, practice yoga, and relax. Alternatively, a Frame TV intentionally meant to blend as art allows the space to function as a secondary entertainment space or a place for their granddaughter to play and sleep over.
Praise from Our Clients:
This home’s small footprint pushed us to be more resourceful in our furniture sourcing and more creative in our space planning. The result is a home as livable, beautiful, and intentional as any larger home would be. Most importantly, Jeremy and Cynthia love it!
“Lori listened to our love of nature and designed our condo reflecting that love. It is beautiful, serene, and welcoming. We couldn't be happier.”
If you’re ready to uncover the hidden potential in your home, that is what we do best. Contact us here or download our complimentary guide below to discover more.
6