
Search results for "Specially" in Home Design Ideas

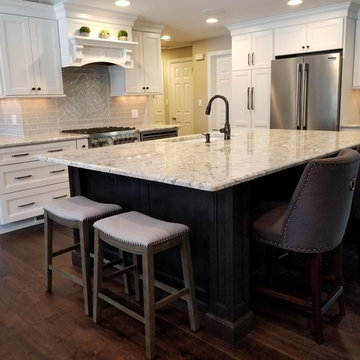
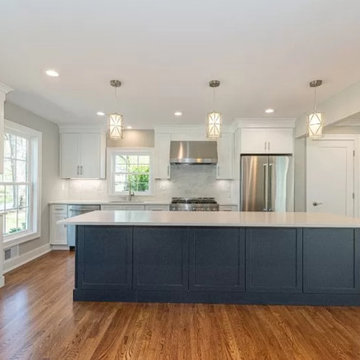
 Special Additions
Dura Supreme Cabinetry
Dempsey Door
Kitchen Cabinetry: Maple Linen
Island Cabinetry: Cherry Peppercorn
Counter tops: Granite White Spring
Open concept kitchen - large transitional l-shaped dark wood floor and brown floor open concept kitchen idea in Newark with an undermount sink, shaker cabinets, white cabinets, granite countertops, gray backsplash, ceramic backsplash, stainless steel appliances, an island and white countertops
Open concept kitchen - large transitional l-shaped dark wood floor and brown floor open concept kitchen idea in Newark with an undermount sink, shaker cabinets, white cabinets, granite countertops, gray backsplash, ceramic backsplash, stainless steel appliances, an island and white countertops
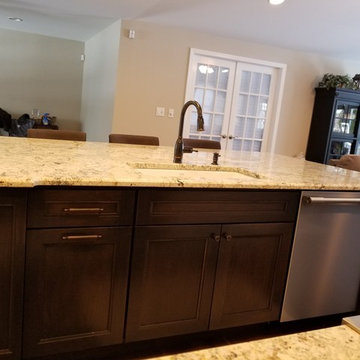 Special Additions
Dura Supreme Cabinetry
Dempsey Door
Kitchen Cabinetry: Maple Linen
Island Cabinetry: Cherry Peppercorn
Counter tops: Granite White Spring
Inspiration for a large transitional l-shaped dark wood floor and brown floor open concept kitchen remodel in Newark with an undermount sink, shaker cabinets, white cabinets, granite countertops, gray backsplash, ceramic backsplash, stainless steel appliances, an island and white countertops
Inspiration for a large transitional l-shaped dark wood floor and brown floor open concept kitchen remodel in Newark with an undermount sink, shaker cabinets, white cabinets, granite countertops, gray backsplash, ceramic backsplash, stainless steel appliances, an island and white countertops
Find the right local pro for your project
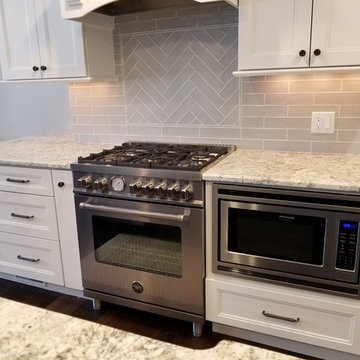 Special Additions
Dura Supreme Cabinetry
Dempsey Door
Kitchen Cabinetry: Maple Linen
Island Cabinetry: Cherry Peppercorn
Counter tops: Granite White Spring
Open concept kitchen - large transitional l-shaped dark wood floor and brown floor open concept kitchen idea in Newark with an undermount sink, shaker cabinets, white cabinets, granite countertops, gray backsplash, ceramic backsplash, stainless steel appliances, an island and white countertops
Open concept kitchen - large transitional l-shaped dark wood floor and brown floor open concept kitchen idea in Newark with an undermount sink, shaker cabinets, white cabinets, granite countertops, gray backsplash, ceramic backsplash, stainless steel appliances, an island and white countertops
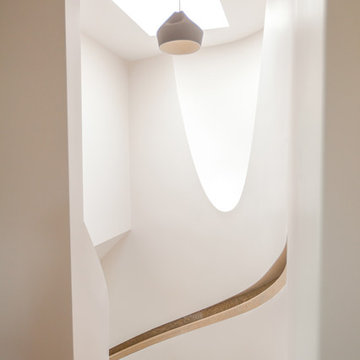
 Novell Design Build & Novella Outdoors
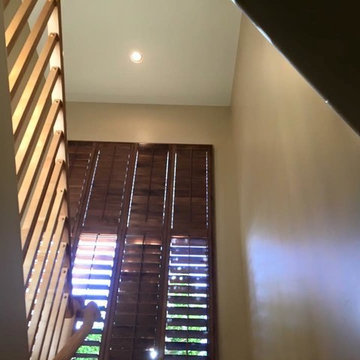
By smoothing the curve of the wall and redesigning the hand railing, we were able to create an entranceway that drew your eyes upwards.
This would not have been possible without a Design Build team. While designing the custom angled scoop in the wall, and a custom recessed handrail, the biggest question for our team was “how do we actually build this”? We couldn’t find any examples that matched exactly what we envisioned, so our Design Build team found their own way! It was a collaborative and efficient effort; the biggest reward was making these deceivingly complex shapes feel effortless. Perhaps even more impressive is our completely seamless recessed hand railing!
 Brush & Ladder Speciality Painting, LLC
Phoenix Valley's #1 Choice For Residential Interior/Exterior Painting
Paint & Wall Coverings
Location: Queen Creek, AZ 85142
Staircase - traditional staircase idea in Orange County
Staircase - traditional staircase idea in Orange County
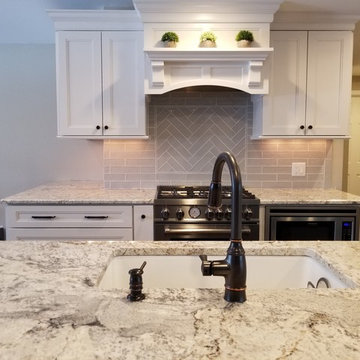 Special Additions
Dura Supreme Cabinetry
Dempsey Door
Kitchen Cabinetry: Maple Linen
Island Cabinetry: Cherry Peppercorn
Counter tops: Granite White Spring
Open concept kitchen - large transitional l-shaped dark wood floor and brown floor open concept kitchen idea in Newark with an undermount sink, shaker cabinets, white cabinets, granite countertops, gray backsplash, ceramic backsplash, stainless steel appliances, an island and white countertops
Open concept kitchen - large transitional l-shaped dark wood floor and brown floor open concept kitchen idea in Newark with an undermount sink, shaker cabinets, white cabinets, granite countertops, gray backsplash, ceramic backsplash, stainless steel appliances, an island and white countertops
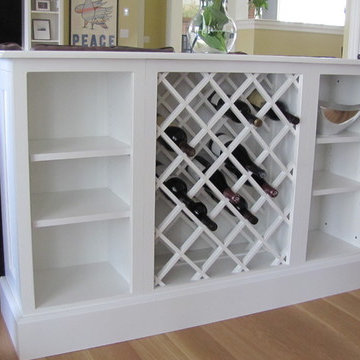 Special Additions
Dura Supreme
Homestead Panel Door
Shaker
Maple - White
Concealed Inset
Slab top drawers
Designer: Dan Lombreglia
Inspiration for a small transitional light wood floor kitchen/dining room combo remodel in New York with yellow walls
Inspiration for a small transitional light wood floor kitchen/dining room combo remodel in New York with yellow walls
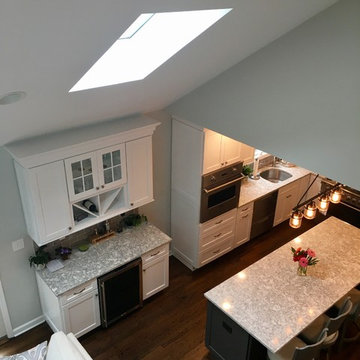 Special Additions
Medallion Cabinetry
Park Place Flat Panel Door - Full Overlay
Kitchen: Sea Salt
Island: Earl Grey
Mid-sized transitional l-shaped medium tone wood floor and brown floor open concept kitchen photo in Newark with an undermount sink, shaker cabinets, white cabinets, quartz countertops, gray backsplash, glass tile backsplash, stainless steel appliances, an island and gray countertops
Mid-sized transitional l-shaped medium tone wood floor and brown floor open concept kitchen photo in Newark with an undermount sink, shaker cabinets, white cabinets, quartz countertops, gray backsplash, glass tile backsplash, stainless steel appliances, an island and gray countertops
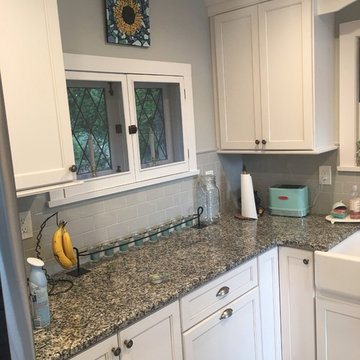
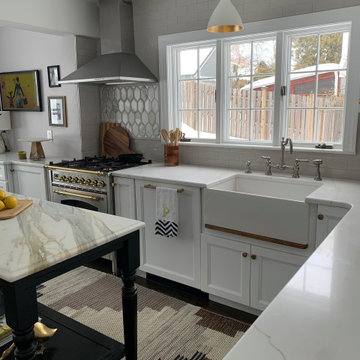
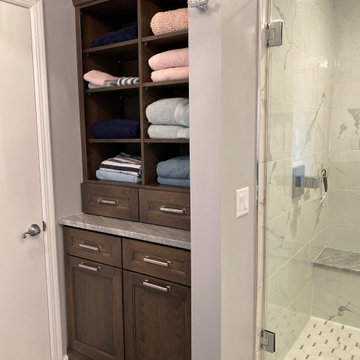
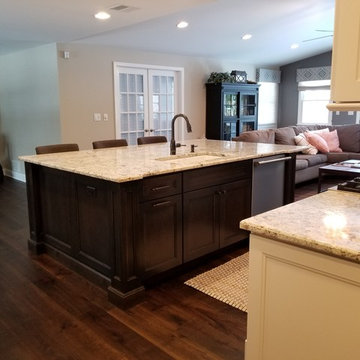 Special Additions
Dura Supreme Cabinetry
Dempsey Door
Kitchen Cabinetry: Maple Linen
Island Cabinetry: Cherry Peppercorn
Counter tops: Granite White Spring
Example of a large transitional l-shaped dark wood floor and brown floor open concept kitchen design in Newark with an undermount sink, shaker cabinets, white cabinets, granite countertops, gray backsplash, ceramic backsplash, stainless steel appliances, an island and white countertops
Example of a large transitional l-shaped dark wood floor and brown floor open concept kitchen design in Newark with an undermount sink, shaker cabinets, white cabinets, granite countertops, gray backsplash, ceramic backsplash, stainless steel appliances, an island and white countertops
54