
Search results for "Specials" in Home Design Ideas

 AVA Studio
Mid-sized tuscan l-shaped light wood floor and beige floor eat-in kitchen photo in Minneapolis with a farmhouse sink, white backsplash, subway tile backsplash, stainless steel appliances, an island, white countertops, quartz countertops and shaker cabinets

 PlaidFox Studio
This terracotta feature wall is one of our favourite areas in the home. To create interest in this special area between the kitchen and open living area, we installed wood pieces on the wall and painted them this gorgeous terracotta colour. The furniture is an eclectic mix of retro and nostalgic pieces which are playful, yet sophisticated for the young family who likes to entertain.

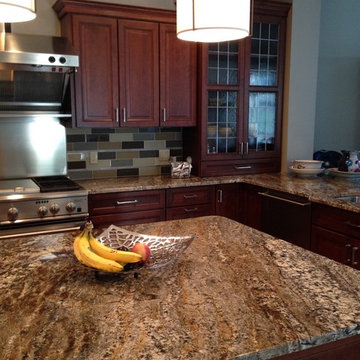
 Stephanie Kratz Interiors
Example of a trendy galley eat-in kitchen design in Dallas with a farmhouse sink, flat-panel cabinets, medium tone wood cabinets, granite countertops, metallic backsplash, stainless steel appliances and glass tile backsplash
Find the right local pro for your project
 Special Additions
Dan Lombreglia - Special Additions
Large elegant u-shaped light wood floor eat-in kitchen photo in New York with an undermount sink, raised-panel cabinets, medium tone wood cabinets, granite countertops, green backsplash, glass tile backsplash, stainless steel appliances and an island
Large elegant u-shaped light wood floor eat-in kitchen photo in New York with an undermount sink, raised-panel cabinets, medium tone wood cabinets, granite countertops, green backsplash, glass tile backsplash, stainless steel appliances and an island
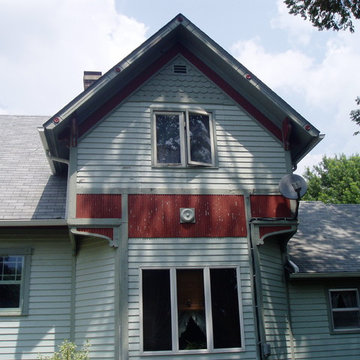
 MIDWEST CONSTRUCTION & SUPPLY INC
Paul Despenas; 2006 VSI Winner for Special Application with vinyl siding/building products!

 DEANE Inc | Distinctive Design & Cabinetry
Custom cabinetry by DEANE inc allows for this ideal workspace to flow into the kitchen space with maximum space utilization.
Photography by Tim Lee
Example of a transitional built-in desk dark wood floor home office design in New York with gray walls
Example of a transitional built-in desk dark wood floor home office design in New York with gray walls



 Emily Griffin Design
Sian Richards
Inspiration for a large coastal dark wood floor and brown floor eat-in kitchen remodel in Toronto with a farmhouse sink, white cabinets, quartz countertops, blue backsplash, paneled appliances, recessed-panel cabinets, subway tile backsplash and no island
Inspiration for a large coastal dark wood floor and brown floor eat-in kitchen remodel in Toronto with a farmhouse sink, white cabinets, quartz countertops, blue backsplash, paneled appliances, recessed-panel cabinets, subway tile backsplash and no island

 Century Closets
Mid-sized transitional medium tone wood floor and brown floor kitchen pantry photo in New York with recessed-panel cabinets and white cabinets
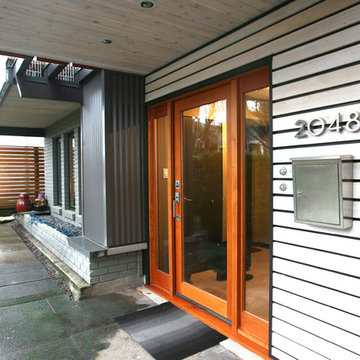
 One SEED Architecture + Interiors
Designer: One SEED Architecture + Interiors (www.oneseed.ca)
Photographer: Headland Construction + One SEED
Builder: Headland Construction
Example of a trendy entryway design in Vancouver
Example of a trendy entryway design in Vancouver

 DESIGNS! - Susan Hoffman Interior Designs
Inspiration for a transitional kitchen remodel in Minneapolis
 One SEED Architecture + Interiors
Architecture: One SEED Architecture + Interiors (www.oneseed.ca)
Photo: Martin Knowles Photo Media
Builder: Vertical Grain Projects
Multigenerational Vancouver Special Reno
#MGvancouverspecial
Vancouver, BC
Previous Project Next Project
2 780 SF
Interior and Exterior Renovation
We are very excited about the conversion of this Vancouver Special in East Van’s Renfrew-Collingwood area, zoned RS-1, into a contemporary multigenerational home. It will incorporate two generations immediately, with separate suites for the home owners and their parents, and will be flexible enough to accommodate the next generation as well, when the owners have children of their own. During the design process we addressed the needs of each group and took special care that each suite was designed with lots of light, high ceilings, and large rooms.
 MIG Furniture Design, Inc.
Made in Italy by LC Mobili
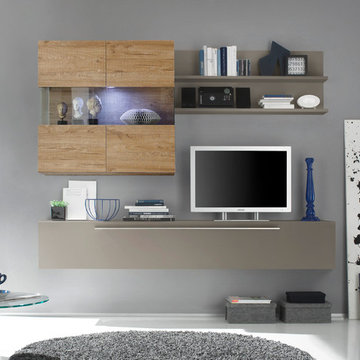
Italian Wall Unit / Entertainment Center Line Special by LC Mobili. Fulfill your home with functionality, modern style and minimalism with this italian wall unit. This modern special composition consists of large horizontal unit that features a drop-down door, hanging 2-door cube vitrine and wall shelf. Consisting of the individual elements that can be arranged in any order you need them, the Line wall unit provides you with unlimited design flexibility. Create a super functional semi-custom entertainment center for your living room or add some extra storage units in your kid's room.
The starting price is for the Wall Unit Composition as shown in the main picture in Matt Beige and Honey finishes. (Consists of: Large Horizontal Unit, Two Wall Shelves and Hanging Cube-Box Vitrine). The Lights are not included in the price.
Dimensions:
Horizontal Unit: W82.7" x D14.2" x H13.4"
Wall Shelf: W44.5" x D7" x H19"
Cube-Box(Vitrine): W38.2" x D14.2" x H37"



 Whitten Architects
photography by Rob Karosis
Farmhouse two-story wood exterior home photo in Portland Maine
Farmhouse two-story wood exterior home photo in Portland Maine
 Special Additions

Special Additions - Bar
Dura Supreme Cabinetry
Hudson Door
White
Example of a mid-sized transitional u-shaped light wood floor and brown floor wet bar design in Newark with an undermount sink, recessed-panel cabinets, white cabinets, quartz countertops, white backsplash, shiplap backsplash and white countertops
Example of a mid-sized transitional u-shaped light wood floor and brown floor wet bar design in Newark with an undermount sink, recessed-panel cabinets, white cabinets, quartz countertops, white backsplash, shiplap backsplash and white countertops
 Special Additions
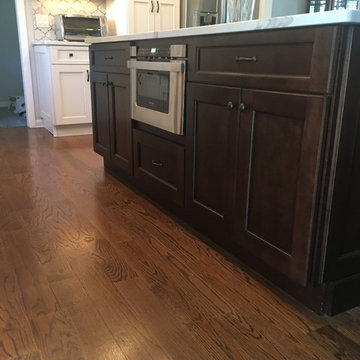
Special Additions
Fabuwood Cabinetry
Kitchen: Fusion Blanc
Island: Fusion Chestnut
Example of a mid-sized transitional l-shaped dark wood floor and brown floor open concept kitchen design in New York with a farmhouse sink, recessed-panel cabinets, white cabinets, quartz countertops, gray backsplash, stainless steel appliances, an island and white countertops
Example of a mid-sized transitional l-shaped dark wood floor and brown floor open concept kitchen design in New York with a farmhouse sink, recessed-panel cabinets, white cabinets, quartz countertops, gray backsplash, stainless steel appliances, an island and white countertops



 KGA Studio Architects, PC
Inspiration for a transitional bathroom remodel in Denver with an undermount sink
38