
Search results for "Specialty tile" in Home Design Ideas

 Kristin Petro Interiors, Inc.
Designer: Kristin Petro; Photographer: kellyallison photography
Inspiration for a mid-sized rustic u-shaped porcelain tile and multicolored floor eat-in kitchen remodel in Chicago with an undermount sink, shaker cabinets, light wood cabinets, granite countertops, gray backsplash, stainless steel appliances and slate backsplash
Inspiration for a mid-sized rustic u-shaped porcelain tile and multicolored floor eat-in kitchen remodel in Chicago with an undermount sink, shaker cabinets, light wood cabinets, granite countertops, gray backsplash, stainless steel appliances and slate backsplash

 LIV Design Collective
Mid-sized transitional formal and open concept light wood floor living room photo in Salt Lake City with white walls, a corner fireplace and a tile fireplace

 Patio Pools and Spas
This gorgeous backyard project covered every square inch of this customer’s backyard and was nestled in to a tight backyard access without disturbing the existing trees or golf course. The customer had very contemporary and modern tastes and wanted that reflected in their pool and backyard design.
A stunning 1” blue glass tiled raised planter box* with 5 water features gracefully separates this geometrically perfect Pebble Sheen swimming pool from the golf course it overlooks and green low-maintenance Southwest plants & floral separate the view. A dam wall separates the roomy therapeutic in-ground semi-circle spa from the pool area. The side of the pool closest to the home is a straight parallel line, with the opposing side geometrically rounded with both the raised pattern pavers and the wrought iron fence matching patterns precisely.
The ( wireless EZ Touch remote operated ) pool equipment is on the side of the home allowing spacious deck space for those who enjoy this contemporary backyard.
Of note, the same 1” glass tiles from the raised planter were used throughout the home’s interior to integrate outdoor & indoor elements.
Find the right local pro for your project

Living room - mid-sized contemporary formal and open concept marble floor and white floor living room idea in Phoenix with white walls, a ribbon fireplace, a stone fireplace and no tv
 Denise Pryor Interior Design
Ryan Rosene Photography
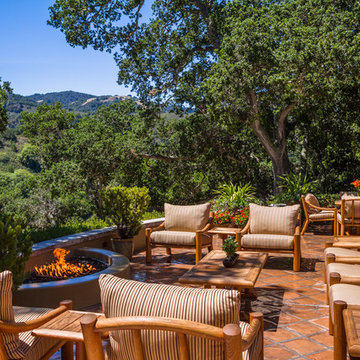
Patio - mediterranean tile patio idea in San Francisco with a fire pit and no cover
Patio - mediterranean tile patio idea in San Francisco with a fire pit and no cover
 Landmark Custom Landscape
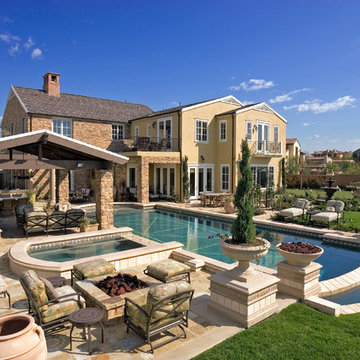
Example of a large tuscan backyard tile and rectangular hot tub design in Orange County
 Michael Menn Ltd.
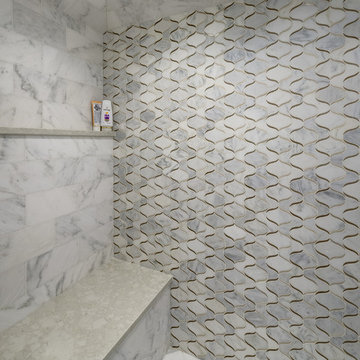
This shower is the showpiece of this bathroom project. The tile is a specialty tile design. The same quartz countertop that was used for the sinks was used for the ledge and bench inside of the shower for a very elegant look. The flooring is marble throughout and the bench, floor and floor of the bathroom are all heated for extra comfort.

Sponsored
Sunbury, OH

J.Holderby - Renovations
Franklin County's Leading General Contractors - 2X Best of Houzz!
 Flagg Coastal Homes
Entertaining Back yard
Owen McGoldrick

Mid-sized beach style backyard stone and rectangular natural patio photo in San Diego with a fire pit and a pergola
Mid-sized beach style backyard stone and rectangular natural patio photo in San Diego with a fire pit and a pergola

 Marpillero Pollak Architects
A new residential terrace bridges house and city by wrapping the four sides of a penthouse apartment, and creating vast outdoor living space.
Example of a mid-sized trendy tile patio vertical garden design in New York with no cover
Example of a mid-sized trendy tile patio vertical garden design in New York with no cover
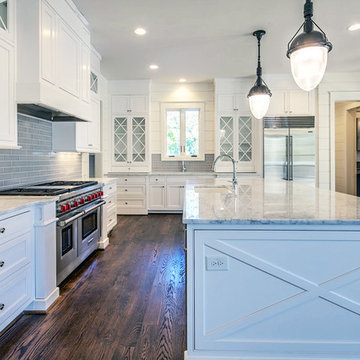
 Specialty Tile
Example of a large country l-shaped dark wood floor eat-in kitchen design in Atlanta with a farmhouse sink, shaker cabinets, white cabinets, marble countertops, gray backsplash, glass tile backsplash, stainless steel appliances and an island
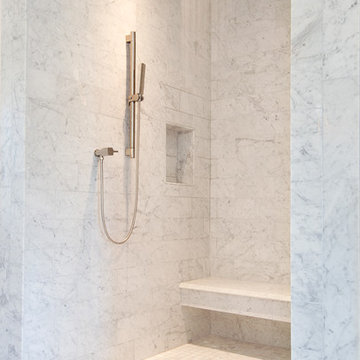 Specialty Tile
All photos by Specialty Tile Products, Inc.
Example of a huge classic master white tile and stone tile marble floor freestanding bathtub design in Atlanta with furniture-like cabinets, gray cabinets, a wall-mount toilet and marble countertops
Example of a huge classic master white tile and stone tile marble floor freestanding bathtub design in Atlanta with furniture-like cabinets, gray cabinets, a wall-mount toilet and marble countertops


 Brownwood Decorating
Inspiration for a large contemporary screened-in back porch remodel in Dallas with a roof extension


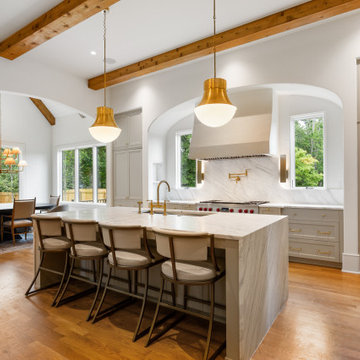
 Dogwood Family Homes
Inspiration for a transitional l-shaped medium tone wood floor, brown floor and exposed beam kitchen remodel in Atlanta with an undermount sink, recessed-panel cabinets, gray cabinets, white backsplash, stainless steel appliances, an island and white countertops

 JSQ IMPROVEMENTS
James Queen

Inspiration for a small timeless backyard brick and rectangular pool fountain remodel in Orange County
Inspiration for a small timeless backyard brick and rectangular pool fountain remodel in Orange County

 American Hearth - Empire Comfort Systems
Living room - mid-sized contemporary formal and enclosed medium tone wood floor and brown floor living room idea in St Louis with gray walls, a standard fireplace, a tile fireplace and no tv
 Bergen Brick Stone & Tile Company

Trendy backyard concrete patio photo in New York with a fire pit and no cover


 Marroquin Construction Corporation
Robin Marroquin

Tile: Tierra y Fuego
Inspiration for a small mediterranean backyard tile outdoor patio shower remodel in San Diego with no cover
Inspiration for a small mediterranean backyard tile outdoor patio shower remodel in San Diego with no cover
 Fireplace Re-Fitter
me
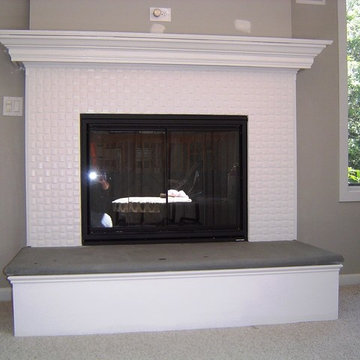
Living room - mid-sized traditional formal and open concept carpeted and gray floor living room idea with gray walls, a standard fireplace, a tile fireplace and no tv
Living room - mid-sized traditional formal and open concept carpeted and gray floor living room idea with gray walls, a standard fireplace, a tile fireplace and no tv
25