
Search results for "Specialty tile" in Home Design Ideas
 Tanamera Construction / TC Homes
Vance Fox

Inspiration for a mid-sized rustic open concept and formal dark wood floor living room remodel in Sacramento with beige walls, a ribbon fireplace, a tile fireplace and a wall-mounted tv
Inspiration for a mid-sized rustic open concept and formal dark wood floor living room remodel in Sacramento with beige walls, a ribbon fireplace, a tile fireplace and a wall-mounted tv
 Wimmel Design & Construction

Patio - mid-sized contemporary backyard tile patio idea in Houston with a roof extension and a fireplace
 Stofft Cooney Architects
Lori Hamilton

Example of an island style formal and open concept living room design in Miami with beige walls, a metal fireplace, a wall-mounted tv and a ribbon fireplace
Example of an island style formal and open concept living room design in Miami with beige walls, a metal fireplace, a wall-mounted tv and a ribbon fireplace
Find the right local pro for your project

 studiovert environmental + interior design
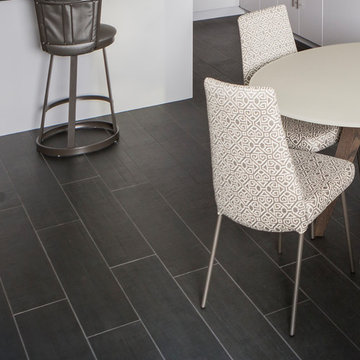
Living room - mid-sized contemporary formal light wood floor living room idea in Denver with white walls, a standard fireplace, a tile fireplace and no tv
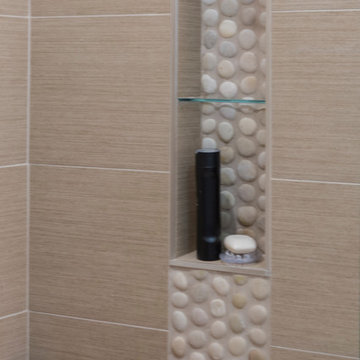
 Old Port Specialty Tile Co
Bill Lee Imaging
Inspiration for a coastal home design remodel in Portland Maine
Inspiration for a coastal home design remodel in Portland Maine

 Adeas Interior Design LLC
Example of a large transitional enclosed and underground carpeted and gray floor basement game room design in Cleveland with a ribbon fireplace, a wall-mounted tv, beige walls and a tile fireplace


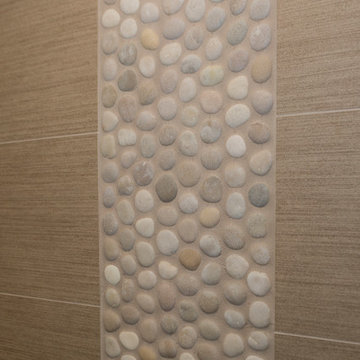

 Structure
Custom two-story 6,000+ square foot home built by Structure Home. Photography by: Latham Architectural
Example of a classic patio design in Los Angeles with a fire pit and no cover
Example of a classic patio design in Los Angeles with a fire pit and no cover
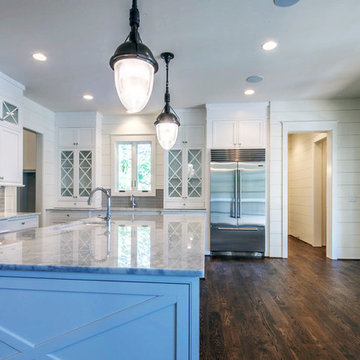
 Specialty Tile
Eat-in kitchen - large cottage l-shaped dark wood floor eat-in kitchen idea in Atlanta with a farmhouse sink, shaker cabinets, white cabinets, marble countertops, gray backsplash, glass tile backsplash, stainless steel appliances and an island

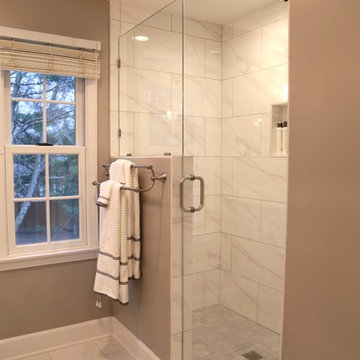
 Allen Building Specialties, Inc.
Example of a mid-sized classic 3/4 white tile and marble tile marble floor and white floor alcove shower design in Kansas City with shaker cabinets, white cabinets, a two-piece toilet, gray walls, an undermount sink, marble countertops and a hinged shower door

 Neff Mill & Cabinet Inc.
Example of a large tuscan courtyard rectangular and stone lap pool fountain design in San Francisco

Sponsored
Columbus, OH

Hope Restoration & General Contracting
Columbus Design-Build, Kitchen & Bath Remodeling, Historic Renovations
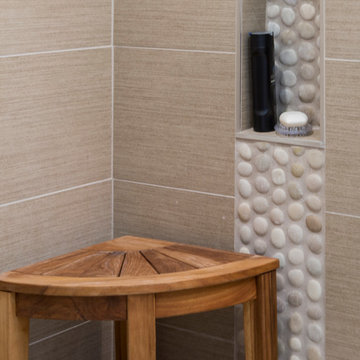
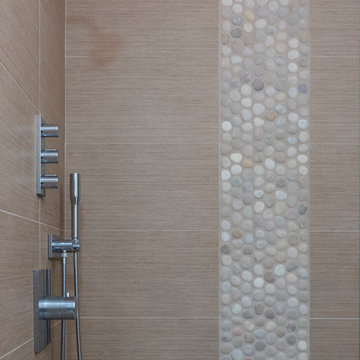 Old Port Specialty Tile Co
Bill Lee Imaging
Example of a beach style home design design in Portland Maine
Example of a beach style home design design in Portland Maine
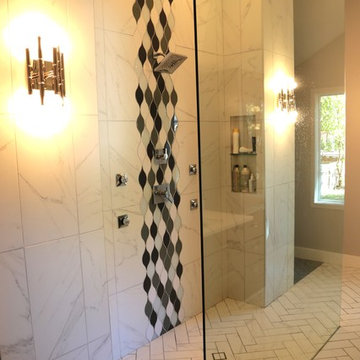 Allen Building Specialties, Inc.
Example of a minimalist white tile ceramic tile doorless shower design in Kansas City with flat-panel cabinets, dark wood cabinets, gray walls and quartzite countertops

 Drewett Works
Located near the base of Scottsdale landmark Pinnacle Peak, the Desert Prairie is surrounded by distant peaks as well as boulder conservation easements. This 30,710 square foot site was unique in terrain and shape and was in close proximity to adjacent properties. These unique challenges initiated a truly unique piece of architecture.
Planning of this residence was very complex as it weaved among the boulders. The owners were agnostic regarding style, yet wanted a warm palate with clean lines. The arrival point of the design journey was a desert interpretation of a prairie-styled home. The materials meet the surrounding desert with great harmony. Copper, undulating limestone, and Madre Perla quartzite all blend into a low-slung and highly protected home.
Located in Estancia Golf Club, the 5,325 square foot (conditioned) residence has been featured in Luxe Interiors + Design’s September/October 2018 issue. Additionally, the home has received numerous design awards.
Desert Prairie // Project Details
Architecture: Drewett Works
Builder: Argue Custom Homes
Interior Design: Lindsey Schultz Design
Interior Furnishings: Ownby Design
Landscape Architect: Greey|Pickett
Photography: Werner Segarra


 TCP Custom Outdoor Living

The outdoor kitchen has an L-shaped counter with plenty of space for prepping and serving meals as well as
space for dining.
The fascia is stone and the countertops are granite. The wood-burning fireplace is constructed of the same stone and has a ledgestone hearth and cedar mantle. What a perfect place to cozy up and enjoy a cool evening outside.
The structure has cedar columns and beams. The vaulted ceiling is stained tongue and groove and really
gives the space a very open feel. Special details include the cedar braces under the bar top counter, carriage lights on the columns and directional lights along the sides of the ceiling.
Click Photography
 Allen Construction
Architect: Tom Ochsner
Landscape Architect: Rachelle Gahan
General Contractor: Allen Construction
Photographer: Jim Bartsch Photography

Large mediterranean beige two-story stucco exterior home idea in Santa Barbara
Large mediterranean beige two-story stucco exterior home idea in Santa Barbara
55