
Search results for "Specific communities" in Home Design Ideas

 Studio Dearborn
A 1920s colonial in a shorefront community in Westchester County had an expansive renovation with new kitchen by Studio Dearborn. Countertops White Macauba; interior design Lorraine Levinson. Photography, Timothy Lenz.

 Asha Mevlana
Who lives there: Asha Mevlana and her Havanese dog named Bali
Location: Fayetteville, Arkansas
Size: Main house (400 sq ft), Trailer (160 sq ft.), 1 loft bedroom, 1 bath
What sets your home apart: The home was designed specifically for my lifestyle.
My inspiration: After reading the book, "The Life Changing Magic of Tidying," I got inspired to just live with things that bring me joy which meant scaling down on everything and getting rid of most of my possessions and all of the things that I had accumulated over the years. I also travel quite a bit and wanted to live with just what I needed.
About the house: The L-shaped house consists of two separate structures joined by a deck. The main house (400 sq ft), which rests on a solid foundation, features the kitchen, living room, bathroom and loft bedroom. To make the small area feel more spacious, it was designed with high ceilings, windows and two custom garage doors to let in more light. The L-shape of the deck mirrors the house and allows for the two separate structures to blend seamlessly together. The smaller "amplified" structure (160 sq ft) is built on wheels to allow for touring and transportation. This studio is soundproof using recycled denim, and acts as a recording studio/guest bedroom/practice area. But it doesn't just look like an amp, it actually is one -- just plug in your instrument and sound comes through the front marine speakers onto the expansive deck designed for concerts.
My favorite part of the home is the large kitchen and the expansive deck that makes the home feel even bigger. The deck also acts as a way to bring the community together where local musicians perform. I love having a the amp trailer as a separate space to practice music. But I especially love all the light with windows and garage doors throughout.
Design team: Brian Crabb (designer), Zack Giffin (builder, custom furniture) Vickery Construction (builder) 3 Volve Construction (builder)
Design dilemmas: Because the city wasn’t used to having tiny houses there were certain rules that didn’t quite make sense for a tiny house. I wasn’t allowed to have stairs leading up to the loft, only ladders were allowed. Since it was built, the city is beginning to revisit some of the old rules and hopefully things will be changing.
Photo cred: Don Shreve

 Morgan-Keefe Builders, Inc.
This custom home was designed by the talented architects at Platt Architecture. “Reclaimed Wonder” is located in the private golf community Wade Hampton Golf Club in Cashiers, North Carolina. Every detail of this home was designed to create a work of art. Not only is the small mountain town of Cashiers a truly beautiful place, but this luxury home creates a beautiful retreat as well. The color palette of the reclaimed wood beams and wall planks along with the indigenous stone choices and carefully appointed warm amber lighting creates an ambiance true to the natural beauty surrounding the home.
J,Weiland
Find the right local pro for your project

 Urban Design Associates
Organic southwestern master bedroom with barrel ceiling and fireplace.
Architect: Urban Design Associates, Lee Hutchison
Interior Designer: Bess Jones Interiors
Builder: R-Net Custom Homes
Photography: Dino Tonn

 Brion Jeannette Architecture
Corona del Mar, California
Mid-sized trendy open concept carpeted family room photo in Orange County with white walls, no fireplace and a wall-mounted tv
Mid-sized trendy open concept carpeted family room photo in Orange County with white walls, no fireplace and a wall-mounted tv

 Bob Chatham Custom Home Design
This classic southern cottage with historical features is a collaboration between Home Builder Jeff Frostholm and Custom Home Designer Bob Chatham. The tall windows with transoms and high ceilings create a feeling of stepping back in time. Designed specifically to be built in Pointe Place, a residential community in Fairhope, Alabama with strict architectural guidelines for creating cottages with a southern vernacular style. The exterior look is tied together with operable shutters, open rafter tails, Old Chicago Brick and artisan siding.Frostholm Construction, LLC, Cindy Meador Interiors,
Ted Miles Photography


 Growsgreen Landscape Design
Designed by Growsgreen Landscape Design: growsgreen.com.
Example of a trendy patio design in San Francisco
Example of a trendy patio design in San Francisco

 Kathleen Cragan Interior Design
Low-country southern inspired home design in exclusive South Carolina waterfront community. Expansive kitchen and open sitting/family room. Designed with Carolina furniture and owner specific pieces incorporated.

 Koncept Design + Build
Inspiration for a mid-sized transitional 3/4 white tile and subway tile brown floor alcove shower remodel in DC Metro with recessed-panel cabinets, gray cabinets, a two-piece toilet, white walls, an undermount sink, a hinged shower door, white countertops and quartz countertops

 Paquin Design Build
Paquin Design Build is proud to be a part of Gibson’s Grant, a new Chesapeake waterfront community on historic Kent Island! Our Gibson’s Grant lots are located in the premier section of the community. Every lot is either waterfront or has a stunning water view. And Paquin Design Build will custom-build your home to your specifications! That’s right—each home we build will be completely unique.

 Terry M. Elston, Builder
This beautiful South La. Style home is nestled behind trees on 5 acres in south Shreveport in a small, gated community. The home was architecturally designed by Gene Hodgson of Pollard/Hodgson & Associates and specific detailing was beautifully executed by Terry Elston and the homeowners who had impeccable taste and a vast knowledge of the various antique materials used throughout the home.
Photography by Mary Ann Elston

 Bali Design Group
Large arts and crafts open concept dark wood floor and brown floor game room photo with blue walls
 Paquin Design Build
Paquin Design Build is proud to be a part of Gibson’s Grant, a new Chesapeake waterfront community on historic Kent Island! Our Gibson’s Grant lots are located in the premier section of the community. Every lot is either waterfront or has a stunning water view. And Paquin Design Build will custom-build your home to your specifications! That’s right—each home we build will be completely unique.


 Bromik Design & Build
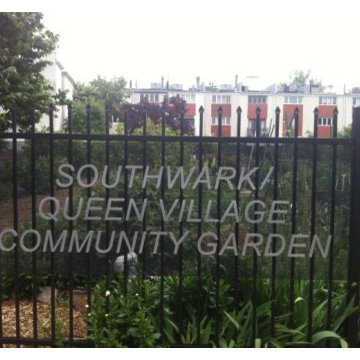
Set in a downtown Kirkland neighborhood, the 1st Street project captures the best of suburban living. The open floor plan brings kitchen, dining, and living space within reach, and rich wood beams, shiplap, and stone accents add timeless texture with a modern twist. Four bedrooms and a sprawling daylight basement create distinct spaces for family life, and the finished covered patio invites residents to breathe in the best of Pacific Northwest summers.


 Monarch Design Group

This 12,000 sq. ft. mixed-use facility features a state-of-the-art fitness center on the ground floor and luxury multifamily units on the second floor. Taking inspiration from both charming historic cottages and modern community clubhouses, the building was designed to specifically to complement the surrounding golf-cart friendly community, which also features luxury cottages and designer homes. The building is filled with architectural character, with features such as balconies, white trim, and stone-adorned walls creating a charming façade. The interior floorplan was designed to maximize functionality and space, providing the community with a premiere fitness facility and upscale homes.
 Monarch Design Group
This 12,000 sq. ft. mixed-use facility features a state-of-the-art fitness center on the ground floor and luxury multifamily units on the second floor. Taking inspiration from both charming historic cottages and modern community clubhouses, the building was designed to specifically to complement the surrounding golf-cart friendly community, which also features luxury cottages and designer homes. The building is filled with architectural character, with features such as balconies, white trim, and stone-adorned walls creating a charming façade. The interior floorplan was designed to maximize functionality and space, providing the community with a premiere fitness facility and upscale homes.
 Monarch Design Group
This 12,000 sq. ft. mixed-use facility features a state-of-the-art fitness center on the ground floor and luxury multifamily units on the second floor. Taking inspiration from both charming historic cottages and modern community clubhouses, the building was designed to specifically to complement the surrounding golf-cart friendly community, which also features luxury cottages and designer homes. The building is filled with architectural character, with features such as balconies, white trim, and stone-adorned walls creating a charming façade. The interior floorplan was designed to maximize functionality and space, providing the community with a premiere fitness facility and upscale homes.
1