
Search results for "Specific actions" in Home Design Ideas
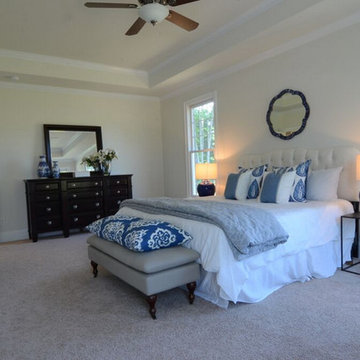
 Evans Coghill Homes
Ready for Move in. Recently completed and waiting on you.
Evans Coghill Homes is proud to offer brand new homes in River Run, Davidson NC. This new customized home includes one feature many are looking for now - dual master suites. One on each level! It is a multi-generational home built just for you.
That is only the beginning of the great features of this home. You will appreciate the screen back porch, casual dining room, large loft on the upper level.
And, the location is great. Near the center of action in River Run, the world class tennis facility, this home offers what few others can.
18520 Dembridge Rd, Davidson NC is listed for sale by Builder Services, Inc. Please contact them for showings at 704.892.9898 or contact the builder for specific info at 704.488.5101
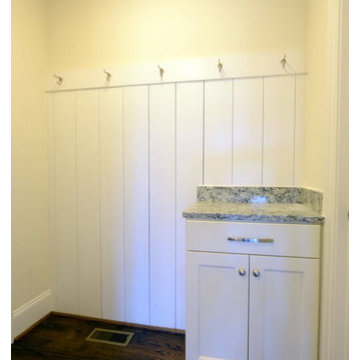 Evans Coghill Homes
Ready for Move in. Recently completed and waiting on you.
Evans Coghill Homes is proud to offer brand new homes in River Run, Davidson NC. This new customized home includes one feature many are looking for now - dual master suites. One on each level! It is a multi-generational home built just for you.
That is only the beginning of the great features of this home. You will appreciate the screen back porch, casual dining room, large loft on the upper level.
And, the location is great. Near the center of action in River Run, the world class tennis facility, this home offers what few others can.
18520 Dembridge Rd, Davidson NC is listed for sale by Builder Services, Inc. Please contact them for showings at 704.892.9898 or contact the builder for specific info at 704.488.5101
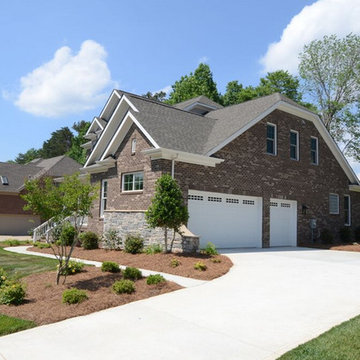 Evans Coghill Homes
Ready for Move in. Recently completed and waiting on you.
Evans Coghill Homes is proud to offer brand new homes in River Run, Davidson NC. This new customized home includes one feature many are looking for now - dual master suites. One on each level! It is a multi-generational home built just for you.
That is only the beginning of the great features of this home. You will appreciate the screen back porch, casual dining room, large loft on the upper level.
And, the location is great. Near the center of action in River Run, the world class tennis facility, this home offers what few others can.
18520 Dembridge Rd, Davidson NC is listed for sale by Builder Services, Inc. Please contact them for showings at 704.892.9898 or contact the builder for specific info at 704.488.5101
Find the right local pro for your project
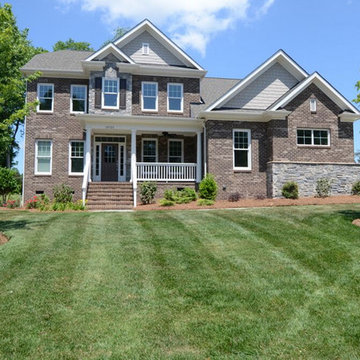 Evans Coghill Homes
Ready for Move in. Recently completed and waiting on you.
Evans Coghill Homes is proud to offer brand new homes in River Run, Davidson NC. This new customized home includes one feature many are looking for now - dual master suites. One on each level! It is a multi-generational home built just for you.
That is only the beginning of the great features of this home. You will appreciate the screen back porch, casual dining room, large loft on the upper level.
And, the location is great. Near the center of action in River Run, the world class tennis facility, this home offers what few others can.
18520 Dembridge Rd, Davidson NC is listed for sale by Builder Services, Inc. Please contact them for showings at 704.892.9898 or contact the builder for specific info at 704.488.5101
 Builder Boy
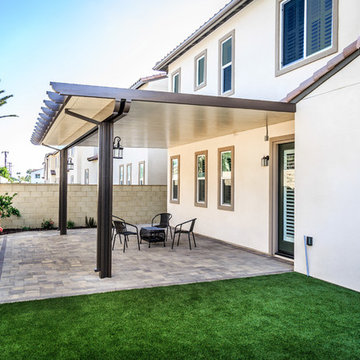
Four-legged family members want to get in on all the backyard action, too. But dog owners have to contend with some extra considerations when it comes to grass. Fortunately, artificial grass is the ultimate in dog-friendly. So many of our customers are pet owners (or owners of professional dog-related businesses), we have artificial turf designed specifically for dogs.
It’s tough as dog nails, dig-proof, quick and simple to keep clean, and fends off odors. We have faux grass for lawns where dogs will play with the rest of the family.
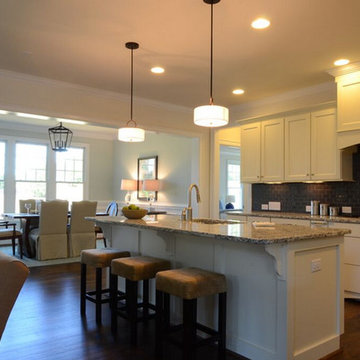 Evans Coghill Homes
Ready for Move in. Recently completed and waiting on you.
Evans Coghill Homes is proud to offer brand new homes in River Run, Davidson NC. This new customized home includes one feature many are looking for now - dual master suites. One on each level! It is a multi-generational home built just for you.
That is only the beginning of the great features of this home. You will appreciate the screen back porch, casual dining room, large loft on the upper level.
And, the location is great. Near the center of action in River Run, the world class tennis facility, this home offers what few others can.
18520 Dembridge Rd, Davidson NC is listed for sale by Builder Services, Inc. Please contact them for showings at 704.892.9898 or contact the builder for specific info at 704.488.5101
 Rigsby Group, Inc.

Basement - large transitional underground dark wood floor and brown floor basement idea in Milwaukee with a standard fireplace and a stone fireplace
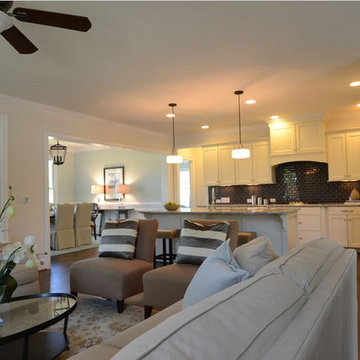 Evans Coghill Homes
Ready for Move in. Recently completed and waiting on you.
Evans Coghill Homes is proud to offer brand new homes in River Run, Davidson NC. This new customized home includes one feature many are looking for now - dual master suites. One on each level! It is a multi-generational home built just for you.
That is only the beginning of the great features of this home. You will appreciate the screen back porch, casual dining room, large loft on the upper level.
And, the location is great. Near the center of action in River Run, the world class tennis facility, this home offers what few others can.
18520 Dembridge Rd, Davidson NC is listed for sale by Builder Services, Inc. Please contact them for showings at 704.892.9898 or contact the builder for specific info at 704.488.5101
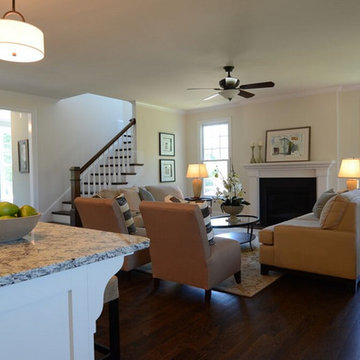 Evans Coghill Homes
Ready for Move in. Recently completed and waiting on you.
Evans Coghill Homes is proud to offer brand new homes in River Run, Davidson NC. This new customized home includes one feature many are looking for now - dual master suites. One on each level! It is a multi-generational home built just for you.
That is only the beginning of the great features of this home. You will appreciate the screen back porch, casual dining room, large loft on the upper level.
And, the location is great. Near the center of action in River Run, the world class tennis facility, this home offers what few others can.
18520 Dembridge Rd, Davidson NC is listed for sale by Builder Services, Inc. Please contact them for showings at 704.892.9898 or contact the builder for specific info at 704.488.5101
 Lauren Levant

The soaring cathedral ceilings and warm exposed beams were the only features to speak of in this non-descript open landing. Off the hallway near the kids’ rooms, its small size and open layout made it something in between a hallway and a room. While most might consider a TV or office nook for this space, its adjacency to the children’s quarters inspired the designer toward something more imaginative. Inspired by the bright open space, this design achieves a sort of Balinese treehouse aesthetic – and all of it is designed specifically for fun.
Playful hanging beds swing freely on sisal rope, creating a beckoning space that draws in children and adults alike. The mattresses were filled especially with non-toxic, non-petroleum natural fiber fill to make them healthy to sleep and lounge on – and encased in removable, washable organic cotton slipcovers. As the children are young, the floor space (finished in non-toxic lacquer) is kept clear and available for sprawling play. Large storage benches topped with walnut seats keep toys and books well organized, and ready for action at any time.
Dave Bryce Photography

 Haus Interior Design
Who wouldn't fall in love with the Water Street building, and the elegant industrial vibe? The light that floods in through the floor-to-ceiling windows makes this a perfect spot to entertain and host friends from California or adult kids who visit. The location can't be beat--these clients ride their bikes to meet friends for lunch or a tour through the Hirschhorn. We knocked down a wall to open the kitchen, and added modern furnishings punctuated by splashes of deep orangey-red. High contrast and lots of rich textures can be found throughout this urban loft.
Photography: Stacy Zarin Goldberg

 Mittendorf Quality Construction
Inspiration for a rustic brown one-story wood gable roof remodel in Seattle
 Hubbell Homes
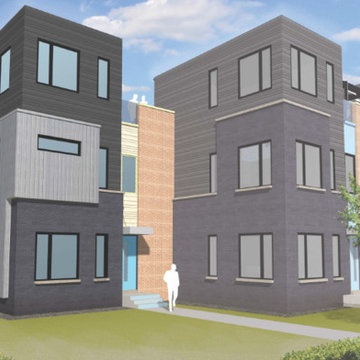
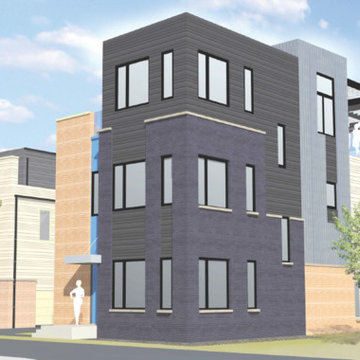
Energy. Excitement. Connected. Home. These are the words to live by when you choose Bridge District as your new neighborhood. With larger square footage, rooftop patios and impressive views of downtown Des Moines, The Banks @ Bridge District offers an unparalleled urban luxury living experience. The Bridge District neighborhood is specifically designed to provide a sense of community.
Bridge District will be one of the most sought-after neighborhoods in Des Moines. Nestled on the east bank of the Des Moines River, Bridge District is the perfect neighborhood for those with a desire to be connected, part of the action and still have privacy and upscale features in their homes.
Anchored by the East Village on the west and by the Greater Des Moines Botanical Garden on the north, Bridge District is a landing spot for people as they pass from one area to the next. Here, pedestrians will find an urban getaway in the pocket park with its green space and public art installations. Wells Fargo Arena is across the pedestrian bridge. Shops, restaurants, entertainment and the Court Avenue District are just a short walk or bike ride away.
 Lauren Levant
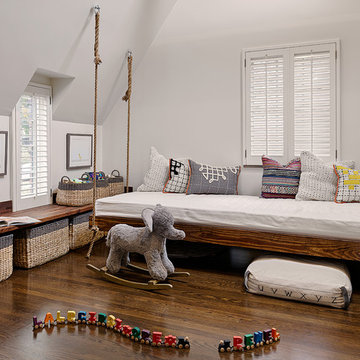
The soaring cathedral ceilings and warm exposed beams were the only features to speak of in this non-descript open landing. Off the hallway near the kids’ rooms, its small size and open layout made it something in between a hallway and a room. While most might consider a TV or office nook for this space, its adjacency to the children’s quarters inspired the designer toward something more imaginative. Inspired by the bright open space, this design achieves a sort of Balinese treehouse aesthetic – and all of it is designed specifically for fun.
Playful hanging beds swing freely on sisal rope, creating a beckoning space that draws in children and adults alike. The mattresses were filled especially with non-toxic, non-petroleum natural fiber fill to make them healthy to sleep and lounge on – and encased in removable, washable organic cotton slipcovers. As the children are young, the floor space (finished in non-toxic lacquer) is kept clear and available for sprawling play. Large storage benches topped with walnut seats keep toys and books well organized, and ready for action at any time.
Dave Bryce Photography
 Hubbell Homes
Energy. Excitement. Connected. Home. These are the words to live by when you choose Bridge District as your new neighborhood. With larger square footage, rooftop patios and impressive views of downtown Des Moines, The Banks @ Bridge District offers an unparalleled urban luxury living experience. The Bridge District neighborhood is specifically designed to provide a sense of community.
Bridge District will be one of the most sought-after neighborhoods in Des Moines. Nestled on the east bank of the Des Moines River, Bridge District is the perfect neighborhood for those with a desire to be connected, part of the action and still have privacy and upscale features in their homes.
Anchored by the East Village on the west and by the Greater Des Moines Botanical Garden on the north, Bridge District is a landing spot for people as they pass from one area to the next. Here, pedestrians will find an urban getaway in the pocket park with its green space and public art installations. Wells Fargo Arena is across the pedestrian bridge. Shops, restaurants, entertainment and the Court Avenue District are just a short walk or bike ride away.
 Willard and Palmer Design

Bergeson & Campbell conference room
Huge trendy freestanding desk carpeted dining room photo in DC Metro with beige walls
Huge trendy freestanding desk carpeted dining room photo in DC Metro with beige walls
 Board & Vellum
Photo by Kirsten Robertson.
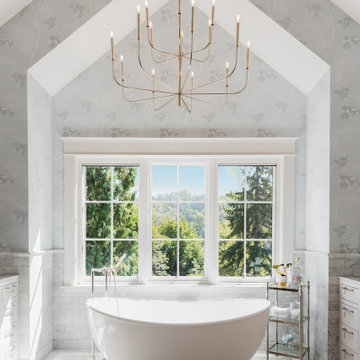
Freestanding bathtub - huge transitional master marble tile and gray tile marble floor, white floor, double-sink, vaulted ceiling and wallpaper freestanding bathtub idea in Seattle with shaker cabinets, gray walls, an undermount sink, quartz countertops, a hinged shower door, white countertops, a built-in vanity and white cabinets
Freestanding bathtub - huge transitional master marble tile and gray tile marble floor, white floor, double-sink, vaulted ceiling and wallpaper freestanding bathtub idea in Seattle with shaker cabinets, gray walls, an undermount sink, quartz countertops, a hinged shower door, white countertops, a built-in vanity and white cabinets
 Lauren Levant
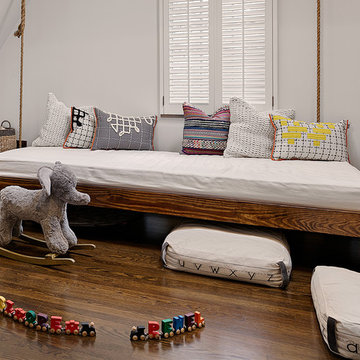
The soaring cathedral ceilings and warm exposed beams were the only features to speak of in this non-descript open landing. Off the hallway near the kids’ rooms, its small size and open layout made it something in between a hallway and a room. While most might consider a TV or office nook for this space, its adjacency to the children’s quarters inspired the designer toward something more imaginative. Inspired by the bright open space, this design achieves a sort of Balinese treehouse aesthetic – and all of it is designed specifically for fun.
Playful hanging beds swing freely on sisal rope, creating a beckoning space that draws in children and adults alike. The mattresses were filled especially with non-toxic, non-petroleum natural fiber fill to make them healthy to sleep and lounge on – and encased in removable, washable organic cotton slipcovers. As the children are young, the floor space (finished in non-toxic lacquer) is kept clear and available for sprawling play. Large storage benches topped with walnut seats keep toys and books well organized, and ready for action at any time.
Dave Bryce Photography
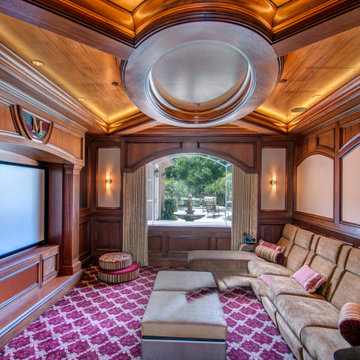
 Design Boss Online | Radical Home Transformations
A complete transformation of a dated family room into an amazing Home Theater room where every single inch was custom designed and made to the Designers specifications.
Working alongside one of San Diego's most talented craftsmen, we covered every inch of this room in exotic hardwood or acoustical panels.
African mahogany was used throughout, and there is even a hidden panel for the projector to drop out of the ceiling and then discretly tuck away again when not in use.
The sofa has 'Crowson kickers' installed inside to make sure the movie watchers shake, rattle and roll along with the movie they are watching or video game they are playing.
The matching ottoman has a hidden storage compartment for hiding blankets and pillows, and even has a wodden try to store drinks,remotes and popcorn bags.
Personal touches were added throught: custom engraved entry doors, a family crest above the movie screen and an Ipad control system tailord to th needs of several users.
Event he motorized draperies are controlled with the touch of a button as the lights dim and the movie begins.
Lights- Camera- Action!

 User
UserThis dramatic contemporary residence features extraordinary design with magnificent views of Angel Island, the Golden Gate Bridge, and the ever changing San Francisco Bay. The amazing great room has soaring 36 foot ceilings, a Carnelian granite cascading waterfall flanked by stairways on each side, and an unique patterned sky roof of redwood and cedar. The 57 foyer windows and glass double doors are specifically designed to frame the world class views. Designed by world-renowned architect Angela Danadjieva as her personal residence, this unique architectural masterpiece features intricate woodwork and innovative environmental construction standards offering an ecological sanctuary with the natural granite flooring and planters and a 10 ft. indoor waterfall. The fluctuating light filtering through the sculptured redwood ceilings creates a reflective and varying ambiance. Other features include a reinforced concrete structure, multi-layered slate roof, a natural garden with granite and stone patio leading to a lawn overlooking the San Francisco Bay. Completing the home is a spacious master suite with a granite bath, an office / second bedroom featuring a granite bath, a third guest bedroom suite and a den / 4th bedroom with bath. Other features include an electronic controlled gate with a stone driveway to the two car garage and a dumb waiter from the garage to the granite kitchen.
3