
Search results for "Specific attention" in Home Design Ideas

 41 West
Here's what our clients from this project had to say:
We LOVE coming home to our newly remodeled and beautiful 41 West designed and built home! It was such a pleasure working with BJ Barone and especially Paul Widhalm and the entire 41 West team. Everyone in the organization is incredibly professional and extremely responsive. Personal service and strong attention to the client and details are hallmarks of the 41 West construction experience. Paul was with us every step of the way as was Ed Jordon (Gary David Designs), a 41 West highly recommended designer. When we were looking to build our dream home, we needed a builder who listened and understood how to bring our ideas and dreams to life. They succeeded this with the utmost honesty, integrity and quality!
41 West has exceeded our expectations every step of the way, and we have been overwhelmingly impressed in all aspects of the project. It has been an absolute pleasure working with such devoted, conscientious, professionals with expertise in their specific fields. Paul sets the tone for excellence and this level of dedication carries through the project. We so appreciated their commitment to perfection...So much so that we also hired them for two more remodeling projects.
We love our home and would highly recommend 41 West to anyone considering building or remodeling a home.
 Westminster Teak
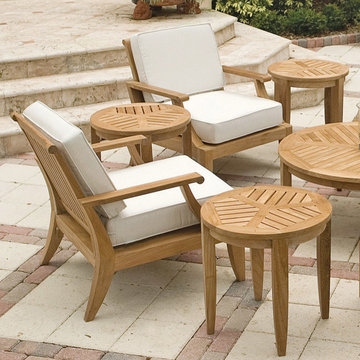
The Laguna Deep Seating lounge chair design is inspired by the carefree lifestyle of casual luxury. Solid teak wood portions and attention to detail allow it to blend well with both traditional and modern styles. As part of the Laguna Collection, it can be complemented with the Laguna round table or side table in limitless arrangements, whether indoors or out.
Cushions made with Quick Dry Foam® core and 100% solution dyed Sunbrella fabrics. Crafted with SVLK Certified Grade A Teak harvested from sustainable plantations in Indonesia. Every piece is precision manufactured to standard specifications for commercial and residential use. Optional Teak Finishes available.
Size:
29.25" Wide x 34.5" Deep x 32.5" High
23.5" Inside Seat Width x 22.5" Inside Seat Depth
12" Seat Height
22.75" Ground to Armrest
 Heirloom Wood Studio
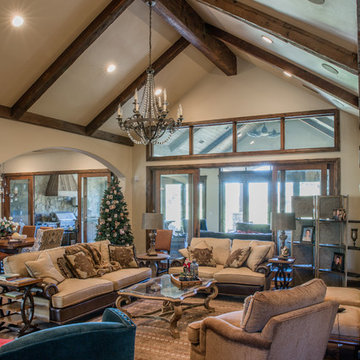
Whether you're preparing a Thanksgiving feast or grabbing breakfast on the go as you whirl out the door to work, having a highly functional kitchen requires an upfront attention to design detail that borders on fanatical. That's why Colorado Fine Woodworks' kitchen cabinet projects include an in-depth discussion about how you actually use your kitchen. Left-handed or right-handed? Doors or drawers? Concealing or revealing? We ask all the questions, listen to your answers, take our own measurements onsite, create 3D drawings, manage installation, and collaborate with you to ensure even the smallest elements are carefully considered. And, of course, we also make it beautiful, whether your tastes tend toward traditional or contemporary, incorporating influences from elegant to rustic to reclaimed.
Our work is:
- exclusively custom, built EXACTLY to the specifications of your kitchen
- designed to optimize every square inch, with no fillers or dead spaces
- crafted to highlight or hide any feature you wish - including your appliances
- thoughtfully and thoroughly plotted, from hinges to hardware
Find the right local pro for your project
 Got A Hand

Our shower remodeling service is designed to transform your outdated or inefficient shower into a luxurious and functional oasis. Our team of skilled professionals brings expertise and creativity to every project, ensuring that your vision for the perfect shower becomes a reality. We offer a comprehensive range of services, including customized design, expert installation, and quality materials selection. Whether you're looking for a modern, minimalist design or a classic and elegant style, Our technicians at Got a Hand have the expertise to deliver exceptional results. From replacing fixtures and tiles to optimizing space and improving water efficiency, our shower remodeling service is tailored to meet your specific needs and exceed your expectations. Get ready to indulge in the ultimate shower experience with our unparalleled craftsmanship and attention to detail.
 CROWNCUSTOMDOORS
Crafted from Rich Mahogany:
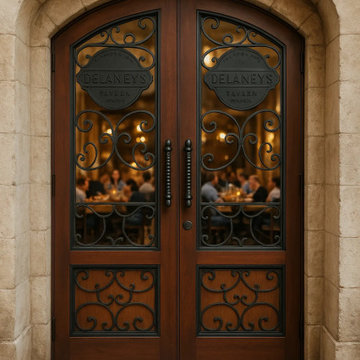
The doors are constructed from premium mahogany, renowned for its rich, warm tones and exceptional durability. The natural beauty of the wood grain is enhanced by a lustrous finish, creating a welcoming and luxurious first impression for guests.
Intricate Ironwork Detailing:
The doors feature exquisite, hand-forged ironwork that adds a touch of classic charm. The intricate scroll patterns and ornate detailing surrounding the central ‘Delaney’s’ signage showcase the meticulous attention to detail and artistry that goes into each of our custom doors. The unique circular medallions on each door panel serve as a striking focal point, further emphasizing the restaurant’s brand identity.
Custom Signage & Branding:
The ‘Delaney’s’ signage, prominently displayed on each door, is meticulously crafted and integrated into the ironwork design. This bespoke element highlights the restaurant’s name and adds a personalized touch, making these doors a unique architectural feature.
 Loft Design System USA

Unobvious and seemingly in motion. That is a proper description of a wall pieced together by the panels presented above. Their motive is an ideal choice for those, who would wish to introduce the third dimension to their interiors, without using large graphical patterns. A wave-like wall is certain to be in center of attention and to engage all senses. One’s first notice – irregularities. Another one – there is more of them. And the final one – an outstanding idea for changing a plain wall into something completely unique.
Specification:
Width: 60 cm*
Height: 60 cm*
Thickness: 1.3-3.5 cm
Weight: 6.2 kg
* dimensions tolerance 1cm, in ordered part up to 1mm.
All the patterns are registered trademarks, protected by the law. Using the present patterns without patent owner’s consent will be prosecuted by the certified authorities.
 CEDIA
CEDIADSI Luxury Technology
Van Nuys, CA

Example of a transitional enclosed home theater design in Indianapolis with white walls and a projector screen
Example of a transitional enclosed home theater design in Indianapolis with white walls and a projector screen
 Home Infatuation
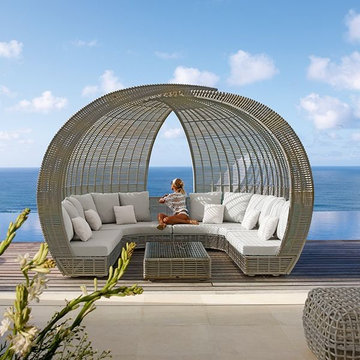
The Sparta is definitely a stand out piece and will draw plenty of attention to any pool party or casual gathering.
It will comfortably seat up to eight adults. 16, 28'' x 28'' back cushions and 10, 16'' x 16'' throw pillows are included.
The open weave design is made of Viro wicker over an aluminum frame and is available in two colors.
A matching coffee table with a glass top is available.
The cushions are made with a quick drying exterior foam and are covered with Sunbrella® Canvas colored fabric which is extremely resistant to moisture and colorfast against sunlight. Custom fabrics are also available. Cushion and pillow covers can be machine washed and are zippered for easy removal.
Weather resistant furniture covers designed specifically for each Skyline piece constructed of marine-grade fabric are also available.

 Western DuPage Landscaping, Inc.
This partially wooded, acre and a half lot in West Dundee presented many challenges.
The clients began working with a Landscape Architect in the early spring, but after not getting the innovative ideas they were seeking, the home builder and Architect suggested the client contact our landscape design/build firm. We immediately hit it off with the charismatic clients. They had a tall order for us: complete the design and implement the construction within a three month period. For many projects this would be a reasonable time frame. However construction delays and the coordination of multiple trades left a very short window to complete the work.
Beyond the tight time frame the site required specific care in preserving the many mature surrounding trees, as well as addressing a vast grade change. Over fifteen feet of grade change occurs from one end of this woodland property to the other.
All of these constraints proved to be an enormous challenge as we worked to include and coordinate the following elements: the drive layout, a dramatic front entry, various gardens, landscape lighting, irrigation, and a plan for a backyard pool and entertainment space that already had been started without a clear plan.
Fortunately, the client loved our design ideas and attention to detail and we were able to mobilize and begin construction. With the seamless coordination between our firm and the builder we implemented all the elements of this grand project. In total eight different crews and five separate trades worked together to complete the landscape.
The completed project resulted in a rewarding experience for our firm, the builder and architect, as well as the client. Together we were able to create and construct a perfect oasis for the client that suited the beautiful property and the architecture of this dream home.
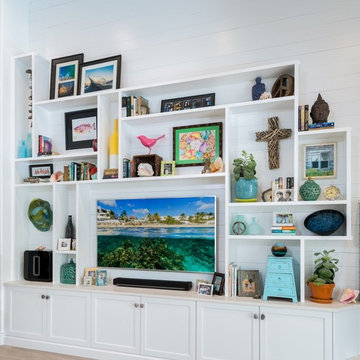
 Epoch Solutions, Inc.
Wall Unit Base Cabinetry - Wood-Mode Edgemont Recessed - Nordic White Paint on Maple
Photo by Jimmy White Photography
Family room - mid-sized coastal open concept light wood floor family room idea in Tampa with white walls and no fireplace
Family room - mid-sized coastal open concept light wood floor family room idea in Tampa with white walls and no fireplace
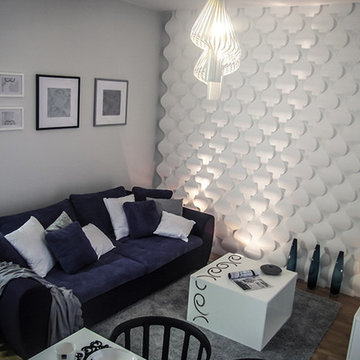 Loft Design System USA
The real beauty lies in being unobvious. It requires time for getting to know it. Just as interesting people, so the objects with unique shapes and functionality attract the most of our attention. Let these panels, form of which doesn’t even resemble typical panels in the first place, be a proof of this statement. Hourglass shape and convexities best describe these highly innovative decorative panels. Assembling the elements together is like an act of creation of something unique, which results in a transformation of a wall into a stunning surface.
Specification
Width: 67 cm*
Height: 75 cm*
Thickness: 1-5 cm
* dimensions tolerance 1cm, in ordered part up to 1mm.
All the patterns are registered trademarks, protected by the law. Using the present patterns without patent owner’s consent will be prosecuted by the certified authorities.
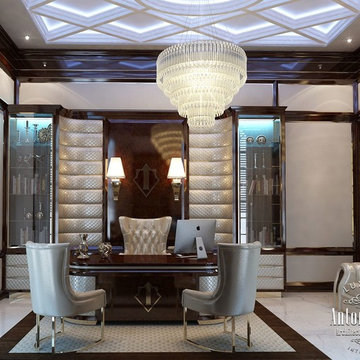
 Luxury Antonovich Design AE
Favorite successful business in today's world necessarily imply that success and victories are expressed in specific property. And what can be a better way to emphasize the successful status than your own house? And your favorite business often takes a lot of time. To be able to spend more time with the family, many successful people want a separate office in their own house or apartment. Interior Designers Dubai of Luxury Antonovich Design created hundreds of luxurious offices, each of which has become an ideal place to work and create. The style of the interior follows the design concept of the apartment. However, the office design has some nuances. Much attention is paid to lighting and functional facilities in the office. Nothing should distract from the work, but on the contrary, contribute to inspiration. Ergonomic furniture and spacious closets are perfectly combined with rich decor. In the luxury interiors there should be an appropriate furniture made of wood of valuable species, armchairs and sofas upholstered in leather. Natural shades in the interior contribute to a comfortable mental attitude to work or reading books.
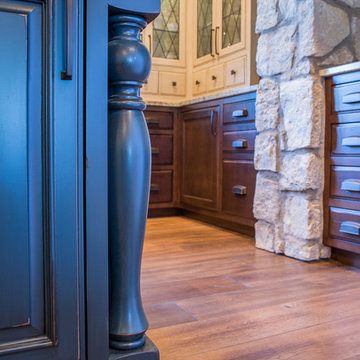 Heirloom Wood Studio
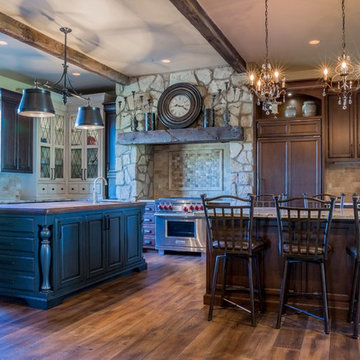
Whether you're preparing a Thanksgiving feast or grabbing breakfast on the go as you whirl out the door to work, having a highly functional kitchen requires an upfront attention to design detail that borders on fanatical. That's why Colorado Fine Woodworks' kitchen cabinet projects include an in-depth discussion about how you actually use your kitchen. Left-handed or right-handed? Doors or drawers? Concealing or revealing? We ask all the questions, listen to your answers, take our own measurements onsite, create 3D drawings, manage installation, and collaborate with you to ensure even the smallest elements are carefully considered. And, of course, we also make it beautiful, whether your tastes tend toward traditional or contemporary, incorporating influences from elegant to rustic to reclaimed.
Our work is:
- exclusively custom, built EXACTLY to the specifications of your kitchen
- designed to optimize every square inch, with no fillers or dead spaces
- crafted to highlight or hide any feature you wish - including your appliances
- thoughtfully and thoroughly plotted, from hinges to hardware
 Heirloom Wood Studio
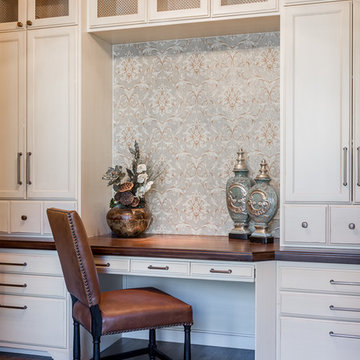
Whether you're preparing a Thanksgiving feast or grabbing breakfast on the go as you whirl out the door to work, having a highly functional kitchen requires an upfront attention to design detail that borders on fanatical. That's why Colorado Fine Woodworks' kitchen cabinet projects include an in-depth discussion about how you actually use your kitchen. Left-handed or right-handed? Doors or drawers? Concealing or revealing? We ask all the questions, listen to your answers, take our own measurements onsite, create 3D drawings, manage installation, and collaborate with you to ensure even the smallest elements are carefully considered. And, of course, we also make it beautiful, whether your tastes tend toward traditional or contemporary, incorporating influences from elegant to rustic to reclaimed.
Our work is:
- exclusively custom, built EXACTLY to the specifications of your kitchen
- designed to optimize every square inch, with no fillers or dead spaces
- crafted to highlight or hide any feature you wish - including your appliances
- thoughtfully and thoroughly plotted, from hinges to hardware
 Heirloom Wood Studio

Whether you're preparing a Thanksgiving feast or grabbing breakfast on the go as you whirl out the door to work, having a highly functional kitchen requires an upfront attention to design detail that borders on fanatical. That's why Colorado Fine Woodworks' kitchen cabinet projects include an in-depth discussion about how you actually use your kitchen. Left-handed or right-handed? Doors or drawers? Concealing or revealing? We ask all the questions, listen to your answers, take our own measurements onsite, create 3D drawings, manage installation, and collaborate with you to ensure even the smallest elements are carefully considered. And, of course, we also make it beautiful, whether your tastes tend toward traditional or contemporary, incorporating influences from elegant to rustic to reclaimed.
Our work is:
- exclusively custom, built EXACTLY to the specifications of your kitchen
- designed to optimize every square inch, with no fillers or dead spaces
- crafted to highlight or hide any feature you wish - including your appliances
- thoughtfully and thoroughly plotted, from hinges to hardware
 41 West
Here's what our clients from this project had to say:
We LOVE coming home to our newly remodeled and beautiful 41 West designed and built home! It was such a pleasure working with BJ Barone and especially Paul Widhalm and the entire 41 West team. Everyone in the organization is incredibly professional and extremely responsive. Personal service and strong attention to the client and details are hallmarks of the 41 West construction experience. Paul was with us every step of the way as was Ed Jordon (Gary David Designs), a 41 West highly recommended designer. When we were looking to build our dream home, we needed a builder who listened and understood how to bring our ideas and dreams to life. They succeeded this with the utmost honesty, integrity and quality!
41 West has exceeded our expectations every step of the way, and we have been overwhelmingly impressed in all aspects of the project. It has been an absolute pleasure working with such devoted, conscientious, professionals with expertise in their specific fields. Paul sets the tone for excellence and this level of dedication carries through the project. We so appreciated their commitment to perfection...So much so that we also hired them for two more remodeling projects.
We love our home and would highly recommend 41 West to anyone considering building or remodeling a home.

 Loft Design System USA
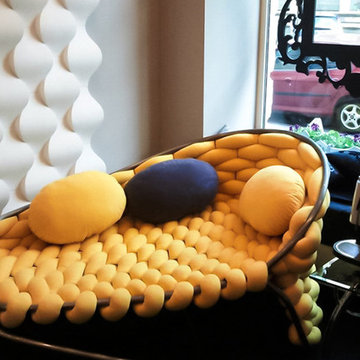
The real beauty lies in being unobvious. It requires time for getting to know it. Just as interesting people, so the objects with unique shapes and functionality attract the most of our attention. Let these panels, form of which doesn’t even resemble typical panels in the first place, be a proof of this statement. Hourglass shape and convexities best describe these highly innovative decorative panels. Assembling the elements together is like an act of creation of something unique, which results in a transformation of a wall into a stunning surface.
Specification
Width: 67 cm*
Height: 75 cm*
Thickness: 1-5 cm
* dimensions tolerance 1cm, in ordered part up to 1mm.
All the patterns are registered trademarks, protected by the law. Using the present patterns without patent owner’s consent will be prosecuted by the certified authorities.

 Dynamic Garage Door
Dynamic Garage Door specializes in Tuscan Architectural beautification in the Newport Beach, CA through our custom designed and hand made architectural shutters, garden gates and garage doors. This Newport-Mesa Tuscan home was exquisitely decorated with a combination of custom gates, decorative shutters and balcony barn door style shutters all handcrafted out of authentic, century-old reclaimed barn wood specifically harvested for this custom project.
Beginning with the balcony shutters which actually slide from side to side like a real barn door we worked a charming rustic shutter design that would typically be seen in the Tuscan Riviera. We opted for sliding shutters as the balcony spacing limited the swing action of even bi-folding shutters. Incorporating real barn door hardware railing and crowing it behind the faux reclaimed wood beam made an excellent statement while adding functional shutters that can be shut close for comfort during the summer morning when the sun beats down into the master suite. The four shutter leafs are decorated with real hand forged dummy straps that were hammered and crafted by hand to achieve that gorgeous rustic charm typical of Tuscan architecture. The reclaimed barn wood from a century-old barn gives off a timeless appearance that increase in characters as the years go by. Because rustic barn wood has already aged beautifully over hundreds of years, the next century will only increase its authentically gorgeous appearance. The culmination of this project has been a meticulous collaborative input of our in-house head designer and the clients themselves. Although the completion of this project is lengthy and intricate, the results speak volumes and the wait simply justifies the outcome.
The rest of thew windows on this Tuscan home have been accessorized with rustic barn wood as well and accentuated with our custom designed and handmade dummy iron hinge straps. Our dummy hardware is so authentically done in the same tradition used for hundreds of years in Europe to create shutter hardware that looks authentic and functional although it is only decorative. The details of our custom shutters is evident in the slightest of details including the bolts used to hold the shutter straps in place. Each of the shutter also has a decorative ring pull with a hand-hammered back plate which enhances the appearance of true functional shutters and defining that authentic Tuscan look.
The beauty of this Tuscan home is visible throughout the entire property including the garden gates, garage doors and entry door. Again, for the garden gates, we went with rustic barn wood carefully crafted to preserve the original surface that has aged over hundreds of years but building the gates on galvanized steel frames that will ensure structural durability for the next few hundred years. The gates are highly secure, sound and can definitely hold back a crowd with authentic rustic charm. Don't be fooled with the simple-looking gate design. It is quite intricate with its 45 degree angle cuts around the perimeter of the trim which deviates water away from crevices that would otherwise make the gates vulnerable to the accumulation of moisture from the elements, sprinkler system or simply air humidity since the home is located near the ocean. Each one of the garden gates is equipped with European style mortise lock mechanisms and roller catches. Dynamic Garage Door gates are not your typical garden gates, they are truly made with quality and durability in mind as well as aesthetic attention to detail. Everything, from the hardware used, the core steel frame and overlay material used is hand selected and approved individually for maximum beauty and timeless appreciation.
At Dynamic Garage Door, we specialize in multiple facet projects that include garden gates, driveway gates as well as barn doors and shutters. It is very important because these are the accessories that can make or break the beauty and continuity of your home's architectural style and authenticity.
Increase your curb appeal and home value with Dynamic Garage Door's gates, shutters and automatic custom garage doors. Our in-house designers would love to speak with you today!
Design Consultation Center: (855) 343-3667
18