
Search results for "Specific attention" in Home Design Ideas
 GROF USA Distributors, Inc.
Barausse is a leading Italian company that offers premium interior doors, including glass door partitions, for both residential and commercial projects. Their glass door partitions are known for their exceptional quality, craftsmanship and technology, and innovative designs.
Barausse's premium Italian glass door partitions can be customized to fit any space or design style. They offer a wide range of glass finishes, including clear, frosted, and tinted glass, as well as various patterns and textures, to suit your specific needs and preferences.

One example of a project that features Barausse's premium Italian glass door partitions is the "McFall Project¨ in Northern Virginia. This residential project features a stunning glass door partition that separates the living room from the dining area, while still allowing natural light to flow through the space. The glass partition is framed with a sleek aluminum frame that adds to the overall aesthetic of the design.
Overall, if you are looking for a high-end interior door solution, Barausse's premium Italian glass door partitions are definitely worth considering. With their exceptional quality and attention to detail, they are sure to make a statement in any residential or commercial space.
This project was designed between the Premium Custom Home Builder Monarch Construction and our Bethesda Kohler Signature Store by GROF USA
 Rose & Heather fine furniture makers
The Glass is the water line.
The elegant early lines of the golden era of yachting owe much to the eye of the master tradesman.Half models of intended designs were carefully shaped by our early boat builders.
Once happy with the shape of these half hulls, often only 18” or 2’ long, they would “loft” the lines onto the floor of their workshop and create full size plans of the intended boat from these early prototypes.
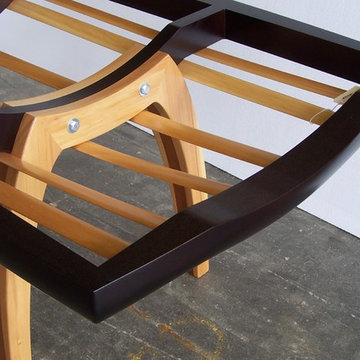
All done with the keen eye of a true craftsman. “The Bailey is a tribute to the skill and passion of New Zealand’s early shipwrights”. It is with this attention to graceful lines and technique in mind, we created the Bailey Table. Using traditional techniques and tools such as the draw blade and spokeshave these tables are crafted by hand and eye to an almost silky, fluid finish. A joy to touch and view from almost any angle.
Almost organic in touch and line, there are few straight lines to this sculpturally aesthetic piece.
SPECIFICATIONS:
CEBA6 Length 207 Width 95cm Seats 6
CEBA8 Length 240 x 105 Seats 8
CEBA10 Length 270 x 105cm Seats 10
Bespoke sizes are available and made to client order. Table can be made available
as flat pack, export ready with glass or computer template.
 Drummond House Plans
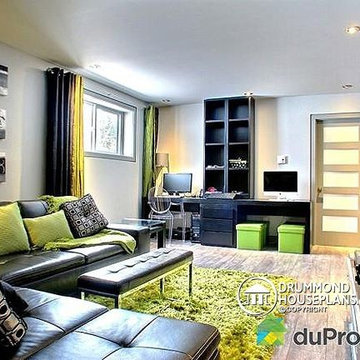
FAMILY ROOM - HOME DESIGN NO. 3713-V1 by Drummond House Plans
Having received much attention at a Home Show in which it had been built on site and in response to the many requests for the addition of a garage to plan 3713, we are pleased to present model 3713-V1. The addition of a garage that is 14’ wide and almost 28’ deep is sure to meet the needs of the many who specifically requested this convenient feature.
Outside, the addition of a garage clad in fibre cement panels with cedar siding matches the rest of the structure for a pleasing visual impact and definite curb appeal.
Inside, other than the service entrance from the garage, this plan shares the same laudable features as its predecessor such as 9’ ceilings throughout the main level, a modern fireplace in the living room, a kitchen with an 8’ x 3’ island and computer corner, nicely sized bedrooms with ample closet space that includes a walk-in in the master bedroom and a full bathroom with separate 42” x 60” shower enclosure.
We invite you to discover our contemporary collection and share your comments with us ! http://www.drummondhouseplans.com/modern-and-contemporary.html
Blueprints, CAD and PDF files available starting at only $919 (best price guarantee)
DRUMMOND HOUSE PLANS - 2014 COPYRIGHTS
Find the right local pro for your project
 Goldenline Remodeling
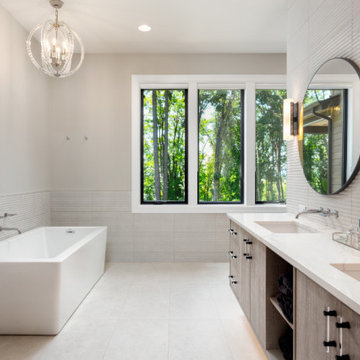
When creating an individual project for the Goldenline Remodeling bathroom remodeling and bathroom renovation, a number of specific features are taken into account:
- The color palette is selected individually depending on your wishes.
- For small bathrooms, the designer applies solutions that expand the space, for example, rectangular tiles are placed horizontally, and floor tiles are diagonal.
- We pay great attention to the selection of furniture and finishing materials. It doesn't matter if it is an economical tile or exclusive porcelain stoneware, stretch ceilings or water-based coating, you can order all the finishes and sets shown on the design projects from our manufacturing partners with a favorable discount.
- If necessary, an individual bathroom design project can include redevelopment of the premises.
 GROF USA Distributors, Inc.
Barausse is a leading Italian company that offers premium interior doors, including glass door partitions, for both residential and commercial projects. Their glass door partitions are known for their exceptional quality, craftsmanship and technology, and innovative designs.
Barausse's premium Italian glass door partitions can be customized to fit any space or design style. They offer a wide range of glass finishes, including clear, frosted, and tinted glass, as well as various patterns and textures, to suit your specific needs and preferences.
One example of a project that features Barausse's premium Italian glass door partitions is the "McFall Project¨ in Northern Virginia. This residential project features a stunning glass door partition that separates the living room from the dining area, while still allowing natural light to flow through the space. The glass partition is framed with a sleek aluminum frame that adds to the overall aesthetic of the design.
Overall, if you are looking for a high-end interior door solution, Barausse's premium Italian glass door partitions are definitely worth considering. With their exceptional quality and attention to detail, they are sure to make a statement in any residential or commercial space.
This project was designed between the Premium Custom Home Builder Monarch Construction and our Bethesda Kohler Signature Store by GROF USA
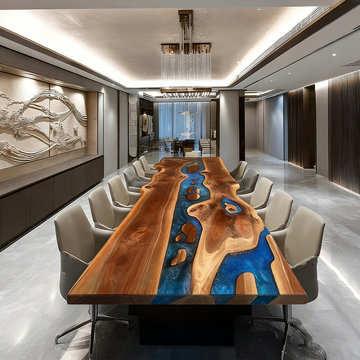
 KAZANA HOME
Establish a powerful and artistic focal point in professional or high-end residential settings with this Black Walnut Live Edge River Epoxy Conference Table.
This piece demonstrates masterful craftsmanship, uniting a substantial black walnut slab—with its pronounced grain and preserved natural contour—with a deep-pour channel of luminous blue epoxy resin. The result is a bold yet balanced statement that blends organic authenticity with contemporary energy.
Design Application & Specifications:
Primary Use: Ideal as a defining table for executive boardrooms, creative agency conference rooms, or sophisticated home office suites.
Material & Performance: The cured, high-gloss epoxy surface is non-porous, offering excellent resistance to stains and spills, ensuring both aesthetic impact and practical durability for daily professional use.
Styling Direction: Complements modern, organic, or industrial design schemes. Pair with minimalist, ergonomic seating in neutral tones and integrate discreet cable management to maintain a clean, focused environment that lets the table’s artistry command attention.
? Pro Tip:
Use this table as the anchor of a “signature space.” Its unique character can define a company’s brand aesthetic or serve as the centerpiece of a residential workspace designed for high-level collaboration and inspiration.
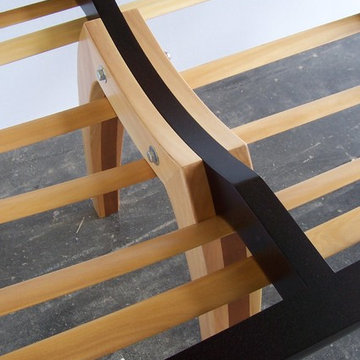 Rose & Heather fine furniture makers
The Glass is the water line.
The elegant early lines of the golden era of yachting owe much to the eye of the master tradesman.Half models of intended designs were carefully shaped by our early boat builders.
Once happy with the shape of these half hulls, often only 18” or 2’ long, they would “loft” the lines onto the floor of their workshop and create full size plans of the intended boat from these early prototypes.
All done with the keen eye of a true craftsman. “The Bailey is a tribute to the skill and passion of New Zealand’s early shipwrights”. It is with this attention to graceful lines and technique in mind, we created the Bailey Table. Using traditional techniques and tools such as the draw blade and spokeshave these tables are crafted by hand and eye to an almost silky, fluid finish. A joy to touch and view from almost any angle.
Almost organic in touch and line, there are few straight lines to this sculpturally aesthetic piece.
SPECIFICATIONS:
CEBA6 Length 207 Width 95cm Seats 6
CEBA8 Length 240 x 105 Seats 8
CEBA10 Length 270 x 105cm Seats 10
Bespoke sizes are available and made to client order. Table can be made available
as flat pack, export ready with glass or computer template.
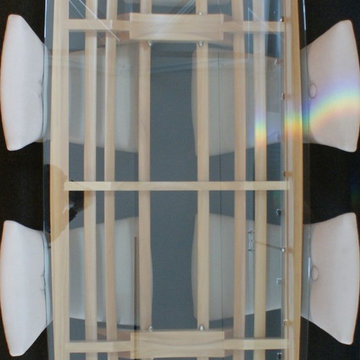 Rose & Heather fine furniture makers
The Glass is the water line.
The elegant early lines of the golden era of yachting owe much to the eye of the master tradesman.Half models of intended designs were carefully shaped by our early boat builders.
Once happy with the shape of these half hulls, often only 18” or 2’ long, they would “loft” the lines onto the floor of their workshop and create full size plans of the intended boat from these early prototypes.
All done with the keen eye of a true craftsman. “The Bailey is a tribute to the skill and passion of New Zealand’s early shipwrights”. It is with this attention to graceful lines and technique in mind, we created the Bailey Table. Using traditional techniques and tools such as the draw blade and spokeshave these tables are crafted by hand and eye to an almost silky, fluid finish. A joy to touch and view from almost any angle.
Almost organic in touch and line, there are few straight lines to this sculpturally aesthetic piece.
SPECIFICATIONS:
CEBA6 Length 207 Width 95cm Seats 6
CEBA8 Length 240 x 105 Seats 8
CEBA10 Length 270 x 105cm Seats 10
Bespoke sizes are available and made to client order. Table can be made available
as flat pack, export ready with glass or computer template.
 Deskins Group LLC
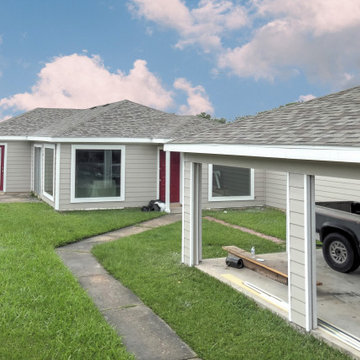
This zero lot line patio home was in serious need of attention—the original siding was literally falling off, leaving the structure exposed to Houston’s heat, humidity, and heavy rain. The homeowner needed a durable, long-term solution that would restore protection, efficiency, and curb appeal.
We removed the failing materials and installed new HardiePlank® siding and HardieTrim®, giving the home a clean, modern, and structurally sound exterior built specifically to withstand Houston’s Gulf Coast climate. To further improve comfort and energy performance, we upgraded the home with Simonton high‑efficiency windows, dramatically enhancing insulation and reducing air loss.
Once the new siding and windows were in place, we completed the transformation with a full exterior repaint using premium Sherwin‑Williams exterior paint, delivering a crisp, long-lasting finish that will hold up beautifully for years to come.
This project is a perfect example of how the right materials—and the right contractor—can completely revive a home’s exterior, boost efficiency, and add long-term value in the Houston market.
Ready to restore or upgrade your home’s exterior? Contact Deskins Siding & Exteriors today for a free consultation and let’s bring your home back to life.
 Deskins Group LLC
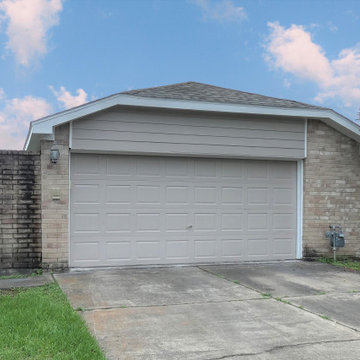
This zero lot line patio home was in serious need of attention—the original siding was literally falling off, leaving the structure exposed to Houston’s heat, humidity, and heavy rain. The homeowner needed a durable, long-term solution that would restore protection, efficiency, and curb appeal.
We removed the failing materials and installed new HardiePlank® siding and HardieTrim®, giving the home a clean, modern, and structurally sound exterior built specifically to withstand Houston’s Gulf Coast climate. To further improve comfort and energy performance, we upgraded the home with Simonton high‑efficiency windows, dramatically enhancing insulation and reducing air loss.
Once the new siding and windows were in place, we completed the transformation with a full exterior repaint using premium Sherwin‑Williams exterior paint, delivering a crisp, long-lasting finish that will hold up beautifully for years to come.
This project is a perfect example of how the right materials—and the right contractor—can completely revive a home’s exterior, boost efficiency, and add long-term value in the Houston market.
Ready to restore or upgrade your home’s exterior? Contact Deskins Siding & Exteriors today for a free consultation and let’s bring your home back to life.
 Rose & Heather fine furniture makers
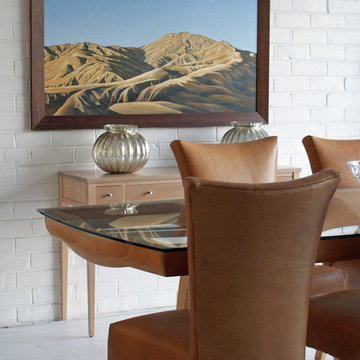
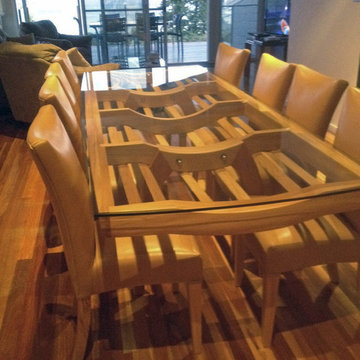
The Glass is the water line.
The elegant early lines of the golden era of yachting owe much to the eye of the master tradesman.Half models of intended designs were carefully shaped by our early boat builders.
Once happy with the shape of these half hulls, often only 18” or 2’ long, they would “loft” the lines onto the floor of their workshop and create full size plans of the intended boat from these early prototypes.
All done with the keen eye of a true craftsman. “The Bailey is a tribute to the skill and passion of New Zealand’s early shipwrights”. It is with this attention to graceful lines and technique in mind, we created the Bailey Table. Using traditional techniques and tools such as the draw blade and spokeshave these tables are crafted by hand and eye to an almost silky, fluid finish. A joy to touch and view from almost any angle.
Almost organic in touch and line, there are few straight lines to this sculpturally aesthetic piece.
SPECIFICATIONS:
CEBA6 Length 207 Width 95cm Seats 6
CEBA8 Length 240 x 105 Seats 8
CEBA10 Length 270 x 105cm Seats 10
Bespoke sizes are available and made to client order. Table can be made available
as flat pack, export ready with glass or computer template.
 Rose & Heather fine furniture makers
The Glass is the water line.
The elegant early lines of the golden era of yachting owe much to the eye of the master tradesman.Half models of intended designs were carefully shaped by our early boat builders.
Once happy with the shape of these half hulls, often only 18” or 2’ long, they would “loft” the lines onto the floor of their workshop and create full size plans of the intended boat from these early prototypes.
All done with the keen eye of a true craftsman. “The Bailey is a tribute to the skill and passion of New Zealand’s early shipwrights”. It is with this attention to graceful lines and technique in mind, we created the Bailey Table. Using traditional techniques and tools such as the draw blade and spokeshave these tables are crafted by hand and eye to an almost silky, fluid finish. A joy to touch and view from almost any angle.
Almost organic in touch and line, there are few straight lines to this sculpturally aesthetic piece.
SPECIFICATIONS:
CEBA6 Length 207 Width 95cm Seats 6
CEBA8 Length 240 x 105 Seats 8
CEBA10 Length 270 x 105cm Seats 10
Bespoke sizes are available and made to client order. Table can be made available
as flat pack, export ready with glass or computer template.
 41 West
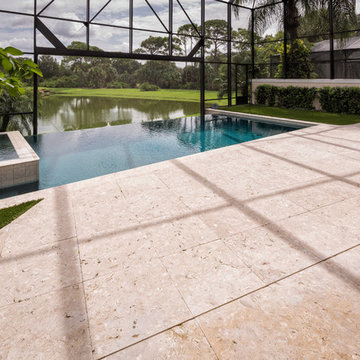
Here's what our clients from this project had to say:
We LOVE coming home to our newly remodeled and beautiful 41 West designed and built home! It was such a pleasure working with BJ Barone and especially Paul Widhalm and the entire 41 West team. Everyone in the organization is incredibly professional and extremely responsive. Personal service and strong attention to the client and details are hallmarks of the 41 West construction experience. Paul was with us every step of the way as was Ed Jordon (Gary David Designs), a 41 West highly recommended designer. When we were looking to build our dream home, we needed a builder who listened and understood how to bring our ideas and dreams to life. They succeeded this with the utmost honesty, integrity and quality!
41 West has exceeded our expectations every step of the way, and we have been overwhelmingly impressed in all aspects of the project. It has been an absolute pleasure working with such devoted, conscientious, professionals with expertise in their specific fields. Paul sets the tone for excellence and this level of dedication carries through the project. We so appreciated their commitment to perfection...So much so that we also hired them for two more remodeling projects.
We love our home and would highly recommend 41 West to anyone considering building or remodeling a home.
 Goldenline Remodeling
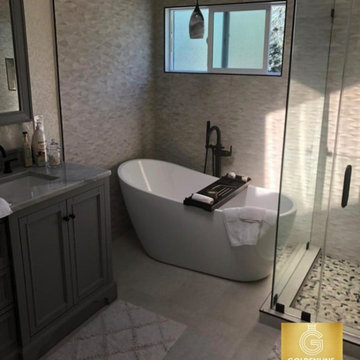
When creating an individual project for the Goldenline Remodeling bathroom remodeling and bathroom renovation, a number of specific features are taken into account:
- The color palette is selected individually depending on your wishes.
- For small bathrooms, the designer applies solutions that expand the space, for example, rectangular tiles are placed horizontally, and floor tiles are diagonal.
- We pay great attention to the selection of furniture and finishing materials. It doesn't matter if it is an economical tile or exclusive porcelain stoneware, stretch ceilings or water-based coating, you can order all the finishes and sets shown on the design projects from our manufacturing partners with a favorable discount.
- If necessary, an individual bathroom design project can include redevelopment of the premises.
 Homeowner Services of Michigan LLC
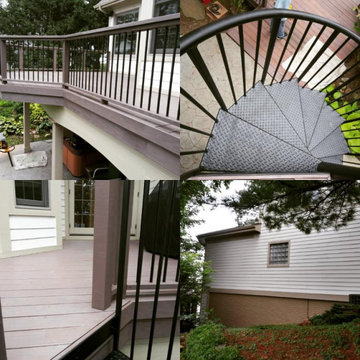
Our client-centered approach ensures each project is tailored to meet your specific needs, large or small. Recently, we completed a comprehensive exterior and interior renovation that demonstrates our commitment to quality and attention to detail.
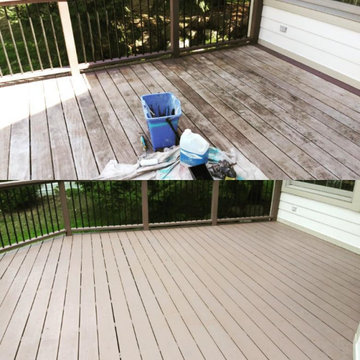
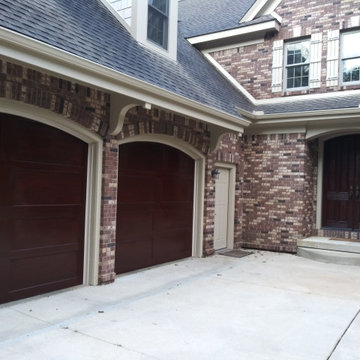
For the exterior, we began by thoroughly cleaning the roofing of the house, garage, and barn, removing moss, mildew, and algae to restore the surfaces to their original condition. We then meticulously prepped and painted the exteriors, ensuring a fresh and appealing look. The installation of new entry doors with custom hardware added both functionality and aesthetic value.
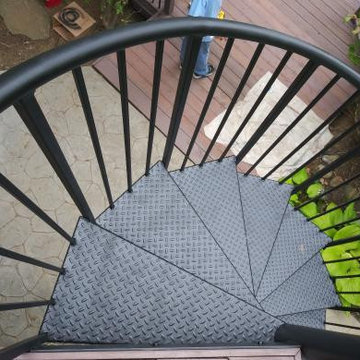
Attention was given to replacing exterior trim lumber and deck steps, addressing all discussed and required areas. The deck and steps leading to the lake were power washed and sealed, providing durability and a polished finish. We extended this care to the gazebo, cleaning, sealing, and rescreening it as needed, ensuring it remained a welcoming outdoor space.
To enhance the property's maintenance, we cleaned rust stains from the house and installed a Gutter Rx Gutter Guard System on the house, garage, and barn, preventing future debris build-up and water damage. Additionally, we trimmed and pruned the trees surrounding the deck, stairs, gazebo, and rear roof, maintaining both the health of the trees and the beauty of the property.
This project exemplifies our dedication to client satisfaction, ensuring every detail is managed with precision and care. At Homeowner Services of Michigan, we are passionate about transforming your home, inside and out, to create spaces that are both functional and beautiful.
 AMLD INTERIOR INC
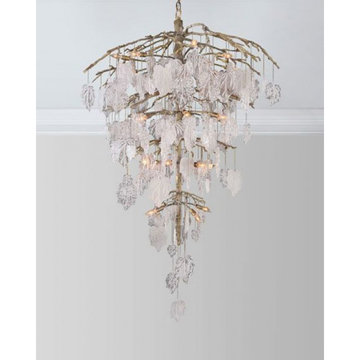
SJ2107 SUGAR LEAF CHANDELIER
DESCRIPTION:
Magnificent glass sugar leaves drip from organic branches on this twenty-six-light chandelier in a brushed brass finish. Having created custom chandeliers for over three decades, we specialize in bringing lighting concepts to reality, whether your inspiration comes from a rough sketch, an existing chandelier, our original concepts, or even your own creative imagination. Large or small, our team can meet the challenge, and can even coordinate the production of a private collection, where all finishes are kept consistent. Let us create the perfect lighting fixtures for your individual needs, to your individual specifications, and with attention to detail throughout production.
SPECIFICATIONS:
Collection: Organic
Size: 44” Diameter x 72” Height (Custom sizes also available)
Shape: Pendant
Frame Finished: Brushed Brass (Different finish available at no additional cost)
Materials: Metal, Glass
Weight: 148 Lbs
Extension: Adjustable cord customizable up to 12 ft
Bulbs: 40 Watt Max, 26 Type B Bulbs
Assembly: Some assembly required.
Dimmer Switch Compatible: Optional Shipping: Free Door-To-Door Shipping Worldwide!
Rush Order: 4-6 Weeks; 15% added to the total
Regular Lead Time: 6-10 Weeks
Warranty: 5 Years Full Coverage (includes replacement parts)
SIZE OPTIONS:
Size:
Price:
25” Diameter x 55” Height
$2,282.00
32” Diameter x 60” Height
$3,377.00
44” Diameter x 72” Height (as shown)
$5,988.00
58” Diameter x 76” Height
$6,902.00
66” Diameter x 82” Height
$8,469.00
Custom Sizes, Finishes, Colors Available Upon Request
 Homeowner Services of Michigan LLC
Our client-centered approach ensures each project is tailored to meet your specific needs, large or small. Recently, we completed a comprehensive exterior and interior renovation that demonstrates our commitment to quality and attention to detail.
For the exterior, we began by thoroughly cleaning the roofing of the house, garage, and barn, removing moss, mildew, and algae to restore the surfaces to their original condition. We then meticulously prepped and painted the exteriors, ensuring a fresh and appealing look. The installation of new entry doors with custom hardware added both functionality and aesthetic value.
Attention was given to replacing exterior trim lumber and deck steps, addressing all discussed and required areas. The deck and steps leading to the lake were power washed and sealed, providing durability and a polished finish. We extended this care to the gazebo, cleaning, sealing, and rescreening it as needed, ensuring it remained a welcoming outdoor space.
To enhance the property's maintenance, we cleaned rust stains from the house and installed a Gutter Rx Gutter Guard System on the house, garage, and barn, preventing future debris build-up and water damage. Additionally, we trimmed and pruned the trees surrounding the deck, stairs, gazebo, and rear roof, maintaining both the health of the trees and the beauty of the property.
This project exemplifies our dedication to client satisfaction, ensuring every detail is managed with precision and care. At Homeowner Services of Michigan, we are passionate about transforming your home, inside and out, to create spaces that are both functional and beautiful.
 Homeowner Services of Michigan LLC
Our client-centered approach ensures each project is tailored to meet your specific needs, large or small. Recently, we completed a comprehensive exterior and interior renovation that demonstrates our commitment to quality and attention to detail.
For the exterior, we began by thoroughly cleaning the roofing of the house, garage, and barn, removing moss, mildew, and algae to restore the surfaces to their original condition. We then meticulously prepped and painted the exteriors, ensuring a fresh and appealing look. The installation of new entry doors with custom hardware added both functionality and aesthetic value.
Attention was given to replacing exterior trim lumber and deck steps, addressing all discussed and required areas. The deck and steps leading to the lake were power washed and sealed, providing durability and a polished finish. We extended this care to the gazebo, cleaning, sealing, and rescreening it as needed, ensuring it remained a welcoming outdoor space.
To enhance the property's maintenance, we cleaned rust stains from the house and installed a Gutter Rx Gutter Guard System on the house, garage, and barn, preventing future debris build-up and water damage. Additionally, we trimmed and pruned the trees surrounding the deck, stairs, gazebo, and rear roof, maintaining both the health of the trees and the beauty of the property.
This project exemplifies our dedication to client satisfaction, ensuring every detail is managed with precision and care. At Homeowner Services of Michigan, we are passionate about transforming your home, inside and out, to create spaces that are both functional and beautiful.
 Homeowner Services of Michigan LLC
Our client-centered approach ensures each project is tailored to meet your specific needs, large or small. Recently, we completed a comprehensive exterior and interior renovation that demonstrates our commitment to quality and attention to detail.
For the exterior, we began by thoroughly cleaning the roofing of the house, garage, and barn, removing moss, mildew, and algae to restore the surfaces to their original condition. We then meticulously prepped and painted the exteriors, ensuring a fresh and appealing look. The installation of new entry doors with custom hardware added both functionality and aesthetic value.
Attention was given to replacing exterior trim lumber and deck steps, addressing all discussed and required areas. The deck and steps leading to the lake were power washed and sealed, providing durability and a polished finish. We extended this care to the gazebo, cleaning, sealing, and rescreening it as needed, ensuring it remained a welcoming outdoor space.
To enhance the property's maintenance, we cleaned rust stains from the house and installed a Gutter Rx Gutter Guard System on the house, garage, and barn, preventing future debris build-up and water damage. Additionally, we trimmed and pruned the trees surrounding the deck, stairs, gazebo, and rear roof, maintaining both the health of the trees and the beauty of the property.
This project exemplifies our dedication to client satisfaction, ensuring every detail is managed with precision and care. At Homeowner Services of Michigan, we are passionate about transforming your home, inside and out, to create spaces that are both functional and beautiful.

 Home Improvements
Embarking on a bathroom remodeling project is an exciting endeavor that can greatly enhance the functionality, aesthetics, and value of your home. However, finding a reliable and skilled contractor in a bustling city like Los Angeles can be a daunting task. To simplify the process and ensure a successful bathroom renovation, we have compiled a comprehensive guide on how to find a reputable bathroom remodeling contractor in Los Angeles, California.
Start with Online Research:
The first step in your quest for a reliable contractor is to conduct thorough online research. Utilize search engines like Google to find bathroom remodeling contractors in Los Angeles. Be sure to include specific keywords such as "bathroom remodeling," "contractor," and "Los Angeles" to refine your search results.
Check Online Directories and Review Platforms:
Explore online directories and review platforms like Yelp, Angie's List, and Houzz to find a curated list of bathroom remodeling contractors in Los Angeles. These platforms often provide detailed information about contractors, including customer reviews, ratings, project photos, and contact details. Assess the overall rating and read through multiple reviews to gauge the contractor's reputation and reliability.
Seek Recommendations:
Ask friends, family, neighbors, and colleagues who have recently undergone a bathroom remodeling project in Los Angeles for recommendations. Personal referrals can provide valuable insights and firsthand experiences that online research may not uncover. Inquire about the contractor's professionalism, craftsmanship, adherence to timelines, and overall satisfaction with the project.
Verify Credentials and Licensing:
Once you have shortlisted potential contractors, it is crucial to verify their credentials and licensing. Check if they are licensed by the Contractors State License Board (CSLB) in California. A valid license ensures that the contractor meets the state's requirements and regulations. Additionally, inquire about their insurance coverage to protect against any potential liabilities during the remodeling process.
Evaluate Experience and Expertise:
Assess the experience and expertise of the contractors on your list. Look for contractors who specialize in bathroom remodeling and have a proven track record of successful projects. Review their portfolios or ask for references to see examples of their previous work. A skilled contractor should be able to handle a variety of bathroom designs and styles, and provide creative solutions to meet your specific needs.
Schedule In-Person Consultations:
Arrange in-person consultations with the shortlisted contractors. Use this opportunity to discuss your remodeling goals, budget, timeline, and any specific requirements you may have. A reputable contractor will listen attentively, provide insights, and offer suggestions based on their expertise. Pay attention to their communication style, professionalism, and responsiveness, as these qualities are crucial for a smooth working relationship.
Request Detailed Quotes and Contracts:
Ask the contractors for detailed written quotes that outline the project's scope, materials, labor costs, and any additional expenses. A comprehensive quote will help you compare the estimates provided by different contractors effectively. Once you have selected a contractor, ensure that you have a detailed contract in place that covers all aspects of the project, including timelines, payment schedules, warranties, and dispute resolution processes.
Seek Permits and Building Code Compliance:
Bathroom remodeling projects often require permits and adherence to building codes. A reputable contractor will be familiar with the local building regulations in Los Angeles and should handle the permit application process on your behalf. Verify that the contractor will obtain the necessary permits and ensure that all work is compliant with local codes and regulations.
Conclusion:
Finding a bathroom remodeling contractor in Los Angeles, California, may seem overwhelming, but by following these guidelines, you can streamline the process and select a contractor who meets your expectations. Conduct thorough online research, seek recommendations, verify credentials, evaluate experience, and schedule in-person consultations to make an informed decision.
28