
Search results for "Specific combination" in Home Design Ideas

 Bespoke Fitted Furniture London | Avar Furniture
Under stairs storage solution, with three pull out drawers. Shoes and coat storage combination. Externally flush and plain design.
Minimalist staircase photo in London
Minimalist staircase photo in London
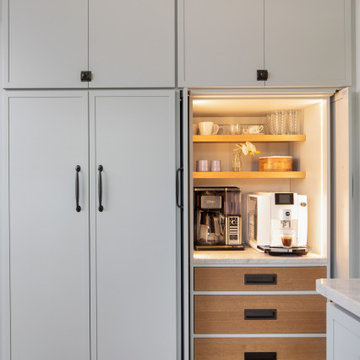


 David Sharff Architect, P.C.
Interior Kitchen and washer/dryer closet, paneled refrigerator
wine refrigerator
Michael J. Lee Photography
Inspiration for a large coastal medium tone wood floor eat-in kitchen remodel in Boston with a farmhouse sink, flat-panel cabinets, medium tone wood cabinets, marble countertops, beige backsplash, glass tile backsplash, stainless steel appliances, no island and beige countertops
Inspiration for a large coastal medium tone wood floor eat-in kitchen remodel in Boston with a farmhouse sink, flat-panel cabinets, medium tone wood cabinets, marble countertops, beige backsplash, glass tile backsplash, stainless steel appliances, no island and beige countertops
Find the right local pro for your project


 The Artisans Group, Inc.
Winner of the 2018 Tour of Homes Best Remodel, this whole house re-design of a 1963 Bennet & Johnson mid-century raised ranch home is a beautiful example of the magic we can weave through the application of more sustainable modern design principles to existing spaces.
We worked closely with our client on extensive updates to create a modernized MCM gem.
Extensive alterations include:
- a completely redesigned floor plan to promote a more intuitive flow throughout
- vaulted the ceilings over the great room to create an amazing entrance and feeling of inspired openness
- redesigned entry and driveway to be more inviting and welcoming as well as to experientially set the mid-century modern stage
- the removal of a visually disruptive load bearing central wall and chimney system that formerly partitioned the homes’ entry, dining, kitchen and living rooms from each other
- added clerestory windows above the new kitchen to accentuate the new vaulted ceiling line and create a greater visual continuation of indoor to outdoor space
- drastically increased the access to natural light by increasing window sizes and opening up the floor plan
- placed natural wood elements throughout to provide a calming palette and cohesive Pacific Northwest feel
- incorporated Universal Design principles to make the home Aging In Place ready with wide hallways and accessible spaces, including single-floor living if needed
- moved and completely redesigned the stairway to work for the home’s occupants and be a part of the cohesive design aesthetic
- mixed custom tile layouts with more traditional tiling to create fun and playful visual experiences
- custom designed and sourced MCM specific elements such as the entry screen, cabinetry and lighting
- development of the downstairs for potential future use by an assisted living caretaker
- energy efficiency upgrades seamlessly woven in with much improved insulation, ductless mini splits and solar gain
 Jantz Construction

Trendy 3/4 brown tile brown floor walk-in shower photo in San Diego with flat-panel cabinets, gray cabinets, an undermount tub, brown walls, a console sink and white countertops
 Linda Principe Interiors LLC
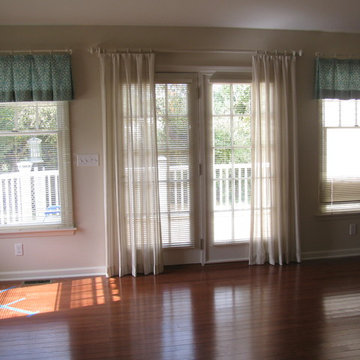
The client had just added this sun-filled room onto their home and they wanted a lot of light to stream in but also needed to close off at night. The wife specifically wanted light and airy, but some pop of color, so I felt the combination of the two fabrics would work perfectly, and they do.

Sponsored
Fredericksburg, OH

High Point Cabinets
Columbus' Experienced Custom Cabinet Builder | 4x Best of Houzz Winner

 catlin stothers design
Featured in Montreal Home 2015 Kitchen issue.
Well situated in Mont Royal, this split-level home had many positives apart from its dated interior, and layout of many small and inefficient rooms. This was all at odds with the owners’ lifestyle and aesthetic.
The client had architectural plans designed for a third floor addition that were to include a master bedroom and ensuite bathroom. The desired look for the entire house influenced all aspects of construction. Apart from the removal most walls on the main floor, everything was stripped back to the most simple and pure of finishing materials.
The existing floors were refinished in a smoked grey matte palette and offset the rich warm walnut accents in the kitchen and soft white walls.
With an abundance of white walls throughout, feature walls were essential in both the master bedroom and ensuite. The deep charcoal wall in the bedroom provides dramatic contrast to the teak headboard and hammered silver light fixture. The ensuite’s feature wall is made of pewter ceramic tiles that add texture and elegance to this simple space.
Materials and furnishings throughout were selected for their simplicity and form.
Photo : Drew Hadley
 Meridian Construction
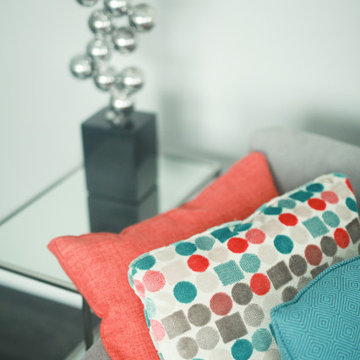
This family room remodel was part of a whole first floor renovation, where the homeowner had a specific vision for a clean, updated, contemporary aesthetic. The asymmetrical fireplace hearth, modern fixtures, and shiplap boards across the ceiling all combine to make for an absolutely beautiful, contemporary, and unique space. The homeowner warmed up the space with soft textures and a simple color pallet—now time to cozy up next to that inviting fire. Design and Construction by Meridian.
 Meridian Construction
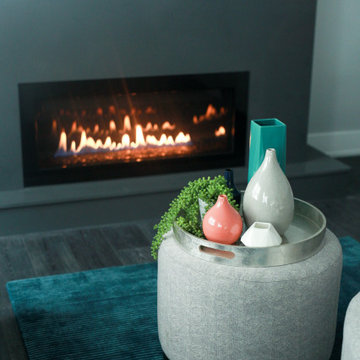
This family room remodel was part of a whole first floor renovation, where the homeowner had a specific vision for a clean, updated, contemporary aesthetic. The asymmetrical fireplace hearth, modern fixtures, and shiplap boards across the ceiling all combine to make for an absolutely beautiful, contemporary, and unique space. The homeowner warmed up the space with soft textures and a simple color pallet—now time to cozy up next to that inviting fire. Design and Construction by Meridian.
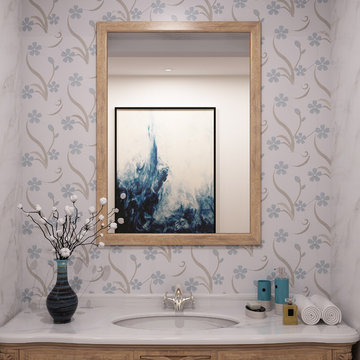
 centurymosaic
Lillian is so good at using different colored and textured stones to express the exclusive auras belong to the specific flowers.
Inspired by orchid, curvaceously designed Orchid, Shown here in Paper Onyx, Mugwort Blue and Cinderella, has a so harmonious and tranquil and cozy color combination that is completely from nature, perfectly displaying orchid’s beautiful elegance, which will soundly defeat the effects created by artificial colors!
 Meridian Construction
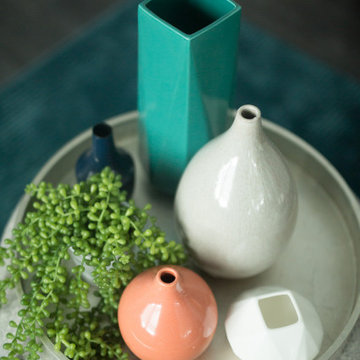
This family room remodel was part of a whole first floor renovation, where the homeowner had a specific vision for a clean, updated, contemporary aesthetic. The asymmetrical fireplace hearth, modern fixtures, and shiplap boards across the ceiling all combine to make for an absolutely beautiful, contemporary, and unique space. The homeowner warmed up the space with soft textures and a simple color pallet—now time to cozy up next to that inviting fire. Design and Construction by Meridian.
 Meridian Construction
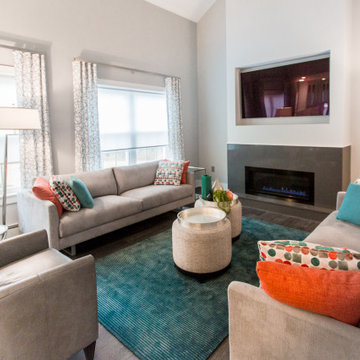
This family room remodel was part of a whole first floor renovation, where the homeowner had a specific vision for a clean, updated, contemporary aesthetic. The asymmetrical fireplace hearth, modern fixtures, and shiplap boards across the ceiling all combine to make for an absolutely beautiful, contemporary, and unique space. The homeowner warmed up the space with soft textures and a simple color pallet—now time to cozy up next to that inviting fire. Design and Construction by Meridian.



 Simply Home Decorating
This tiny home is located on a treelined street in the Kitsilano neighborhood of Vancouver. We helped our client create a living and dining space with a beach vibe in this small front room that comfortably accommodates their growing family of four. The starting point for the decor was the client's treasured antique chaise (positioned under the large window) and the scheme grew from there. We employed a few important space saving techniques in this room... One is building seating into a corner that doubles as storage, the other is tucking a footstool, which can double as an extra seat, under the custom wood coffee table. The TV is carefully concealed in the custom millwork above the fireplace. Finally, we personalized this space by designing a family gallery wall that combines family photos and shadow boxes of treasured keepsakes. Interior Decorating by Lori Steeves of Simply Home Decorating. Photos by Tracey Ayton Photography
 Meridian Construction
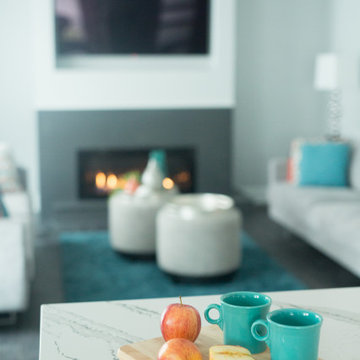
This family room remodel was part of a whole first floor renovation, where the homeowner had a specific vision for a clean, updated, contemporary aesthetic. The asymmetrical fireplace hearth, modern fixtures, and shiplap boards across the ceiling all combine to make for an absolutely beautiful, contemporary, and unique space. The homeowner warmed up the space with soft textures and a simple color pallet—now time to cozy up next to that inviting fire. Design and Construction by Meridian.
 Wise Design & Remodel LLC

This compact kitchen incorporates euro style, frameless cabinetry, with a maple/matt white combination. The walnut spice shelf inserted into the wall adds character and useable shelving. The backsplash accent tile makes a bold statement and adds a fun element to the kitchen. Pushing the sink into the corner allowed for a larger prep area within the limited space, tailored to the homeowners specific needs.
 Meridian Construction
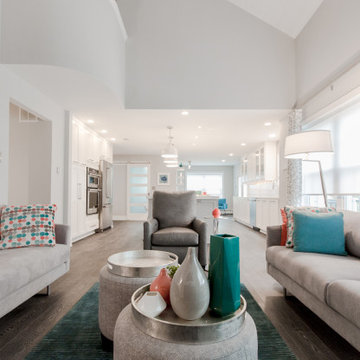
This family room remodel was part of a whole first floor renovation, where the homeowner had a specific vision for a clean, updated, contemporary aesthetic. The asymmetrical fireplace hearth, modern fixtures, and shiplap boards across the ceiling all combine to make for an absolutely beautiful, contemporary, and unique space. The homeowner warmed up the space with soft textures and a simple color pallet—now time to cozy up next to that inviting fire. Design and Construction by Meridian.

Sponsored
Fredericksburg, OH
High Point Cabinets
Columbus' Experienced Custom Cabinet Builder | 4x Best of Houzz Winner
 Meridian Construction
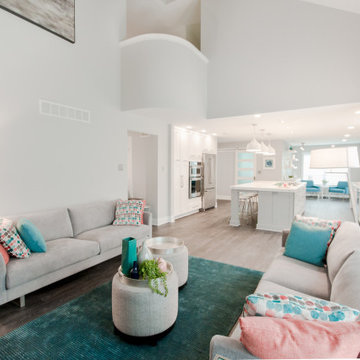
This family room remodel was part of a whole first floor renovation, where the homeowner had a specific vision for a clean, updated, contemporary aesthetic. The asymmetrical fireplace hearth, modern fixtures, and shiplap boards across the ceiling all combine to make for an absolutely beautiful, contemporary, and unique space. The homeowner warmed up the space with soft textures and a simple color pallet—now time to cozy up next to that inviting fire. Design and Construction by Meridian.
 New Style Cabinets
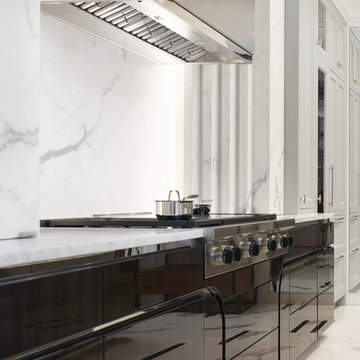
The round lines achieved through the combination of wood and metal on the lower cabinetry give this design artistic and unique look. Both lower cabinets of the main wall and the island are made of a unique Australian Walnut, book matched for this specific project.
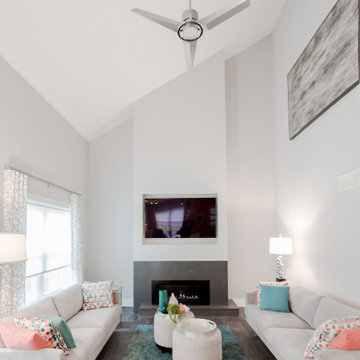 Meridian Construction
This family room remodel was part of a whole first floor renovation, where the homeowner had a specific vision for a clean, updated, contemporary aesthetic. The asymmetrical fireplace hearth, modern fixtures, and shiplap boards across the ceiling all combine to make for an absolutely beautiful, contemporary, and unique space. The homeowner warmed up the space with soft textures and a simple color pallet—now time to cozy up next to that inviting fire. Design and Construction by Meridian.
37