
Search results for "Specific degree" in Home Design Ideas

 AYDIN Hides
This Modern Accent Armchair collection consists of two armchairs, foot rest and coffee table.
The name of collection comes from specific composition of the front legs and arm rest on the armchair (which resemble crocodile jaws). Extremely sharp, broken lines dominate both on the wooden structure and in upholstered back rest and seat, additionally emphasizing the sharpness of the piece. Armchair is made in two versions (face and mirror) which is achieved by switching left and right wooden frame on the armchair. The armchair is accompanied by ergonomically adjustable leg rest, the upper upholstered part of which can be skewed 20 degrees left or right. The armchair is accompanied by coffee table which also has the crocodile detail, but this time in the position of the leg.
Buyer can choose type of wood and type and color of material, which can be fabric or wool.
Dimensions: width 73cm, length 97cm, height 100 cm, weight 20.0 kg.
 Field Architecture
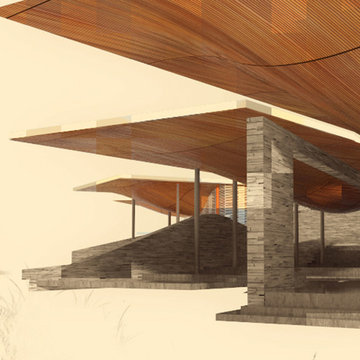
The architecture of the Karoo Wilderness Center is a result of a thorough process of investigation into the origins and character of the Karoo landscape and the flora and fauna that result from its particular qualities. The tectonic events that produced the specific topography of the site, trajectories of water runoff, wind movement, soil composition, and effects of plant and animal species on the landscape have converged to create the conditions of the site chosen for the Center. Each of these factors have in turn been subject to the impact of human inhabitation and vernacular building practices, amplified in recent generations to a harmful degree by shortsighted agricultural strategies and their associated effects of overgrazing, water over-manipulation and erosion.
Fundamental to the architectural response is the premise that the human species is an inherent part of the conditions that comprise and affect the landscape. The significance of the Center, enhanced and informed by the activities that occur within and as an extension of it, lies in the co-dependence of the Center and the ecosystem as inherently bound entities. The architecture of the Center is intended to make evident the natural processes of the Karoo and establish a new precedent for building within and through an ecosystem defined by dynamic flux.
 AYDIN Hides
This Modern Accent Armchair collection consists of two armchairs, foot rest and coffee table.
The name of collection comes from specific composition of the front legs and arm rest on the armchair (which resemble crocodile jaws). Extremely sharp, broken lines dominate both on the wooden structure and in upholstered back rest and seat, additionally emphasizing the sharpness of the piece. Armchair is made in two versions (face and mirror) which is achieved by switching left and right wooden frame on the armchair. The armchair is accompanied by ergonomically adjustable leg rest, the upper upholstered part of which can be skewed 20 degrees left or right. The armchair is accompanied by coffee table which also has the crocodile detail, but this time in the position of the leg.
Buyer can choose type of wood and type and color of material, which can be fabric or wool.
Dimensions: width 73cm, length 97cm, height 100 cm, weight 20.0 kg.
Find the right local pro for your project
 Lighting EVER
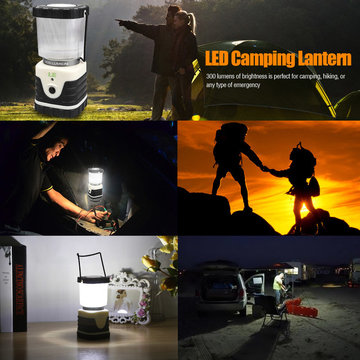
Specification:
LED Power: 10W
LED Quantity: 58pcs
Working Voltage: 3.7V DC
Color Temperature: 6000K Cool White
Size: 4.5*4.5*8.07in/115*115*205mm
Net Weight: 1.63lb/740g
Material: Plastic.
Max Beam Distance: 49ft/15m
Features:
Detachable COB LEDs powered by 6 x AAA batteries (Included).
Lantern base powered by 1 x 18650 rechargeable Lithium battery (Included) or by 3x D batteries (NOT included).
Lantern brightness: 600 lumens (max) and 300 lumens (min).
Detachable micro-light: 200 lumens (Each) and up to 14-16 hours runtime.
Charging time: 4-5hrs.
Water resistant level: IPX4.
Multi-Use Design: 2 stationary COB LEDs, 2 detachable COB LEDs and a compass on top.
360 Degree Brightness: When all 4 sides light on, it will banish the darkness indoor or outdoor with a 360 degree surrounding light.
Portable: Lightweight and humanized metal handle makes it easy to be taken anywhere.
Sturdy retractable hook: Perfect for hanging in your tent or any other area that needs bright and beautiful overhead lighting.
Widely used: Can be applied flexibly under a variety of indoor and outdoor situations, such as basements, garages, power outage, hiking, camping trips, emergencies, etc.
Packing List:1 * Rechargeable Camp Lantern LED(with 2 Detachable Flashlight);1* USB cable(Input DC5V); 1* car charger(Input DC12V, Output DC5V)
 Field Architecture
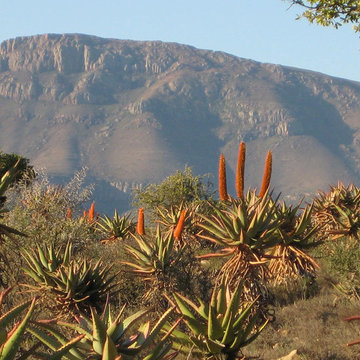
The architecture of the Karoo Wilderness Center is a result of a thorough process of investigation into the origins and character of the Karoo landscape and the flora and fauna that result from its particular qualities. The tectonic events that produced the specific topography of the site, trajectories of water runoff, wind movement, soil composition, and effects of plant and animal species on the landscape have converged to create the conditions of the site chosen for the Center. Each of these factors have in turn been subject to the impact of human inhabitation and vernacular building practices, amplified in recent generations to a harmful degree by shortsighted agricultural strategies and their associated effects of overgrazing, water over-manipulation and erosion.
Fundamental to the architectural response is the premise that the human species is an inherent part of the conditions that comprise and affect the landscape. The significance of the Center, enhanced and informed by the activities that occur within and as an extension of it, lies in the co-dependence of the Center and the ecosystem as inherently bound entities. The architecture of the Center is intended to make evident the natural processes of the Karoo and establish a new precedent for building within and through an ecosystem defined by dynamic flux.
 Field Architecture
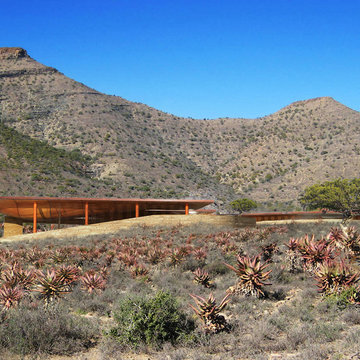
The architecture of the Karoo Wilderness Center is a result of a thorough process of investigation into the origins and character of the Karoo landscape and the flora and fauna that result from its particular qualities. The tectonic events that produced the specific topography of the site, trajectories of water runoff, wind movement, soil composition, and effects of plant and animal species on the landscape have converged to create the conditions of the site chosen for the Center. Each of these factors have in turn been subject to the impact of human inhabitation and vernacular building practices, amplified in recent generations to a harmful degree by shortsighted agricultural strategies and their associated effects of overgrazing, water over-manipulation and erosion.
Fundamental to the architectural response is the premise that the human species is an inherent part of the conditions that comprise and affect the landscape. The significance of the Center, enhanced and informed by the activities that occur within and as an extension of it, lies in the co-dependence of the Center and the ecosystem as inherently bound entities. The architecture of the Center is intended to make evident the natural processes of the Karoo and establish a new precedent for building within and through an ecosystem defined by dynamic flux.

 Dynamic Garage Door
Dynamic Garage Door specializes in Tuscan Architectural beautification in the Newport Beach, CA through our custom designed and hand made architectural shutters, garden gates and garage doors. This Newport-Mesa Tuscan home was exquisitely decorated with a combination of custom gates, decorative shutters and balcony barn door style shutters all handcrafted out of authentic, century-old reclaimed barn wood specifically harvested for this custom project.
Beginning with the balcony shutters which actually slide from side to side like a real barn door we worked a charming rustic shutter design that would typically be seen in the Tuscan Riviera. We opted for sliding shutters as the balcony spacing limited the swing action of even bi-folding shutters. Incorporating real barn door hardware railing and crowing it behind the faux reclaimed wood beam made an excellent statement while adding functional shutters that can be shut close for comfort during the summer morning when the sun beats down into the master suite. The four shutter leafs are decorated with real hand forged dummy straps that were hammered and crafted by hand to achieve that gorgeous rustic charm typical of Tuscan architecture. The reclaimed barn wood from a century-old barn gives off a timeless appearance that increase in characters as the years go by. Because rustic barn wood has already aged beautifully over hundreds of years, the next century will only increase its authentically gorgeous appearance. The culmination of this project has been a meticulous collaborative input of our in-house head designer and the clients themselves. Although the completion of this project is lengthy and intricate, the results speak volumes and the wait simply justifies the outcome.
The rest of thew windows on this Tuscan home have been accessorized with rustic barn wood as well and accentuated with our custom designed and handmade dummy iron hinge straps. Our dummy hardware is so authentically done in the same tradition used for hundreds of years in Europe to create shutter hardware that looks authentic and functional although it is only decorative. The details of our custom shutters is evident in the slightest of details including the bolts used to hold the shutter straps in place. Each of the shutter also has a decorative ring pull with a hand-hammered back plate which enhances the appearance of true functional shutters and defining that authentic Tuscan look.
The beauty of this Tuscan home is visible throughout the entire property including the garden gates, garage doors and entry door. Again, for the garden gates, we went with rustic barn wood carefully crafted to preserve the original surface that has aged over hundreds of years but building the gates on galvanized steel frames that will ensure structural durability for the next few hundred years. The gates are highly secure, sound and can definitely hold back a crowd with authentic rustic charm. Don't be fooled with the simple-looking gate design. It is quite intricate with its 45 degree angle cuts around the perimeter of the trim which deviates water away from crevices that would otherwise make the gates vulnerable to the accumulation of moisture from the elements, sprinkler system or simply air humidity since the home is located near the ocean. Each one of the garden gates is equipped with European style mortise lock mechanisms and roller catches. Dynamic Garage Door gates are not your typical garden gates, they are truly made with quality and durability in mind as well as aesthetic attention to detail. Everything, from the hardware used, the core steel frame and overlay material used is hand selected and approved individually for maximum beauty and timeless appreciation.
At Dynamic Garage Door, we specialize in multiple facet projects that include garden gates, driveway gates as well as barn doors and shutters. It is very important because these are the accessories that can make or break the beauty and continuity of your home's architectural style and authenticity.
Increase your curb appeal and home value with Dynamic Garage Door's gates, shutters and automatic custom garage doors. Our in-house designers would love to speak with you today!
Design Consultation Center: (855) 343-3667
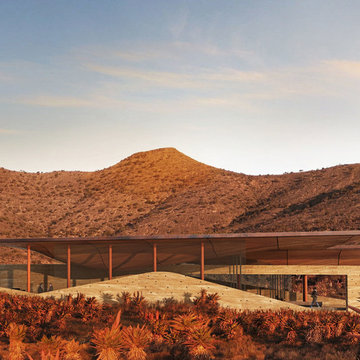 Field Architecture
The architecture of the Karoo Wilderness Center is a result of a thorough process of investigation into the origins and character of the Karoo landscape and the flora and fauna that result from its particular qualities. The tectonic events that produced the specific topography of the site, trajectories of water runoff, wind movement, soil composition, and effects of plant and animal species on the landscape have converged to create the conditions of the site chosen for the Center. Each of these factors have in turn been subject to the impact of human inhabitation and vernacular building practices, amplified in recent generations to a harmful degree by shortsighted agricultural strategies and their associated effects of overgrazing, water over-manipulation and erosion.
Fundamental to the architectural response is the premise that the human species is an inherent part of the conditions that comprise and affect the landscape. The significance of the Center, enhanced and informed by the activities that occur within and as an extension of it, lies in the co-dependence of the Center and the ecosystem as inherently bound entities. The architecture of the Center is intended to make evident the natural processes of the Karoo and establish a new precedent for building within and through an ecosystem defined by dynamic flux.
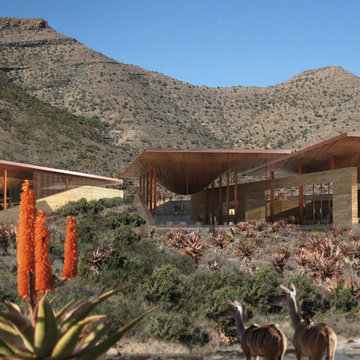 Field Architecture
The architecture of the Karoo Wilderness Center is a result of a thorough process of investigation into the origins and character of the Karoo landscape and the flora and fauna that result from its particular qualities. The tectonic events that produced the specific topography of the site, trajectories of water runoff, wind movement, soil composition, and effects of plant and animal species on the landscape have converged to create the conditions of the site chosen for the Center. Each of these factors have in turn been subject to the impact of human inhabitation and vernacular building practices, amplified in recent generations to a harmful degree by shortsighted agricultural strategies and their associated effects of overgrazing, water over-manipulation and erosion.
Fundamental to the architectural response is the premise that the human species is an inherent part of the conditions that comprise and affect the landscape. The significance of the Center, enhanced and informed by the activities that occur within and as an extension of it, lies in the co-dependence of the Center and the ecosystem as inherently bound entities. The architecture of the Center is intended to make evident the natural processes of the Karoo and establish a new precedent for building within and through an ecosystem defined by dynamic flux.

 Wine Cellar Specialists
These are some premium redwood custom wine racks in Chicago. They were left unfinished, in favor of a natural appearance.
Redwood racks are highly sought-after, known for their fine grain and rosy hue.
Specifically, this is a high reveal display rack; it showcases our client's most prized wines beautifully. It stores the bottles at a 15-degree angle to keep the cork moist. Drying out of cor results in shrinkage and brittleness, resulting in wine oxidation.
A lighting fixture was installed above the display row to illuminate the bottles beautifully.
Learn more about this project: http://www.winecellarspec.com/custom-wine-cellar-palos-heights-illinois-dave/
Wine Cellar Specialists
Chicago Design Office
+1 (773) 234-0112
info@winecellarspec.com
Follow us on Twitter: https://twitter.com/winecellarspec

 Stonepocket Unique Landscapes
Weeping Larix pendula has beautiful yellow fall color.
Composite Deck
Minnesota Nursery and Landscape 2015 Award
Inspiration for a mid-sized transitional backyard deck remodel in Minneapolis with no cover
Inspiration for a mid-sized transitional backyard deck remodel in Minneapolis with no cover

 DUCHATEAU Floors
The dining and kitchen area of this California beach home incorporates DuChateau Floors Riverstone Seine wood floors. Riverstone Seine is a wide plank, European oak hardwood floor that's known for its natural distressing and raised knots giving the floor a raw and organic contour. A variety of natural treatments including carbonization are combined to create the rich color.
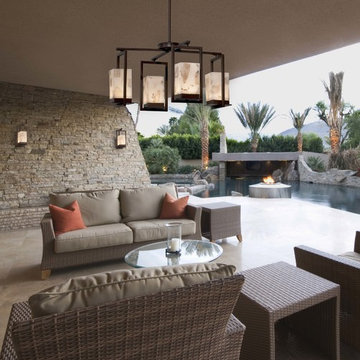
 Justice Design Group LLC
The innovative Alabaster Rocks! ™ Collection, in which pieces of real alabaster are hand-selected and suspended in resin, offers a truly original mosaic look. When illuminated, each fi xture displays its unique and varied colors, even more dramatically than solid alabaster.
Features:
Rigid stem kit has a 360-degree ball swivel at the canopy (hang-straight)
Specifications:
Requires 4 x 8-Watt LED modules (Integrated)
2560 Lumens, 90 CRI, 3000K Color Temperature
Voltage: 120V
Suitable for both outdoor and indoor locations including outside entry ways, garages, side yards, patios, bathrooms, kitchens, dining rooms, living rooms, bedrooms, hallways, entryways, foyers, and everything in between.
ETL certified in compliance with nationally recognized product safety standards
(3) 12in, (1) 6in of stem included
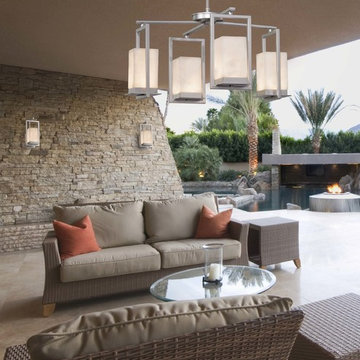 Justice Design Group LLC
The Clouds ™ Collection is the perfect choice for design applications that require a clean, “soft-contemporary” look. With a composition of neutral color tones, this collection will add a warm ambient glow to any décor.
Features:
Rigid stem kit has a 360-degree ball swivel at the canopy (hang-straight)
Specifications:
Requires 4 x 8-Watt LED modules (Integrated)
2560 Lumens, 90 CRI, 3000K Color Temperature
Voltage: 120V
Suitable for both outdoor and indoor locations including outside entry ways, garages, side yards, patios, bathrooms, kitchens, dining rooms, living rooms, bedrooms, hallways, entryways, foyers, and everything in between.
ETL certified in compliance with nationally recognized product safety standards
(3) 12in, (1) 6in of stem included
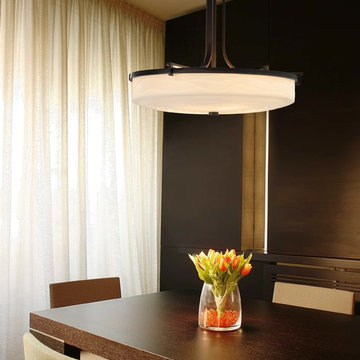 Justice Design Group LLC
The Porcelina™ Collection was created to offer large-scale lighting fixtures that coordinate with our extensive Limoges™ Collection of translucent porcelain. The sculpted surfaces of these faux porcelain shades capture the classic, yet contemporary, designs of the delicate “Impressions” of the Limoges™ Collection.
Features:
Rigid stem kit has a 360-degree ball swivel at the canopy (hang-straight)
Specifications:
Requires 6 x 75-Watt A-19 Max Incandescent bulbs (Not of stem included)
Voltage: 120V
5.25"" Diameter x 1"" High
Damp Location rated to accommodate any room in the home including bathrooms, kitchens, covered patios, dining rooms, living rooms, bedrooms, hallways, entryways, foyers, and everything in between.
UL certified in compliance with nationally recognized product safety standards
(1) 18in, (1) 12in, (1) 6in of stem included
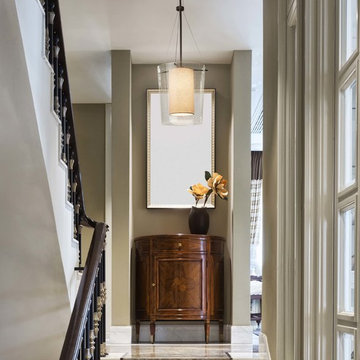 Justice Design Group LLC
The subtle textures of our linen weaves give our Textile™ shades a naturally rich look. They pair well with all of our fixture families and elevate the look of a room.
Features:
Rigid stem kit has a 360-degree ball swivel at the canopy (hang-straight)
Specifications:
Requires 1 x 60-Watt A-19 Max Incandescent bulb (Not of stem included)
Voltage: 120V
5"" Diameter x 0.75"" High
Damp Location rated to accommodate any room in the home including bathrooms, kitchens, covered patios, dining rooms, living rooms, bedrooms, hallways, entryways, foyers, and everything in between.
UL certified in compliance with nationally recognized product safety standards
(3) 12in, (1) 6in of stem included

 Kerry Lewis Landscape Architecture
the rain gully, planted with native grasses and forbs; tupelo and oak lit up by the late day sun.
Inspiration for a large craftsman partial sun front yard concrete paver landscaping in Boston for fall.
Inspiration for a large craftsman partial sun front yard concrete paver landscaping in Boston for fall.
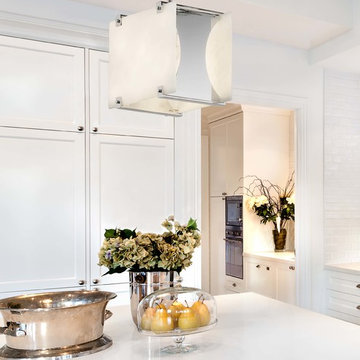 Justice Design Group LLC
The Clouds ™ Collection is the perfect choice for design applications that require a clean, “soft-contemporary” look. With a composition of neutral color tones, this collection will add a warm ambient glow to any décor.
Features:
Rigid stem kit has a 360-degree ball swivel at the canopy (hang-straight)
Specifications:
Requires 1 x 60-Watt A-19 Max Incandescent bulb (Not of stem included)
Voltage: 120V
5” Diameter x 0.75"" High
Damp Location rated to accommodate any room in the home including bathrooms, kitchens, covered patios, dining rooms, living rooms, bedrooms, hallways, entryways, foyers, and everything in between.
UL certified in compliance with nationally recognized product safety standards
(3) 12in, (1) 6in of stem included

 3D Power
3D power executes luxurious living from every aspect. We design and enhance the interiors of one who wants to resemble grandness and richness. It doesn’t matter whether your taste is contemporary or modern or both, we innovatively design the interior of every corner of your house and change it to a masterpiece with the best space planning, and comfort. Interior designing and its 3D presentation give you a complete idea about how your home will look like in the future. Interior views are specific for every individual. We are experts in designing residential and commercial Interiors.
Services We Provide for Interior Designing,
3D Interior Designing & Rendering.
3D Interior Walkthrough.
3D Interior VR Walkthrough.
3D 360 Degree Panorama.
3D Cut Sections.
Media & Branding.
Call & Whatsapp on:-
+91 9372032805 - Rahul
+91 9527382400 - Suraj
Find us on Social Network:-
Facebook: https://www.facebook.com/threedpower
Twitter: https://twitter.com/3DPower
YouTube: https://www.youtube.com/user/3dpowerwalkthrough
Pinterest: https://in.pinterest.com/3dpower/
Instagram: https://www.instagram.com/3dpower/
For more details visit our website:-
http://www.3dpower.in
 Justice Design Group LLC
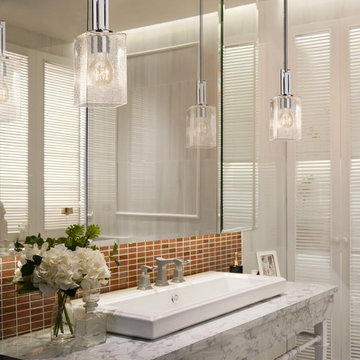
The Fusion™ Collection offers a selection of handcrafted artisan glass shades. These beautiful artisan glass finishes complement the clean designs of Justice Design fixtures.
Features:
Rigid stem kit has a 360-degree ball swivel at the canopy (hang-straight)
Specifications:
Requires 1 x 40-Watt A-19 Max Incandescent bulb (Not of stem included)
Voltage: 120V
5.25"" Diameter x 1"" High
Damp Location rated to accommodate any room in the home including bathrooms, kitchens, covered patios, dining rooms, living rooms, bedrooms, hallways, entryways, foyers, and everything in between.
UL certified in compliance with nationally recognized product safety standards
of stem included shade measures as 6.5"" High x 4""W x 4""L
(1) 18in, (1) 12in, (1) 6in of stem included
8