
Search results for "Specific hardware">specific" in Home Design Ideas

 User
This is a custom stair case created and built to a previous clients style and specifications out of solid oak lumber. Profile 3
Example of a classic painted staircase design in Minneapolis
Example of a classic painted staircase design in Minneapolis

 Acme Woodworx, LLC
Designed specifically by the physician/homeowner to accommodate files.
Mid-sized trendy built-in desk dark wood floor and black floor study room photo in Denver with white walls
Mid-sized trendy built-in desk dark wood floor and black floor study room photo in Denver with white walls

 Wine Cellar Specialists
This elegant custom wine cellar door is made of hand-forged wrought iron. It is equipped with proper sealing components. The handles are also made of iron.
As you enter the door, the left wall consists of horizontal wine racks.
View the whole project story at http://www.winecellarspec.com/frisco-texas-staircase/.
Wine Cellar Specialists
Dallas, TX 75206
+1 (972) 454-0480
Check us out on Facebook: https://www.facebook.com/WineCellarSpecialists
Find the right local pro for your project

 Legacy Shading
Example of a mid-sized transitional backyard deck design in Orange County with no cover
 Niedfeldt Home Remodeling
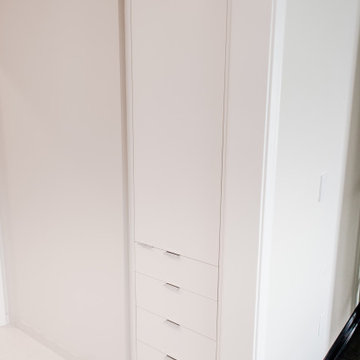
Hallway - small modern carpeted and white floor hallway idea in Minneapolis with white walls

 SLJ Paint and Decorative Finishes
A close up shot of the tone on tone texture with a hint of pearl in the background.
 Anna Berglin Design
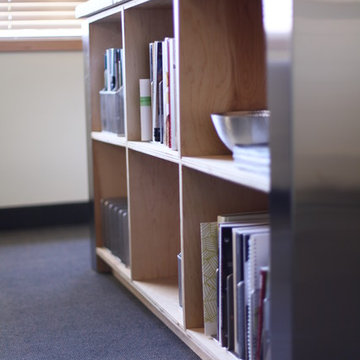
Custom storage shelf designed specifically for this room's needs.
Inspiration for a modern home design remodel in Minneapolis
Inspiration for a modern home design remodel in Minneapolis

Sponsored
Columbus, OH

Hope Restoration & General Contracting
Columbus Design-Build, Kitchen & Bath Remodeling, Historic Renovations

 Pro-Pack Contracting & Design Inc.
The beauty of tone on tone warm metals with dark wood stain. No detail missed. Revival Arts Photography
Large mountain style master gray tile and porcelain tile brown floor freestanding bathtub photo in Vancouver with shaker cabinets, dark wood cabinets, a two-piece toilet, gray walls, an undermount sink and quartz countertops
Large mountain style master gray tile and porcelain tile brown floor freestanding bathtub photo in Vancouver with shaker cabinets, dark wood cabinets, a two-piece toilet, gray walls, an undermount sink and quartz countertops
 User
Transitional light wood floor kitchen photo in DC Metro with a farmhouse sink, shaker cabinets, blue cabinets, multicolored backsplash, stainless steel appliances, an island and white countertops

 Clean Design
Regan Wood Photography
Example of a trendy master dark wood floor bedroom design in New York with blue walls and no fireplace
Example of a trendy master dark wood floor bedroom design in New York with blue walls and no fireplace

 Concept Bath Systems
Dura Supreme Cabinetry- Kitchen & Bath Cabinetry
Elegant bathroom photo in Chicago
Elegant bathroom photo in Chicago

 Kimball Bonamici Designs
The Cabana serves as gathering place for family, friends, children and adults alike. With a commanding view of the Central Texas hill country it is the perfect focal point to the pool area. The structure was designed with very high ceilings and a great deal of volume to allow for ample air movement on a hot summer day. The cooking/entertainment area were designed with plenty of room for guests at the bar or around the food prep area. The real focal point is the seating group that allows for conversations, watching the game or enjoying the beautiful pool. We specifically specified the lounge chairs to swivel 360 degree to make sure adults could easily keep an eye on younger children. Beautiful fabrics and furnishings make this the meeting place for all their outdoor fun.





 Stonelace Designs
Hallway - small contemporary dark wood floor and brown floor hallway idea in San Francisco with beige walls

 Built Tough Construction of North Georgia
Architectural Design Services Provided - Existing interior wall between kitchen and dining room was removed to create an open plan concept. Custom cabinetry layout was designed to meet Client's specific cooking and entertaining needs. New, larger open plan space will accommodate guest while entertaining. New custom fireplace surround was designed which includes intricate beaded mouldings to compliment the home's original Colonial Style. Second floor bathroom was renovated and includes modern fixtures, finishes and colors that are pleasing to the eye.

 Organized Living
 freedomRail home storage systems are an adjustable solution for mudrooms and entry ways. When you organize an entryway, it keeps clutter like school bags, books, umbrellas and accessories from entering the rest of the home. Easy to install and incredibly strong. Discover more ways to organize your space in our image gallery here: http://www.organizedliving.com/home/get-inspired/areas-of-the-home/mudroom



 BC Greenhouse Builders Ltd
Our Cross Country Cape Cod 12x16 Double Glass greenhouse. Raised on a 24" rock wall, this beautifully appointed greenhouse is designed with automatic roof vents, support truss system and commercial storefront door.
 Jessica Koltun Home
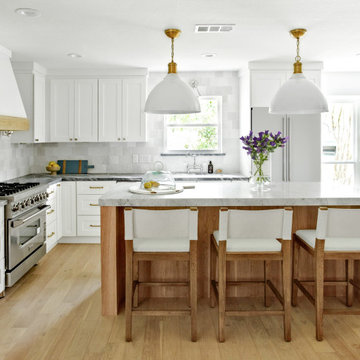
Experience the latest renovation by TK Homes with captivating California contemporary interior design by Jessica Koltun Home. Offering a rare opportunity in the Merriman Park Estates neighborhood, this single story ranch home on an expansive lot has been superbly rebuilt to new construction specifications for an unparalleled showcase of quality and style. The coastal color palette of moody blues and textured whites flow through out the wide-open floor plan features a formal dining, dedicated study, bonus sun room, and Chef's kitchen with 36in gas range. Retire to your owner's suite with separate vanities including makeup vanity and an oversized shower completely tiled in marble. Two bedrooms share a bathroom and a third bedroom and bath in a private wing of the house offers private guest or mother-in law space. Designer amenities: white oak beams, tongue and groove shiplap, marble countertops and tile, and a high end lighting, plumbing, & hardware.
 User
This is a custom stair case created and built to a previous clients style and specifications out of solid oak lumber. Profile 2
Staircase - traditional painted staircase idea in Minneapolis
Staircase - traditional painted staircase idea in Minneapolis
169