
Search results for "Specific hardware">specific" in Home Design Ideas


 Lezzer Design Center
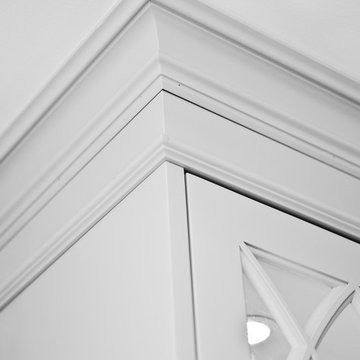
Example of a transitional cement tile floor kitchen design in Philadelphia with a farmhouse sink, flat-panel cabinets, gray cabinets and granite countertops

 Urban Oasis Design & Construction LLC
The main goals of this project was to make it more usable and enjoyable for the owner, to reduce maintenance and to created a covered area for enjoyment year-round. This design also kept the family's new puppy in mind - fencing it in for safety and planting with careful consideration of plants that are safe for dogs. The winding pathway for humans is reminiscent of a stream bed and there is also a narrow perimeter fence specifically for the pup!
Ben Park
Find the right local pro for your project

 Reynolds Signature Home Collection
This home may include owner selected plan changes, options and/or upgrades. Pricing for Signature Series plans are based on the base plans and specifications.

 O plus L
Todd Goodman
Bedroom - mid-sized modern master dark wood floor bedroom idea in Los Angeles with white walls, a stone fireplace and a corner fireplace
Bedroom - mid-sized modern master dark wood floor bedroom idea in Los Angeles with white walls, a stone fireplace and a corner fireplace


 Miller Haus Cabinetry
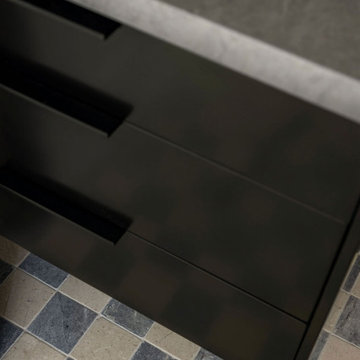
A custom L desk with a lift top and slab design. Features metal accents and a cut out space for client chairs. Built from solid hickory hardwood and finished with a light gray stain color.



 Cabinet Genies, Inc.
Take a gander at this beauty! An outstanding remodel performed in conjunction with Jesse at Majestic Enterprises. This Florida style home enjoys fantastic waterfront views provided by the large panoramic windows and high ceilings which opens up the space considerably and provides abundant lighting.
The brand new expansive kitchen, boasts glass stacked uppers, on top of all white cabinetry, adorned by natural stone granite in Venetian Gold coloring. The color combo compliments the natural, coastal style that resides throughout the home, and produces a delightful airy and open feeling that all of us can relish.
Cabinetry:
Kitchen/Laundry - R.D. Henry & Company - Winter White w/ Pewter Glaze
Guest Bath - Kith Kitchens - Charcoal w/ Chocolate line glaze
Outdoor Kitchen - NatureKast Weatherproof Cabinetry - Walnut
Countertops: Kitchen - Granite - Venetian Gold
Bathrooom - Granite - Corteccia
Accessories - Rev-A-Shelf
Grill - Delta Heat

 AD&C Group, Inc.
Kitchen addition
Eat-in kitchen - mid-sized traditional u-shaped porcelain tile eat-in kitchen idea in New York with a farmhouse sink, beaded inset cabinets, medium tone wood cabinets, granite countertops, multicolored backsplash, mosaic tile backsplash, stainless steel appliances and green walls
Eat-in kitchen - mid-sized traditional u-shaped porcelain tile eat-in kitchen idea in New York with a farmhouse sink, beaded inset cabinets, medium tone wood cabinets, granite countertops, multicolored backsplash, mosaic tile backsplash, stainless steel appliances and green walls


 Signature Interiors
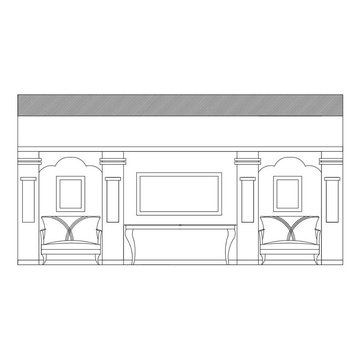
 is an interior design firm with expertise in residential, commercial, hospitality, retail, and beauty projects based in Gujranwala.Signature Interiors is committed to achieving the highest level of design with a “turn-key” approach through their services offered. Our firm successfully participate in projects from the initial concepts, furniture and decorative item selections, decorative material selections, construction document production, budgeting, project coordination – always with precision, professionalism, attention to detail, exceptional customer service and expert project management skills

 Interiors by Blackwood
Photo Art Portraits, Shannon Butler
Example of a small eclectic master blue tile and ceramic tile ceramic tile and blue floor corner shower design in Portland with furniture-like cabinets, dark wood cabinets, a wall-mount toilet, blue walls, an undermount sink and quartzite countertops
Example of a small eclectic master blue tile and ceramic tile ceramic tile and blue floor corner shower design in Portland with furniture-like cabinets, dark wood cabinets, a wall-mount toilet, blue walls, an undermount sink and quartzite countertops

Sponsored
Sunbury, OH

J.Holderby - Renovations
Franklin County's Leading General Contractors - 2X Best of Houzz!

 Renovisions
This South Shore of Boston client approached the team of Renovisions to remodel her existing basement bathroom. This bath, with an outdated fiberglass shower stall was cracked and leaking into the concrete floor below. The room had inadequate storage, was dark and did not boost this home’s overall market value.
It was definitely time for a Renovision and the client was excited to get started! She was looking forward to sharing the new space with guests that stay at her home and use the bathroom often.
Working alongside this client was fun and productive as great design and product choices were selected together. In the design process, Renovisions presented a unique idea; using the basement foundation ledge for a shelf that ran into the shower area, gaining extra space for shampoos and soaps, eliminating the need for a niche. Another great idea was to implement a Grohe Smart Control valve which brings this shower experience to another level; they can choose ways to spray with the right degree of warmth. The stunning stream-lined shower trims in brushed nickel finish match the style and finish on the single-lever vanity faucet.
The contrasting dark grey, large format porcelain floor tile’s texture resembles a linen-look pattern the client requested while complimenting the darker veining in the quartz curb, shelf and vanity countertop.
The Carrera-look porcelain shower wall tiles boast no-maintenance and provides a clean, brighter appeal seen through the beautiful custom shower glass enclosure. We lightened up the bath with a light blue paint color which added a fresh look, giving the illusion of a bigger space.
As you can see, with the right colors, textures and accessories, we transformed this basement bath from Drab to Fab. The client was thrilled with her basement Renovision, a true Breath of Fresh Flair’!


 3W design, inc.
Dana Flewelling Photography
Inspiration for a transitional porcelain tile kitchen remodel in Boston with ceramic backsplash, stainless steel appliances and an island
Inspiration for a transitional porcelain tile kitchen remodel in Boston with ceramic backsplash, stainless steel appliances and an island

 Jeid Studio
Flat panel cabinet drawers in Clive painted soft white with slim polished chrome bar pulls.




211