
Search results for "Specific hardware">specific" in Home Design Ideas
 Lone Pine Developments
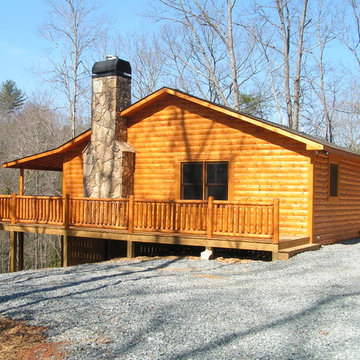
900 sq feet with 2 bedrooms 2 baths on main level. Can easiy add 900 sq feet below grade
Example of a mid-sized mountain style two-story wood brown home design design in Atlanta
Example of a mid-sized mountain style two-story wood brown home design design in Atlanta

 Shakespeare Gordon Studio
Francis Dzlkowski
Inspiration for a bedroom contemporary boy medium tone wood floor kids' bedroom remodel in New York with white walls
Inspiration for a bedroom contemporary boy medium tone wood floor kids' bedroom remodel in New York with white walls

 Deniece Duscheone Design
Nestled in the former antiques & design district, this loft unites a charismatic history with lively modern vibes. If these walls could talk. We gave this industrial time capsule an urban facelift by enhancing the 19-century architecture with a mix of metals, textures and sleek surfaces to appeal to a sassy & youthful lifestyle. Transcending time and place, we designed this loft to be clearly confident, uniquely refined while maintaining its authentic bones.
Find the right local pro for your project
 Lone Pine Developments
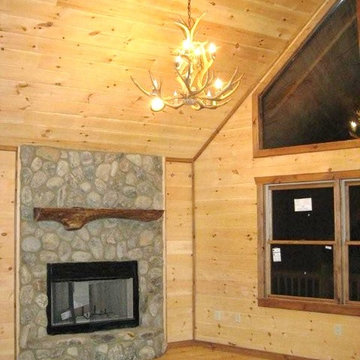
Smooth refined finish with mountain laurel. This project was all smooth material. Accent trim has early american 1 coat on it Floors are natural. North Carolina River rock with hand scraped Black walnut mantel. The elk horn chandelier was custom made.
 Lone Pine Developments
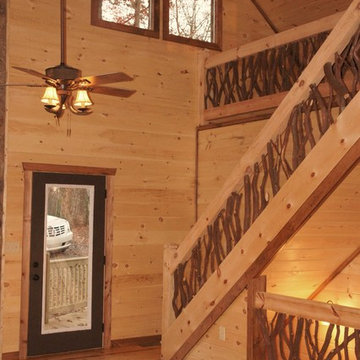
Smooth refined finish with mountain laurel. This project was all smooth material. Accent trim has early american 1 coat on it Floors are natural.
Mid-sized mountain style loft-style light wood floor home design photo in Atlanta with white walls, a standard fireplace, a stone fireplace and no tv
Mid-sized mountain style loft-style light wood floor home design photo in Atlanta with white walls, a standard fireplace, a stone fireplace and no tv
 Lone Pine Developments
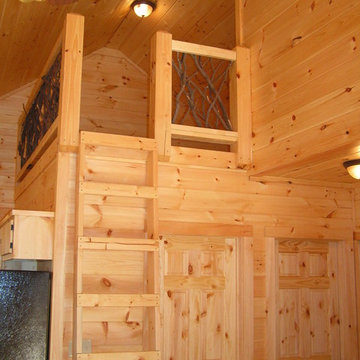
Ladder loft for the kids. Extra square footage that is fun! Easy to heat and wired for gaming stations.
Inspiration for a small rustic gender-neutral light wood floor home design remodel in Atlanta with white walls
Inspiration for a small rustic gender-neutral light wood floor home design remodel in Atlanta with white walls

 Laslo Custom Kitchens, Inc.
Perimeter
Hardware Paint
Island - Rift White Oak Wood
Driftwood Dark Stain
Open concept kitchen - mid-sized transitional l-shaped light wood floor and beige floor open concept kitchen idea in Philadelphia with a farmhouse sink, shaker cabinets, brick backsplash, stainless steel appliances, an island, white countertops, gray cabinets, quartz countertops and red backsplash
Open concept kitchen - mid-sized transitional l-shaped light wood floor and beige floor open concept kitchen idea in Philadelphia with a farmhouse sink, shaker cabinets, brick backsplash, stainless steel appliances, an island, white countertops, gray cabinets, quartz countertops and red backsplash

Sponsored
Sunbury, OH

J.Holderby - Renovations
Franklin County's Leading General Contractors - 2X Best of Houzz!

 Urban Restoration
Large transitional u-shaped dark wood floor and brown floor open concept kitchen photo in Seattle with an undermount sink, shaker cabinets, white cabinets, white backsplash, marble backsplash, paneled appliances, an island, marble countertops and gray countertops

 Lindye Galloway Interiors
Marisa Vitale Photography
www.marisavitale.com
Example of a large cottage master gray tile and ceramic tile white floor drop-in bathtub design in Los Angeles with recessed-panel cabinets, gray cabinets and white walls
Example of a large cottage master gray tile and ceramic tile white floor drop-in bathtub design in Los Angeles with recessed-panel cabinets, gray cabinets and white walls

 Corine Maggio Design
Example of a mid-sized beach style master white tile and ceramic tile marble floor, gray floor and double-sink freestanding bathtub design in San Francisco with shaker cabinets, blue cabinets, white walls, an undermount sink, quartz countertops, a hinged shower door, white countertops, a niche and a built-in vanity
 Lone Pine Developments
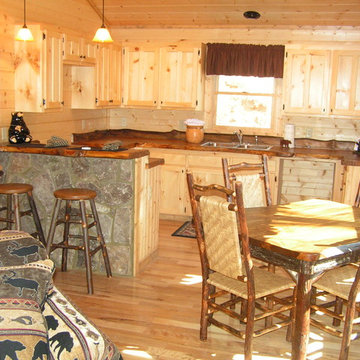
Kitchen, dining, and living room combo.
Example of a small mountain style light wood floor home design design in Atlanta with beige walls, a corner fireplace and a stone fireplace
Example of a small mountain style light wood floor home design design in Atlanta with beige walls, a corner fireplace and a stone fireplace

 KBG Design
Kitchen - large scandinavian l-shaped light wood floor and beige floor kitchen idea in San Francisco with a farmhouse sink, white cabinets, white backsplash, stainless steel appliances, an island, recessed-panel cabinets, quartzite countertops, marble backsplash and white countertops

 Site Specific Designs
Sheralee Hogan
Inspiration for a mid-sized contemporary galley eat-in kitchen remodel in Sydney with an island
Inspiration for a mid-sized contemporary galley eat-in kitchen remodel in Sydney with an island

Sponsored
Sunbury, OH
J.Holderby - Renovations
Franklin County's Leading General Contractors - 2X Best of Houzz!

 Serendipite Designs
Reza Allah-Bakhshi
Transitional light wood floor kitchen photo in Orange County with an undermount sink, flat-panel cabinets, quartzite countertops, multicolored backsplash, glass sheet backsplash, black appliances and an island
Transitional light wood floor kitchen photo in Orange County with an undermount sink, flat-panel cabinets, quartzite countertops, multicolored backsplash, glass sheet backsplash, black appliances and an island

Example of a mid-sized transitional bathroom design in New York with shaker cabinets, gray cabinets, white walls, a drop-in sink, quartz countertops and white countertops

 Sears Architects
Photographer: Ashley Avila
For building specifications, please see description on main project page.
For interior images and specifications, please visit: http://www.houzz.com/projects/332182/lake-house.
 Lone Pine Developments
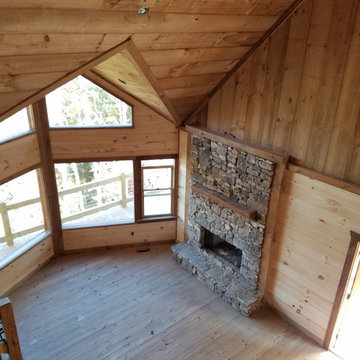
This can be wood burning or gas log. Real stone, heavy stack with cedar mantel. l . Mixture of finishes from rough sawn boards running vertical, rough circle sawn floors, Popular floor plan with mixed wood finishes.



 Midtown Cabinetry & Designs
Our mission is to guide clients seamlessly through the design/Install process; presenting the very best options, maximizing the use of latest technologies and delivering on the quality and integrity of our work. Our ultimate goal is to bring the clients dream space to life.

 The Well Planned Home
Interior Designer: Pacific Dimensions, El Segundo
Example of a large classic master multicolored tile and mosaic tile bathroom design in San Diego with an undermount sink, recessed-panel cabinets, brown cabinets, marble countertops and blue walls
Example of a large classic master multicolored tile and mosaic tile bathroom design in San Diego with an undermount sink, recessed-panel cabinets, brown cabinets, marble countertops and blue walls

 collaborative interiors
Photographer: Northlight Photography / Remodeler: Bob Bethke
Elegant medium tone wood floor eat-in kitchen photo in Seattle with shaker cabinets, dark wood cabinets, marble countertops, stainless steel appliances, gray walls and white backsplash
Elegant medium tone wood floor eat-in kitchen photo in Seattle with shaker cabinets, dark wood cabinets, marble countertops, stainless steel appliances, gray walls and white backsplash
8