
Search results for "Specific individual" in Home Design Ideas
 Isaman design, Inc.
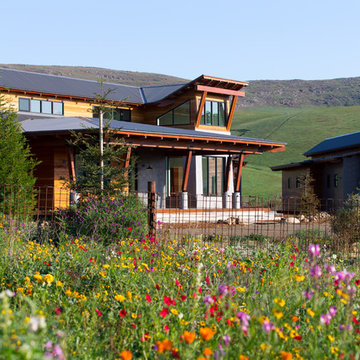
Located on a private ranch on the Central Coast of California, The North Coast Ranch is a contemporary agrarian compound with a rich family heritage. The compound includes a main house, guest house, and detached garage/workshop situated on what was once a hog farm. The agrarian setting and history of the property inspired much of the design and detailing. The agrarian influences are apparent in the exposed framing, cedar siding, barn form roof lines, and a tower element inspired by the existing concrete silos located on the property. To celebrate the family’s Swiss heritage, the exposed rafter tails are individually branded with the Swiss flag insignia.
On the interior, a large open floor plan and 10’ sliding glass doors provide plenty of space for family gatherings and opportunities for indoor/outdoor living. Adding to the grandeur of the spaces, the kitchen and living room boast vaulted cathedral ceilings. The agrarian detailing continues throughout the house with the incorporation of warm materials and exposed structure. Concrete slats, originally a part of the old hog pen infrastructure, were reutilized to create a feature wall in the dining room.
 AMLD INTERIOR INC
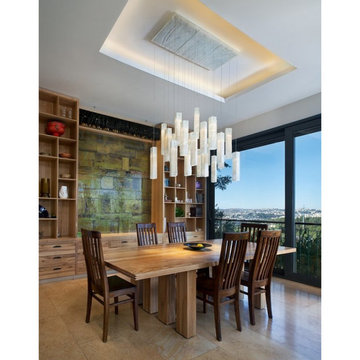
KA1891 Tanzania
DESCRIPTION:
Multiple panels of glass form modern lines for each Tanzania Pendant. Whether you want individual pendants, or a multi-pendant chandelier, you may customize your fixture with as many pendants as you need - all tailored to fit your space and your style. Unique light refraction animate any surface nearby. Attract attention, provoke emotion to the imagination with games of light and matter. Such as the ambition and the creative spark of the “Fontaine" style. Crystal is a beautiful material. It has been with us for centuries and remains one of the most widely used components for chandeliers for its unworldly quality of reflecting light. This hanging light sculpture looks interesting from any angle, and makes nice shadows.
SPECIFICATIONS:
Collection: Residential
Size: 30” Length x 30” Width x 50” Height Adjustable (Custom sizes also available)
Extension: Adjustable cables for a customizable length up to 12 ft.
Shape: Pendant
Frame Finish: Matte Black (Different finish options available at no additional cost)
Materials: Steel, Glass
Weight: 60 lbs
Bulbs: LED G4 2watt
Assembly: Full assembled
Dimmer Switch Compatible: Optional
Shipping: LTL
Rush Order: 4-6 Weeks; 15% added to the total
Regular Lead Time: 6-10 Weeks
Warranty: 5 Years Full Coverage (includes replacement parts)
SIZE OPTIONS:
Size: Price:
18” Length x 18” Width x 30” Height $2,488.00
24” Length x 24” Width x 40” Height $3,911.00
30” Length x 30” Width x 50” Height (as shown) $4,613.00
36” Length x 36” Width x 60” Height $6,673.00
42” Length x 42” Width x 70” Height $8,336.00
66" Length x 30" Width x 70" Height $10,598.00
86" Length x 38" Width x 70" Height $12,744.00
Custom Shape, Sizes, Finishes, Colors Available Upon Request
Additional Information:
Glass Size Options
2.75"w x 2"d x 15.75"h / 2.75"w x 2"d x 27.5"h / 4"w x 2"d x 17.75"h
 STUDIO NINE & CO.
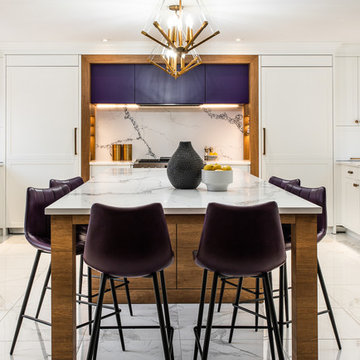
When this family of 7 bought their home, they came to us and said "We want a purple kitchen!". Naturally we jumped at the opportunity to create something outside of the box. With 5 young children, functionality and storage was imperative. We designed the kitchen to accommodate our client's lifestyle and busy household. It houses, 3 floor to ceiling storage compartments, each with its own individual function. First, the "Chef's Pantry", complete with top to bottom pullouts. Secondly, the "Breakfast Pantry", that houses everyday appliances, dinner ware, breakfast cereals and spreads. Finally, the once closet, converted 'Walk In Pantry". The oak frame around the range was specifically designed to allow for quick & easy access to everyday cooking essentials, and serve as a focal point in the space. Additional accessories included in the design were a double garbage pull out bin, retractable shelf for smaller, yet heavy appliances, Tupperware organizer, 2 spice pulls, and 2 Le Mans corner organizers. We opted for bespoke cabinetry, with an HDF painted & and oak construction, paired with purple and champagne bronze accents to tie it all together. Overall, this once dull and poorly organized kitchen is now the embodiment of bright, bold and beautiful, offering this colorful family comfort and convenience as they live life as an expression of their values.
Find the right local pro for your project
 All Marble Tiles
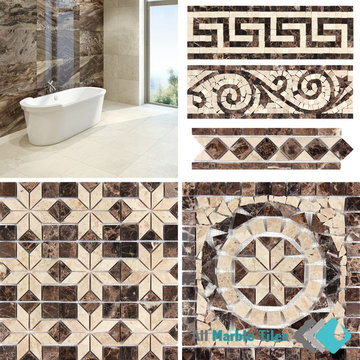
Dark Emperador marble floor and mosaic wall tiles
As you climb out of the shower and step onto the mat, your eye catches the light blue tile that’s been there for the last ten years. You have saved some money to renovate your bathroom, and you really want to get rid of the cold feeling you get from the light blue floor tiles and white wall tiles. You feel like you are in a hospital bathroom and decide that the atmosphere needs to exude warmth. You look at the boring white tiles which tell no story except for the steam which looks like teardrops running down the whiteness, obviously saddened by the state of affairs. Well, have you ever considered Dark Emperador tiles?
Dark Emperador marble, as the name suggests, is a dark brown colored marble with white, crossed veins. Its origins stems from Spain, mainly quarried in the towns of Yecla, Jumilla and Caudete, and are seen as Spanish natural stone. Its dark base color gets beautifully broken by the white irregular veins. It demands a high market demand throughout the world. It is specifically used in interior design with moderate use as a floor tile. It can be combined with lighter stones with amazing effects. It creates a very warm look. Ensure however, to break the darkness with light colored walls for instance. Dark Emperador floor tiles comes in various finishes where polished and honed are most common.
Dark Emperador mosaic tiles is commonly used in conjunction with a lighter mosaic tile like Carrara to create a shape or pattern which stands out against the lighter tiles. If you want a wall to really tell a story, this tile will tell that story. Commonly in honeycomb sheets or as individual tiles, you can get really creative here. Your local tile shop will be able to assist in your creation and creative thinking.
Dark Emperador comes in various thicknesses, from 1cm up to 3cm. Porosity is at 0.66% and density is at 2.71 gram per cubic centimeter. Water absorption is at 0.18%. It can be then deduced that this is a strong, durable tile. Also, Dark Emperador is available in various edges, including but not limited to straight and beveled.
Next time you step out of your shower, you can be greeted with a warm atmosphere where the steam stops against the wall tile and admire its beauty before going on its merry way.
http://allmarbletiles.com
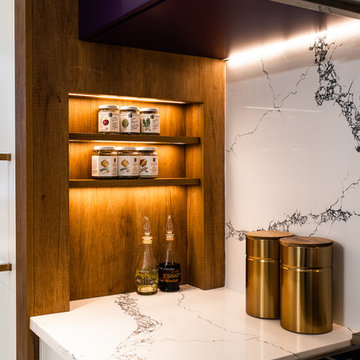 STUDIO NINE & CO.
INTAKE. When this family of 7 bought their Mirabel home, they came to us and said "We want a purple kitchen!". Naturally we jumped at the opportunity to create something outside of the box, yet also maintain a timeless, functional space.
THE PROCESS. With 5 young children, functionality and storage was imperative. We designed the kitchen to accommodate our client's lifestyle and busy household. It houses, 3 floor to ceiling storage compartments, each with its own individual function. Flanking the right side of the range is "The Chef's Pantry", complete with pullouts top to bottom with the ability to have easy access to items stored in the back. The Breakfast Pantry, shown on the right, end of the kitchen houses the small appliances, everyday dinner ware & cutlery, breakfast cereals and spreads. Finally adjacent to The Breakfast Pantry, we see the once closet, converted 'Walk In Pantry"; perfect for larger food packages, over stock and other miscellaneous items. The oak frame around the range was specifically designed to allow for quick & easy access to everyday cooking essentials, additionally to keep them organized and serve as a focal point in the space. Additional accessories included in the design were a double garbage pull out bin, retractable shelf for smaller, yet heavy appliances, Tupperware organizer, 2 spice pulls, and 2 Le Mans corner organizers. We opted with bespoke cabinetry, with an MDF painted & and oak construction, paired with purple and champagne bronze accents to tie it all together.
OVERALL. Bright, bold and beautiful, the once dark and dim kitchen is now ready for another century of splendid living, offering this colorful family comfort and convenience as they live life as an expression of their values.
Cabinetry: SOLL Solutions
Photography: My Montreal Vision
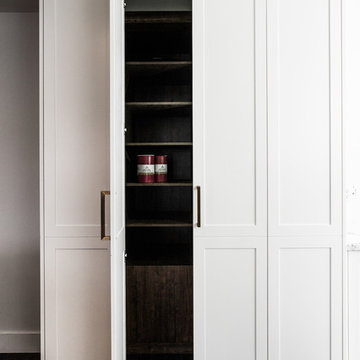 STUDIO NINE & CO.
When this family of 7 bought their home, they came to us and said "We want a purple kitchen!". Naturally we jumped at the opportunity to create something outside of the box. With 5 young children, functionality and storage was imperative. We designed the kitchen to accommodate our client's lifestyle and busy household. It houses, 3 floor to ceiling storage compartments, each with its own individual function. First, the "Chef's Pantry", complete with top to bottom pullouts. Secondly, the "Breakfast Pantry", that houses everyday appliances, dinner ware, breakfast cereals and spreads. Finally, the once closet, converted 'Walk In Pantry". The oak frame around the range was specifically designed to allow for quick & easy access to everyday cooking essentials, and serve as a focal point in the space. Additional accessories included in the design were a double garbage pull out bin, retractable shelf for smaller, yet heavy appliances, Tupperware organizer, 2 spice pulls, and 2 Le Mans corner organizers. We opted for bespoke cabinetry, with an HDF painted & and oak construction, paired with purple and champagne bronze accents to tie it all together. Overall, this once dull and poorly organized kitchen is now the embodiment of bright, bold and beautiful, offering this colorful family comfort and convenience as they live life as an expression of their values.
 Medford Design-Build
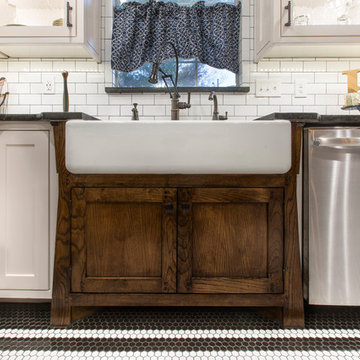
We also wanted to mention this beautiful under-sink cabinet that Dave custom built out to look like a furniture piece. It fits so well with the style and color scheme of this kitchen!
The flooring used is a black and white penny tile, which was another feature that Dave specifically chose to match the era of this home. You can’t tell in the photos, but the black portions of this tile came from the manufacturer about 1/16 to 1/8 inch smaller than the white portions, making it a real challenge to install it seamlessly! The black portion’s mats were cut individually and then spaced out a little further than they should have been to make up for the size difference. Talk about a timely commitment! The finished flooring was well worth the extra time and effort since this particular tile was difficult to find anywhere else.
Final Photos by www.impressia.net

Sponsored
Columbus, OH

Wannemacher Interiors
Customized Award-Winning Interior Design Solutions in Franklin Cnty OH
 Wine Cellar Specialists
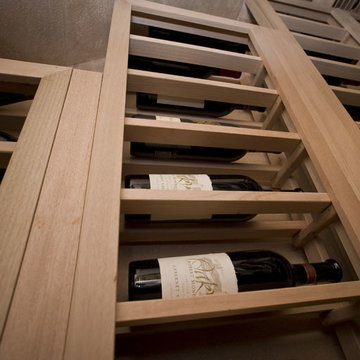
Lattice Horizontal wine display is ideal for large wine bottles. The racking type adds to the wine room dynamics nicely.
As you can see, horizontal wine racks hold wine in a label forward fashion. This promotes ease of identification and selection.
The wine racks were constructed from Mahogany, a durable and attractive wood species.
Wine Cellar Specialists
Watch the video tour of this project: https://www.youtube.com/watch?v=hlo1jBvHTNM&feature=youtu.be
6119 Greenville Ave Dallas, TX 75206
(972) 454-0480
Follow us on Twitter: https://twitter.com/winecellarspec
 Johnathon Fitch Van Kok Design
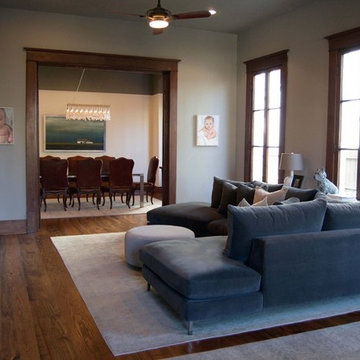
The owners of this historic home introduced different styles of furnishings prior to the work we did. What they individually like applies to specific pieces like how the dining room table is ultra contemporary compared to the traditional side chairs and sectional. So all of these elements had to be considered for the new design to keep things tied together
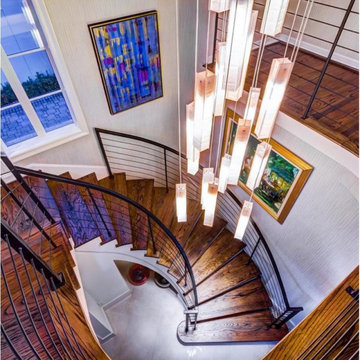 AMLD INTERIOR INC
KA1891 Tanzania
DESCRIPTION:
Multiple panels of glass form modern lines for each Tanzania Pendant. Whether you want individual pendants, or a multi-pendant chandelier, you may customize your fixture with as many pendants as you need - all tailored to fit your space and your style. Unique light refraction animate any surface nearby. Attract attention, provoke emotion to the imagination with games of light and matter. Such as the ambition and the creative spark of the “Fontaine" style. Crystal is a beautiful material. It has been with us for centuries and remains one of the most widely used components for chandeliers for its unworldly quality of reflecting light. This hanging light sculpture looks interesting from any angle, and makes nice shadows.
SPECIFICATIONS:
Collection: Residential
Size: 30” Length x 30” Width x 50” Height Adjustable (Custom sizes also available)
Extension: Adjustable cables for a customizable length up to 12 ft.
Shape: Pendant
Frame Finish: Matte Black (Different finish options available at no additional cost)
Materials: Steel, Glass
Weight: 60 lbs
Bulbs: LED G4 2watt
Assembly: Full assembled
Dimmer Switch Compatible: Optional
Shipping: LTL
Rush Order: 4-6 Weeks; 15% added to the total
Regular Lead Time: 6-10 Weeks
Warranty: 5 Years Full Coverage (includes replacement parts)
SIZE OPTIONS:
Size: Price:
18” Length x 18” Width x 30” Height $2,488.00
24” Length x 24” Width x 40” Height $3,911.00
30” Length x 30” Width x 50” Height (as shown) $4,613.00
36” Length x 36” Width x 60” Height $6,673.00
42” Length x 42” Width x 70” Height $8,336.00
66" Length x 30" Width x 70" Height $10,598.00
86" Length x 38" Width x 70" Height $12,744.00
Custom Shape, Sizes, Finishes, Colors Available Upon Request
Additional Information:
Glass Size Options
2.75"w x 2"d x 15.75"h / 2.75"w x 2"d x 27.5"h / 4"w x 2"d x 17.75"h
 Creative Spaces Designed
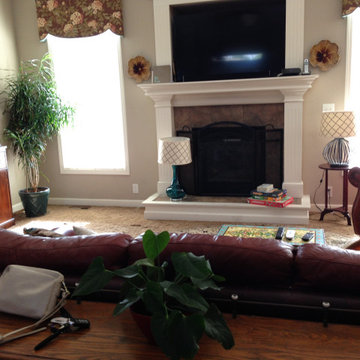
I was asked to refresh this home. It was cluttered and needed some TLC. The owner had specific pieces that were of great sentimental value to her, and she wanted them displayed. She was a busy individual, and had very little time for making changes. So, CSD came to the rescue. And turned this home into a place to enjoy.
 Babcock Custom Pools & Environments

Babcock Custom Pools: Transforming Backyards into Oases with Palms
If you seek a swimming pool that boasts an interplay of aesthetics, elegance, and proficiency, then Babcock Custom Pools is the solution you have been searching for. Our pool-crafting experts boast an extensive portfolio of pool designs that have consistently surpassed our clients’ anticipations. A hallmark of our designs is the seamless integration of palms – an element we passionately incorporate into our custom creations.
At Babcock Custom Pools, we take great pride in our unwavering commitment to craftsmanship and quality. Our process, from the initial consultation to the final construction, is a testament to our pursuit of excellence. Our team of experts consists of seasoned professionals who possess a passion for creating pools that not only serve their practical purpose but are also visually stunning.

Palms are a ubiquitous choice for pool landscaping, and for good reason. They add a tropical vibe to your outdoor space, and their presence imbues the area with a lush, serene atmosphere. Furthermore, palms provide the much-needed shade on a hot summer day. At Babcock Custom Pools, we wholeheartedly embrace the use of palms in our designs, and our clients rave about the results.
We appreciate the fact that each of our clients is unique, and their pool designs should be a reflection of their individuality. As such, we work closely with our clients to craft customized designs that align with their specific needs and preferences. Whether you envision a sleek, minimalist design or a more traditional aesthetic, our team will collaborate with you to create a pool that perfectly embodies your style.
When it comes to constructing pools, we use only the finest materials and the most advanced technologies. Our pools are designed to be durable, energy-efficient, and low-maintenance, ensuring that you can spend more time relishing in the pool and less time maintaining it.
In conclusion, if you desire a custom pool design that is both beautiful and functional, Babcock Custom Pools is the answer. Our team of experts will work hand-in-hand with you to create a pool that exceeds your expectations. And, of course, we will not forget to incorporate an ample amount of palms – because we love palms and are confident that you will too. Contact us today to learn more about our services!
 Babcock Custom Pools & Environments
Babcock Custom Pools: Transforming Backyards into Oases with Palms
If you seek a swimming pool that boasts an interplay of aesthetics, elegance, and proficiency, then Babcock Custom Pools is the solution you have been searching for. Our pool-crafting experts boast an extensive portfolio of pool designs that have consistently surpassed our clients’ anticipations. A hallmark of our designs is the seamless integration of palms – an element we passionately incorporate into our custom creations.
At Babcock Custom Pools, we take great pride in our unwavering commitment to craftsmanship and quality. Our process, from the initial consultation to the final construction, is a testament to our pursuit of excellence. Our team of experts consists of seasoned professionals who possess a passion for creating pools that not only serve their practical purpose but are also visually stunning.
Palms are a ubiquitous choice for pool landscaping, and for good reason. They add a tropical vibe to your outdoor space, and their presence imbues the area with a lush, serene atmosphere. Furthermore, palms provide the much-needed shade on a hot summer day. At Babcock Custom Pools, we wholeheartedly embrace the use of palms in our designs, and our clients rave about the results.
We appreciate the fact that each of our clients is unique, and their pool designs should be a reflection of their individuality. As such, we work closely with our clients to craft customized designs that align with their specific needs and preferences. Whether you envision a sleek, minimalist design or a more traditional aesthetic, our team will collaborate with you to create a pool that perfectly embodies your style.
When it comes to constructing pools, we use only the finest materials and the most advanced technologies. Our pools are designed to be durable, energy-efficient, and low-maintenance, ensuring that you can spend more time relishing in the pool and less time maintaining it.
In conclusion, if you desire a custom pool design that is both beautiful and functional, Babcock Custom Pools is the answer. Our team of experts will work hand-in-hand with you to create a pool that exceeds your expectations. And, of course, we will not forget to incorporate an ample amount of palms – because we love palms and are confident that you will too. Contact us today to learn more about our services!

Sponsored
Columbus, OH
Wannemacher Interiors
Customized Award-Winning Interior Design Solutions in Franklin Cnty OH
 Drury Design
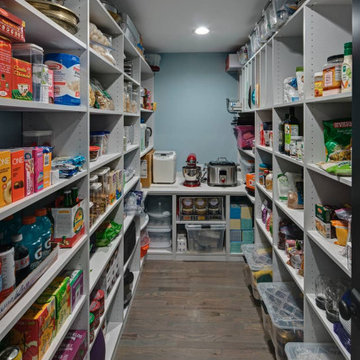
Entertaining and bringing people together is what this family is all about. Birthdays involve amazing cakes like you see on those TV shows, and groups of 30 people or more. Their ideal kitchen needed to accommodate that level of baking and hosting, but also support the daily rhythms of life.
Our collaborative design was guided by Vastu Shastra, an ancient architectural tradition that predates feng shui. Based on Vedic traditions that harmonize human behavior with natural forces in the world, Vastu Shanstra basically suggests how to inhabit a place in the best way possible.
The objectives were:
-Relocate the entire kitchen so the home’s heat source (oven) is in the southeast
-Incorporate symmetry into the overall design
-Create a large space for entertaining – open and airy with lots of light
-Simultaneously separate but join cooking and gathering spaces, allowing the cook to have a cook-specific zone that is still a part of any gathering
-Individual storage for small appliances – making them easier to use
-Simplicity – the space should be easy to use and maintain
Design challenges we solved for:
-Incorporate three load bearing points of the house
-Provide structural support that was not obvious
-Reconfigure kitchen utilities to another part of the home
-Maximize storage space
Design solutions and mindful innovations became an exciting motivation that drove the project:
-Double-horseshoe design features two symmetrical islands that seat 18 people comfortably
-Downdraft ventilation behind rangetop allows unobstructed views
-Overhead beams for structural support
-Equip nearby dining room with locking bar and wine cabinet
-Roll-out appliance shelves on back of cooking island are powered for easy use
-Symmetrical fridge and freezer columns separated by oven
-Cabinets along back of the cooking area for everyday items
-Tall pantry cabinet has four drawers for paperwork
-Spacious walk-in storage pantry has a counter with power outlets
-Coffee station has a trash can directly below for easy clean up
-Two sinks and dishwashers for easy cleanup
“A lot of relationships are built over food,” the homeowner told us. “This [kitchen] keeps our family close because we all love food. My kids sit in the kitchen all evening long every day – and I’m right there cooking. That’s life –to be together.”
We also collaborated with the homeowners to remodel their primary bathroom, primary bedroom closet and an additional bathroom.
 AMLD INTERIOR INC
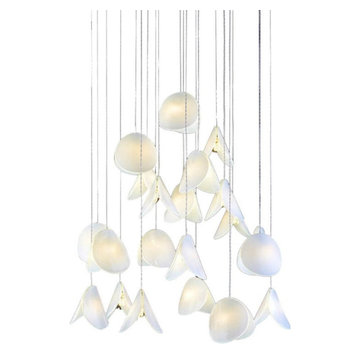
KA1890 SHELL II
DESCRIPTION:
The Shell II pendant has two curved glass discs bonded together in an open clam shape. Whether you want individual pendants, or a multi-pendant chandelier, you may customize your fixture with as many pendants as you need - all tailored to fit your space and your style. Choose your colors, finishes, and sizes - mix and match for a truly personalized fixture! A little industrial, a little fancy, a lot versatile. This light fixture features good quality of materials and reflects its light perfectly.
SPECIFICATIONS:
Collection: Residential
Size: 30” Length x 30” Width x 48” Height (as shown) (Custom sizes also available)
Extension: Adjustable cables for a customizable length up to 12 ft
Shape: Pendant
Frame Finish: Matte White top plate (Different finish options available at no additional cost)
Materials: Brass, Shell
Weight: 12 lbs
Bulbs: LED G4 2watt
Assembly: Full assembled
Dimmer Switch Compatible: Optional
Shipping: LTL
Rush Order: 4-6 Weeks; 15% added to the total
Regular Lead Time: 6-10 Weeks
Warranty: 5 Years Full Coverage (includes replacement parts)
SIZE OPTIONS:
Size: Price:
18” Length x 18” Width x 40” Height $2,420.00
24” Length x 24” Width x 40” Height $3,622.00
30” Length x 30” Width x 48” Height (as shown) $4,750.00
36” Length x 36” Width x 52” Height $5,633.00
40” Length x 40” Width x 52” Height $7,361.00
Custom Shape, Sizes, Finishes, Colors Available Upon Request
Additional Information:
Glass Size: 3" w × 3" d × 3" h / 5" w × 5" d × 5" h
 Archbuild Architects + Builders

Introducing Parisi - the stunning minimalist French Provincial luxury home designed and built by Archbuild. As a leading custom design and architect build firm, we pride ourselves on creating unique and luxurious homes that perfectly suit our clients' needs and desires
Located in the picturesque suburbs of Sydney, Parisi is the perfect example of our expertise in luxury architect designed homes in the Sydney metro region. Every aspect of the home has been thoughtfully designed to create a harmonious and tranquil space that embodies the epitome of luxury living.
Our team of experienced architects and builders work tirelessly to ensure every detail of our custom design homes in Sydney's Northern Beaches, Hills, and surrounding areas is executed to perfection. From the initial consultation through to the final touches, we are committed to exceeding our clients' expectations and delivering homes that are truly one of a kind.
At Archbuild, we understand that every client is unique, and we pride ourselves on creating custom architect design homes in Sydney's Hills that reflect each individual's personality and lifestyle. Whether you're looking for a modern, minimalist home or a more traditional, classic design, we have the expertise and experience to deliver.
Our luxury architect design homes in Sydney's Northern Beaches and Hills suburbs are renowned for their quality craftsmanship, attention to detail, and use of only the finest materials. We understand that your home is your sanctuary, and we take great care to ensure that every aspect of our custom architect design homes in Sydney's Northern Beaches and Hills areas is tailored to meet your specific needs and requirements.
So, if you're looking for a unique and luxurious home that perfectly reflects your personality and lifestyle, look no further than Archbuild. With our years of experience and expertise in custom design homes in Sydney's Northern Beaches and Hills, we are confident that we can create a home that you will love for years to come. Contact us today to find out more about our luxury architect design homes in Sydney's Northern Beaches and Hills regions.
 Spin Design Limited

This Living Rooms is designed to be comfortable and cozy, providing a space for relaxation and unwinding. It is the space where the client's showcased their individuality through decor, and artwork.
The Feature wall separating the staircase from the Living Room is a wall that was specifically built to house the TV and the Fireplace, as well as provide a recessed shelf where the client's can display photographs and personal belongings.
This Living Room being part of the open plan kitchen / dining / living with access to the deck and outdoor dining, serves as a central gathering space for family members and guests to socialize, relax, and spend quality time together. It is the space where they can engage in conversations, watch movies or TV shows, play games, and enjoy various forms of entertainment. This living room acts as the focal point for hosting guests and creating a welcoming atmosphere.

Sponsored
Columbus, OH
Wannemacher Interiors
Customized Award-Winning Interior Design Solutions in Franklin Cnty OH
 Quarry Mill
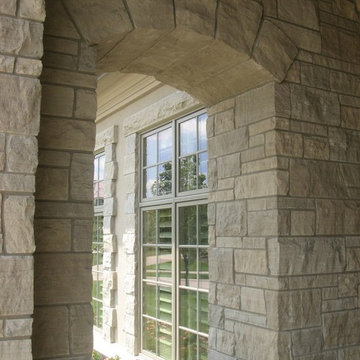
Lockridge real thin stone veneer from the Quarry Mill adds elegance to this residential home. Lockridge is a quintessential grey toned dimensional real stone veneer. From a distance the stones appear to be a solid and singular color, however, upon closer inspection one can see the unique veining. Some pieces have solid horizontal lines running through the stone, whereas, others have a more speckled appearance. Every individual piece has its own character, a quality that can only be achieved with natural stone. Lockridge has sawn heights of 2.25”, 5” and 7.75” and is cut specifically for a half-inch mortar joint. Larger heights are available upon request depending on the scale of the project.
 Modern Citi Group: Renovations & Remodeling

Modern Citi Group recently completed this remarkable condo renovation project in Jersey City, tailored to meet the distinct tastes of a homeowner seeking a space that exudes feminine charm and personalized elegance.
This full renovation included a complete overhaul of the look of this home, incorporating the client's very specific desires. Our design team worked closely with the client to ensure the alignment of vision and brought to life the dreams of the client.
Every renovation project starts with the planning phase led by the project planners. At the at-home visit, Anna captured a 360 tour of the apartment to get accurate measurements and fast-track the project. As the project progressed, the client was able to keep track of costs and enjoy simulations on her client dashboard. The planning process went smoothly, and the client was very happy with the results.
To achieve this feminine look, bespoke light fixtures and carefully selected wallpaper were installed to create a refined ambiance. Going above and beyond, the project also incorporated cutting-edge technology, including a smart toilet and bidet. Every inch of space in the home reflects the client's exact desires and taste.
This comprehensive endeavor focused on transforming the residence, encompassing a full-scale renovation of the kitchen, living room, bedrooms, and two bathrooms. The team refinished the floors, ceilings and walls - integrating elements that resonated with the homeowner's vision for a space that harmoniously blends femininity, class, and timeless elegance.
The end result is a meticulously crafted home that not only reflects the homeowner's individual style but also stands as a testament to Modern Citi Group's commitment to delivering sophisticated and personalized living spaces.
 Creative Door
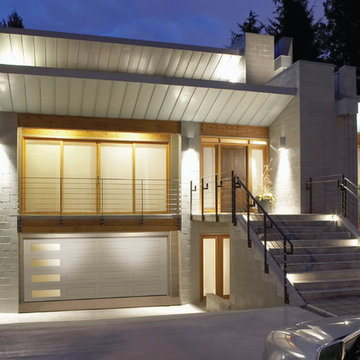
Solid tradition with a contemporary vibe, 16x7 Standard Plus ranch panel white with clear glass windows down one side. R16, 1 3/4" thick polyurethane insulation, every detail is thoroughly thought out. Every door is custom built to suit each client's individual needs and specific requirements.
25