
Search results for "Specific pain" in Home Design Ideas




Find the right local pro for your project


 Moss Building & Design
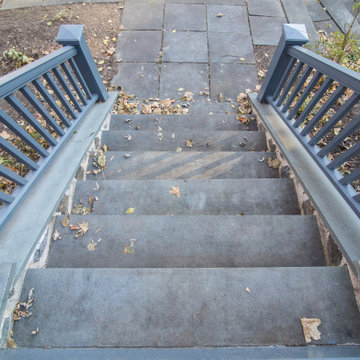
Remodeling a historic home requires the vision to keep the original aesthetic in place while marrying it with modern conveniences and design. This beautiful Herndon home is the perfect example of this ideal, and now provides the owners not only a home fit for today but one that still embodies its history.








 TimberTown
Restaurant and retail space with Synergy Bordeau soffits and Ipe Cladding.
Large contemporary three-story wood exterior home idea in Austin
Large contemporary three-story wood exterior home idea in Austin
 Rain Garden Nursery LandscapeMakeoverDesignStaging
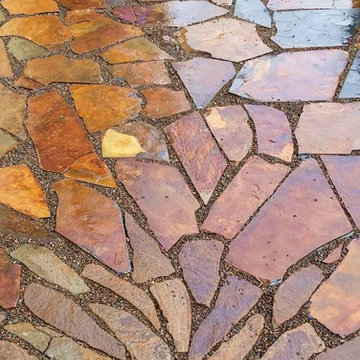
Scott & Catherine Buley, Rain Garden Nursery, LandscapeMakeover.biz, HTT&T
Inspiration for a craftsman home design remodel in Portland
Inspiration for a craftsman home design remodel in Portland

 Transformations Custom Wood Design
This luxurious bathroom comes complete with a custom vanity, ample drawer storage including cabinets on top of the countertop enhanced with frosted glass doors. The bathroom floor is a field of porcelain damask and diamond-shaped tiles with a border that follows the perimeter of the room including the shape of the cabinetry. Faucets for the vanity are chrome and they are offset from center for a nice symmetrical look. Delicate chrome sconces flank a 48" round mirror that makes the room feel spacious. A gray glass subway tile backsplash is continued around the entire perimeter of the shower. The shower floor is a zero-entry shower which means that it is at the same level as the bathroom floor. Damask shapes continue in the shower. They grace the back wall as a waterfall feature that highlights the rain shower head. The handle to turn on the shower is installed on the adjacent wall so the homeowners can turn on the water without getting that first cold burst. An elegant chrome chandelier is hung at the center of the vanity and extends down from the wood molding feature on the ceiling. Inside a damask-shaped pattern is stenciled for a very dramatic effect. Glass knobs were used for the vanity hardware and a glass knob follows suit on the frosted glass entry door.


 New Era Siding Inc.
this is skylights done with clear cedar stain grade but joints and we follow the grain
Inspiration for a small country white one-story wood house exterior remodel in Los Angeles with a hip roof
Inspiration for a small country white one-story wood house exterior remodel in Los Angeles with a hip roof

 Patricia O'Shaughnessy Design
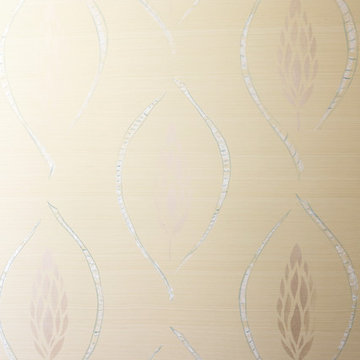
Cypress Trees were the inspiration, a nod to California!
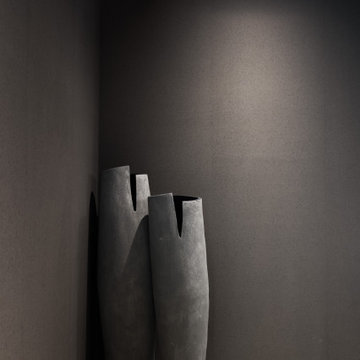
Metallic paint shines and recedes as the light hits it.
Art Direction, Patti O, Decorative Painting, Susan English, English & Harms

 Sagiper North America
This unique renovation truly shows SAGIPER’s versatility. SAGIREV’s REF #3 panels in a 6” width were cut down to 24” lengths and then applied, using adhesive, to a flat lay-in mineral fiber ceiling tile. The newly formed Sagiper ceiling tiles were then dropped into a black t-bar suspension grid system to still allow for access to the above mechanical.
67