
Search results for "Specific payment" in Home Design Ideas
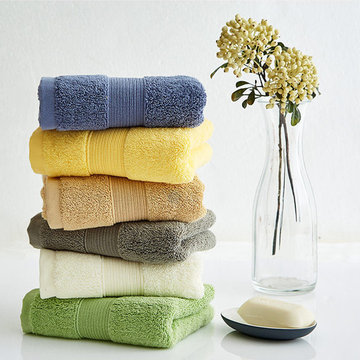
 Kude towel manufacturer
Combed cotton gauze polka dot towel
Material: cotton
Colour: white, brown, blue, green
Size: 32*74cm
Gram weight: 95g
Production process: Plain weave
Yarn process: yarn
Yarn specification: 32 shares
Package: OPP bags, carton
Place of origin: zhejiang, China
MOQ: 200 PCS
Samples: 7 days
Delivery time: 30 days
Payment terms: T/T(30% deposit, 70% balance before shipment)

 Unico Handicraft Manufacturer Home Decor
Item: Seagrass Belly Basket Storage
Size: Size: Dia15cm~40cm x High30cm/35cm/40cm/45cm or costumer size
Usage: Decoration
Material: Seagrass 100% eco-friendly materials
Specifications: Natural color or customized
Dimension: Customized
Packaging: Carton/ Pallet/ big bag or standard export carton
MOQ: 100pcs/design/size
Payment: T/T
Trade Term: EXW, FOB, CIF, DDP
Leading time: 20-60 days
If you have more question about the product please don’t hesitate to contact us:
Viber/WhatsApp/Zalo/Imess: +84904123459
Email: lana@unicohandicraft.com
Website: unicohandicraft.com
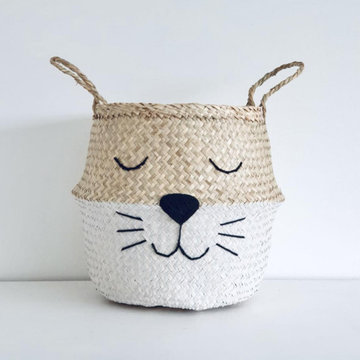 Unico Handicraft Manufacturer Home Decor
Item: Seagrass Belly Basket Storage
Size: Size: Dia15cm~40cm x High30cm/35cm/40cm/45cm or costumer size
Usage: Decoration
Material: Seagrass 100% eco-friendly materials
Specifications: Natural color or customized
Dimension: Customized
Packaging: Carton/ Pallet/ big bag or standard export carton
MOQ: 100pcs/design/size
Payment: T/T
Trade Term: EXW, FOB, CIF, DDP
Leading time: 20-60 days
If you have more question about the product please don’t hesitate to contact us:
Viber/WhatsApp/Zalo/Imess: +84904123459
Email: lana@unicohandicraft.com
Website: unicohandicraft.com
Find the right local pro for your project

 FineLine Kitchens, Inc.
Our designer has achieved a stylish look by combining dark cabinets and light-colored marbles.
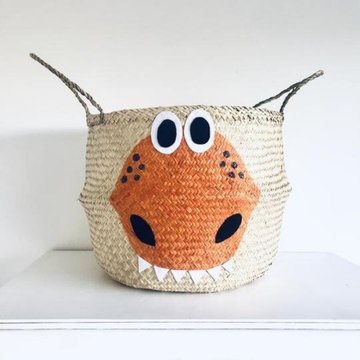 Unico Handicraft Manufacturer Home Decor
Item: Seagrass Belly Basket Storage
Size: Size: Dia15cm~40cm x High30cm/35cm/40cm/45cm or costumer size
Usage: Decoration
Material: Seagrass 100% eco-friendly materials
Specifications: Natural color or customized
Dimension: Customized
Packaging: Carton/ Pallet/ big bag or standard export carton
MOQ: 100pcs/design/size
Payment: T/T
Trade Term: EXW, FOB, CIF, DDP
Leading time: 20-60 days
If you have more question about the product please don’t hesitate to contact us:
Viber/WhatsApp/Zalo/Imess: +84904123459
Email: lana@unicohandicraft.com
Website: unicohandicraft.com
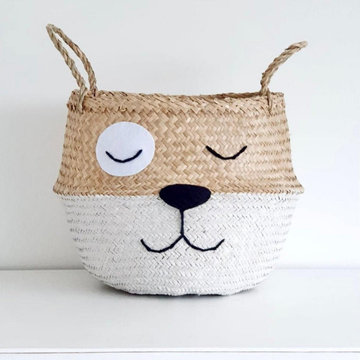 Unico Handicraft Manufacturer Home Decor
Item: Seagrass Belly Basket Storage
Size: Size: Dia15cm~40cm x High30cm/35cm/40cm/45cm or costumer size
Usage: Decoration
Material: Seagrass 100% eco-friendly materials
Specifications: Natural color or customized
Dimension: Customized
Packaging: Carton/ Pallet/ big bag or standard export carton
MOQ: 100pcs/design/size
Payment: T/T
Trade Term: EXW, FOB, CIF, DDP
Leading time: 20-60 days
If you have more question about the product please don’t hesitate to contact us:
Viber/WhatsApp/Zalo/Imess: +84904123459
Email: lana@unicohandicraft.com
Website: unicohandicraft.com


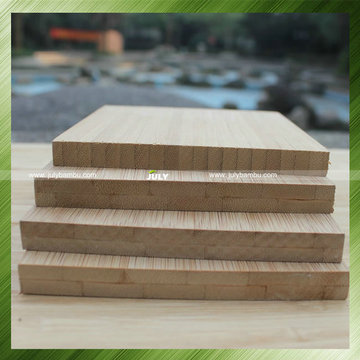
 July Bamboo & Wood products Co.Ltd
July Bamboo®, is a professional manufacturer and export of Bamboo plywood Sheets and 18mm plywood.
Bamboo panel is one of the most popular materials for customized furniture, cabinet, worktops, Skateboard,staircase, decoration etc. As a bamboo veneer and panel manufacture, we can produce different kind of size and structure according to customers’ requirements.Our bamboo panels has long been received a high reputation of high stability, color match, flatness, moisture control, style collections and providing formaldehyde free panels.
Size: Can be customized according to customer requirements
Standard size: 4'x8' x(3-40mm)
Color: Carbonized / Natural /Zebra /Strand/Mosic
Construction: Vertical/Horizontal
Material: 100% solid bamboo
Moisture: 10% +/-2%
Density: 1.05-1.15 g/cm3
Packaging: Bamboo pallets,100pcs/package or According to your requirements
Glue: Melamine,WBP,MR
Glue grade: E0,E1,E2
Certification: ISO9001,CE
Payment: T/T or L/C at sight
Delivery time: 20 days after receive the deposit
Other specifications can be customized
Email:sales@julybambu.com
web: http://www.julybambu.com/
Bamboo Plywood door skin High Quality Cheap plywood 18mm

 Emilia Decor
Inspiration for an eclectic light wood floor enclosed dining room remodel in Portland with white walls

 Beauty on a budget
Create the Home of Your Dreams in three steps and in just about a week. Just choose a design for every room and we will adjust it to your floorpan, as well as provide you with the shopping list and installation details. Then you can DIY or with our help. Easy, convenient, prompt & amazing! And with financing available, it is as low as $40 per month / per room with zero down!
Welcome to your new home! We hope this will begin a great chapter in your life and this place will become a true foundation for it.
However, now that you have these empty rooms with white walls, what’s next? Will you rent used furniture or spend weeks in furniture stores buying random pieces? Are you going to paint walls and, if so, in which colors? What about rugs, mirrors, curtains or cushions? How much will it cost? How long will it take? And most importantly, will you be happy at the end?
We believe we have a unique design service that is perfect for you – fast, affordable, and beautiful.
All you need is to choose a design for every room (over 200 designs are already available and we constantly add more), approve the final concept adjusted for your floorplan (exceptionally realistic images) and we will purchase, paint, assemble, mount and stage everything on a turn-key basis under the paradigm of ‘What I See Is What I Get’ within a week or so.
Easy, convenient, prompt and amazing!
And with financing available, a wonderful room (a living room / dining room, a bedroom, a kid's bedroom), fully designed and furnished, can cost as low as $40 per month with no down payment!
For more details please visit www.beauty-on-a-budget.com

 The Rinfret Group
Example of a mid-sized transitional freestanding desk dark wood floor and brown floor study room design in New York with beige walls and no fireplace


 Jakob Morse Flooring Installation
Luxury Vinyl Planks are a great option for water areas like bathrooms, basements, and kitchens. The technology is advancing so that the product looks and feels like natural products like wood and stone.
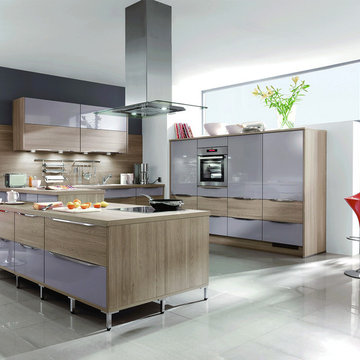
 Foshan Daban Decoration Materials Co., Ltd
Product Details
Kitchen Cabinet Counter top 1) Artificial Marble, Artificial Quartz
2) Edge : Beveled Edge, Flat Edge / Eased
3) Thickness(mm): 40
Door surface finish Melamine board & UV high gloss coating
Kitchen Cabinet Door Material Medium density fibre board ,plywood plate
Packaging details Standard export package---carton with foam
Delivery detail 7-20 days after receiving deposit
Payment terms T/T, Western Union
Shipment terms ExW, FOB, CIF, CFR
Place of origin Foshan,China
Product capacity 3000 Piece/Pieces per Month
Port Huangpu or Shenzhen
Note
Item no.: Kitchen Cabinet - DB15-0282
Series: Modern series
Standard:E1 environmental protection standard
Features
1. ECO-Friendly 2. Easy to clean
3. Moisture resistant 4. Acid and alkali resistant
5. Anti-bacterium and not fade
6. Scratch resistant and corrosion resistant
Kitchen Cabinet Door
Hardware
Kitchen cabinet has included all necessary hardware such as drawer slides, knobs, handles,
hinges and shelf pins from specific brands Such as Blum, Hettich, Grasshooper. DTC, etc.
Relative Information
Daban kitchen cabinet factory is a kitchen suppliers which can provide your custom
kitchen cabinet designs,contemporary kitchen cabinet design,easy kitchen design
and so. You can find kitchen design ideas pictures whatever what kind of kitchen
design plan do your want.We have the professional designers to design your kitchen
cabinets.They can give your the latest kitchen. Don’t worried about the kitchen remodel
budget, they are affordable cabinets.Please browse our website to find more kitchen
design images pictures or contact us for more kitchen design ideas.

 Zelaya Properties LLC
We used: Custom cherry cabinetry in Arts & Crafts Shaker style by Kabinart in Boulder and Espresso stains. Liberty Hardware Venetian bronze 1-1/2" cabinet knobs. KitchenAid Architect II Series 22 CF counter-depth French door refrigerator. KitchenAid Architect Series II 27" convection single wall oven. KitchenAid 36" 6-burner dual fuel freestanding commercial-style range. KitchenAid Architect II Series 24" dishwasher. Sharp Insight Pro Series 24" built-in microwave drawer (Model #KB6524PS). Crystorama Solaris 12" wide pendant lights in English bronze. Granite countertops in Brown Fantasy. 3"x6" polished marble backsplash.
Paint colors:
Walls: Glidden Silver Cloud 30YY 63/024
Ceilings/Trims/Doors: Glidden Swan White GLC23
Robert B. Narod Photography

 Floor Coverings International of East Lake
Example of a large classic hallway design in Tampa with yellow walls

 Lisa Tharp Design
Governor's House Entry by Lisa Tharp. 2019 Bulfinch Award - Interior Design. Photo by Michael J. Lee
Transitional painted wood floor foyer photo with white walls and a black front door
Transitional painted wood floor foyer photo with white walls and a black front door

 KINGDOM WOODWORKS
Collaboration with Canonbury Homes and Frank Neely Design Associates.
Inspiration for a timeless open concept kitchen remodel in Atlanta with beaded inset cabinets and two islands
Inspiration for a timeless open concept kitchen remodel in Atlanta with beaded inset cabinets and two islands

 McCullough's Flooring
Gorgeous master bath finished with Dal-Tile's Fabrique porcelain tile in the color Noir Linen polished. Tile size is 12"x24" installed in a brick joint pattern. The floor boasts underfloor heating on a timed thermostat.
 Jakob Morse Flooring Installation
The color of the floor has a great blend between the richness of the brown and the coolness of the gray. The tile is next!
Example of a small country kids' yellow tile and ceramic tile vinyl floor drop-in bathtub design with recessed-panel cabinets, brown cabinets, a two-piece toilet, gray walls, a drop-in sink and laminate countertops
Example of a small country kids' yellow tile and ceramic tile vinyl floor drop-in bathtub design with recessed-panel cabinets, brown cabinets, a two-piece toilet, gray walls, a drop-in sink and laminate countertops
1