
Search results for "Specific regulations" in Home Design Ideas

 Open Envelope Studio
OES | cedar and steel gate detail
Home design - modern home design idea in Austin
Home design - modern home design idea in Austin

 Ron Smith Homes
Example of a mid-sized light wood floor hallway design in Providence with beige walls

 One to One Studio
A modern mix of charcoal grey stain and antique wire glass cabinets with a black farm sink combine with a walnut kitchen island for a warm and hard working kitchen. The dark palette adds drama but was actually a solution to mitigate nighttime reflections on the opposite windows that had ruined the view.
Find the right local pro for your project



 Bennett Binns Architects
steel folded plate stair with stainless hand rails and cables.
Inspiration for a contemporary staircase remodel in San Francisco
Inspiration for a contemporary staircase remodel in San Francisco
![CASA SUL LITORALE [2015]](https://st.hzcdn.com/fimgs/2851d8040519bf83_4317-w360-h360-b0-p0--.jpg)


 Eden LA Furniture and Interiors
Primary Bedroom Fireplace
Inspiration for a craftsman home design remodel in Los Angeles
Inspiration for a craftsman home design remodel in Los Angeles

Sponsored
Delaware, OH

Buckeye Basements, Inc.
Central Ohio's Basement Finishing ExpertsBest Of Houzz '13-'21
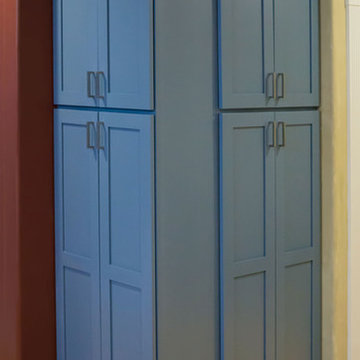
 Founder's Choice cabinets + countertops
Two sided pantry centralized in the common area. Landing space to accommodate everything needed for a daily routine with such items as calendars, to-do lists, and more!
Shaker Style cabinets with custom paint.
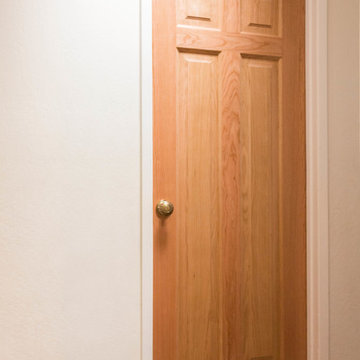
 Interior Door Replacement Company
Natural Cherry Wood doors with clear coat finish. Over the next few months these doors will darken with more pronounced grain, further enhancing their beauty.
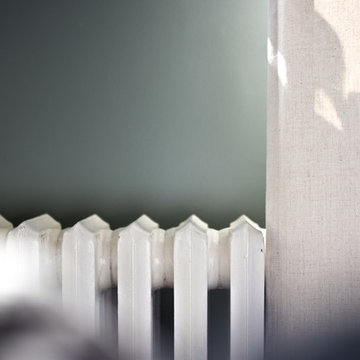
 HB DESIGN INC
Benjamin Moore wall paint color is CC-720 NIGHT TRAIN. Radiator was painted white. Linen drapes dress up the space.
Bedroom - mid-sized contemporary master bedroom idea in Montreal
Bedroom - mid-sized contemporary master bedroom idea in Montreal
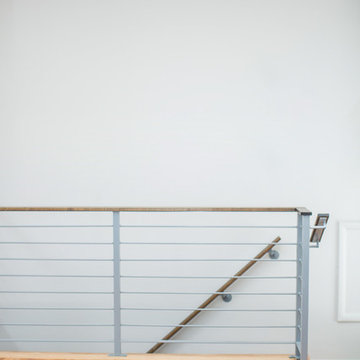
 TVL Creative Ltd.
There’s nothing as wonderful as walking into a mid-century gem with clients who love the character of their new home. Our goal for this project was to incorporate the mid-century bones of this home into a new design that would better meet the contemporary needs of our clients. We started by taking down the walls that had separated this kitchen from the rest of the home and creating a welcoming space that blended seamlessly with the new open concept. The new kitchen design was a win for our clients with increased storage, more work surfaces, and a peninsula with plenty of seating. We utilized wood finishes through out this space with light wood flooring, medium-tones on the cabinetry, and darker wood accents throughout giving us a beautiful balance and a calm backdrop. This home had beautiful horizontal lines that we wanted to accentuate, so we selected a dark wood finish for the central beam and tied it in with the dark finish on the wood fireplace mantel and the stair handrail to emphasize the horizontal features. But we never miss an opportunity for a fun mid-century pop, and this home provided plenty of inspiration! The boomerang hardware on the cabinets and escher backsplash tiles give us great geometric elements to break up the clean lines of the rest of the space. One of our favorite features of this home was the original plaster ceilings with the custom hand troweled texture. We knew from the beginning that this was an element we wanted to maintain and accentuate, so when we opened up the kitchen and added recessed lighting we reached out to a local plaster artisan to carry the texture throughout the space, and we couldn’t be happier with the results. This design brings together the mid-century aesthetics of clean lines and fun patterns with the modern-day functionality our clients were looking for in their new kitchen.

 Ironman Doors LLC
Clean crisp iron work is solid.
Entry hall - large southwestern porcelain tile and beige floor entry hall idea in Phoenix with beige walls and a metal front door
Entry hall - large southwestern porcelain tile and beige floor entry hall idea in Phoenix with beige walls and a metal front door
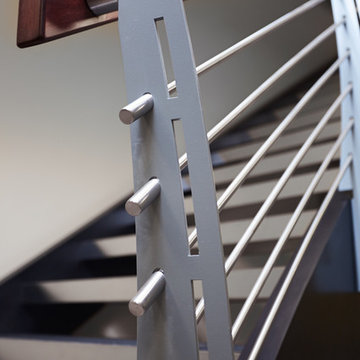
 Specialized Stair and Rail
Ryan Patrick Kelly Photographs
Inspiration for an industrial metal curved open staircase remodel in Edmonton
Inspiration for an industrial metal curved open staircase remodel in Edmonton



 SpartaCraft Custom Cabinets
GE Monogram Display;
Hix Studios
Inspiration for a rustic single-wall light wood floor kitchen remodel in Charlotte with recessed-panel cabinets, red cabinets, granite countertops, black backsplash, glass tile backsplash and stainless steel appliances
Inspiration for a rustic single-wall light wood floor kitchen remodel in Charlotte with recessed-panel cabinets, red cabinets, granite countertops, black backsplash, glass tile backsplash and stainless steel appliances
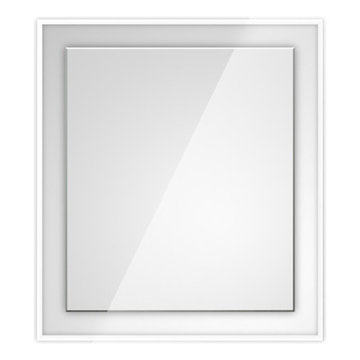
 AGM Home Store, LLC
Bathroom mirrors are often not the first thing that comes to mind during remodels, but they are a vital component to the space. After all, you use them every day — either to put on makeup, brush your teeth, shave, or give your look a final check before heading out the door. Bathroom vanity mirrors come in a wide range of styles, sizes and shapes, which ensures there's one for your budget and preference. At agmHomeStore, we specialize in shipping high-end bathroom products. As a result, you can order with confidence that your bathroom vanity mirror will be delivered to your home on time and in one piece. Every item that ships is packaged in such a way that ensures it is delivered to your home the way it was shipped out. Browse our large selection of European bathroom vanity mirror collections right here.
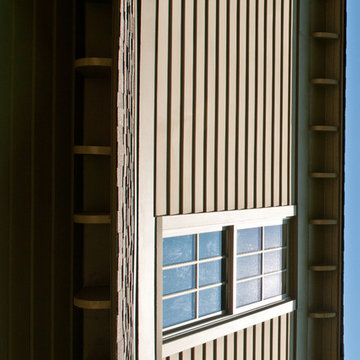


 Monteyne Architecture Works Inc.
Photo: Brian Gould
Example of a large minimalist brown two-story concrete flat roof design
Example of a large minimalist brown two-story concrete flat roof design
 Atelier Armbruster

Entry hall - small contemporary ceramic tile and black floor entry hall idea in New York with white walls and a white front door
29