
Search results for "Specific requests" in Home Design Ideas
 Aaron Overhead Doors
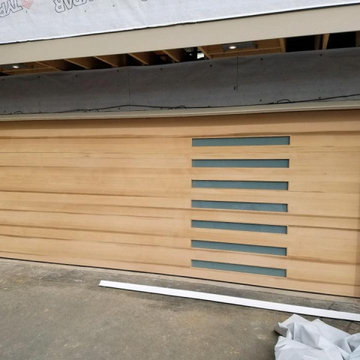
This beautiful custom wood door was designed by an architect who specifically requested the windows be an exact size and location. The goal was to pull the style from another part of the home.

 Blatt Billiards
Custom veneers and inlay patterns are designed in collaboration with our clients. Each inlay has its own unique style and pattern. The woods used in our inlays can be customized to a specific client’s request or can be of the traditional nature from which they were originally designed and produced with. All of which is fully customizable.

 The Muir Showrooms
The homeowners requested one cabinet specifically to store their large collection of baking sheets, so we eliminated the shelf and added metal dividers to keep everything neat.
Find the right local pro for your project

 Triple L Construction LLC
Customer wanted a very specific design in his shower. The floor and wall tile is marble. The decorative inlay is also marble with a pencil band. This is a large format tile that requires very specific installation processes to insure that the tile corners are flat. Triple L Construction has a tile installer on staff who has the ability to make deliver on all customer requests for design and material.

 50 Degrees North Architects
Overview
Extension and complete refurbishment.
The Brief
The existing house had very shallow rooms with a need for more depth throughout the property by extending into the rear garden which is large and south facing. We were to look at extending to the rear and to the end of the property, where we had redundant garden space, to maximise the footprint and yield a series of WOW factor spaces maximising the value of the house.
The brief requested 4 bedrooms plus a luxurious guest space with separate access; large, open plan living spaces with large kitchen/entertaining area, utility and larder; family bathroom space and a high specification ensuite to two bedrooms. In addition, we were to create balconies overlooking a beautiful garden and design a ‘kerb appeal’ frontage facing the sought-after street location.
Buildings of this age lend themselves to use of natural materials like handmade tiles, good quality bricks and external insulation/render systems with timber windows. We specified high quality materials to achieve a highly desirable look which has become a hit on Houzz.
Our Solution
One of our specialisms is the refurbishment and extension of detached 1930’s properties.
Taking the existing small rooms and lack of relationship to a large garden we added a double height rear extension to both ends of the plan and a new garage annex with guest suite.
We wanted to create a view of, and route to the garden from the front door and a series of living spaces to meet our client’s needs. The front of the building needed a fresh approach to the ordinary palette of materials and we re-glazed throughout working closely with a great build team.

 Giant Floor
Hardwood installation job completed by installer Sam Hamad. For inquires related to product or to request this specific installer please contact a Giant Floor specialist at 570-342-7727 for a free quote today!
 Giant Floor
Nourison rug installation job completed by installer Sam Hamad. For inquires related to product or to request this specific installer please contact a Giant Floor specialist at 570-342-7727 for a free quote today!
 Giant Floor
Custom shower floor and wall tile installation job completed by installer Sam Hamad. For inquires related to product or to request this specific installer please contact a Giant Floor specialist at 570-342-7727 for a free quote today!

 Dura Supreme Cabinetry
This nautical styled bathroom features Sherwin-Williams “Cyberspace” SW 7076 on Dura Supreme’s Craftsman Beaded Panel cabinet door style. This dark navy blue is subtle, neutral, and dramatic all at the same time. This color was selected for Dura Supreme’s 2017-2018 Curated Color Collection. Dura Supreme’s Curated Color Collection is a collection of cabinet paint colors that are always fresh, current and reflective of popular color trends for home interiors and cabinetry. This offering of colors is continuously updated as color trends shift.
Painted cabinetry is more popular than ever before and the color you select for your home should be a reflection of your personal taste and style. Our Personal Paint Match Program offers the entire Sherwin-William’s paint palette and Benjamin Moore’s paint palette, over 5,000 colors, for your new kitchen or bath cabinetry.
Color is a highly personal preference for most people and although there are specific colors that are considered “on trend” or fashionable, color choices should ultimately be based on what appeals to you personally. Homeowners often ask about color trends and how to incorporate them into newly designed or renovated interiors. And although trends and fashion should be taken into consideration, that should not be the only deciding factor. If you love a specific shade of green, select complementing neutrals and coordinating colors to create an entire palette that will remain an everlasting classic. It could be something as simple as being able to select the perfect shade of white that complements the countertop and tile and works well in a specific lighting situation. Our new Personal Paint Match system makes that process so much easier.
Request a FREE Dura Supreme Brochure Packet:
http://www.durasupreme.com/request-brochure

 KODA Interiors
Our client had a very specific request.... An angled space plan that did not include a round couch, but allowed for the perfect viewing spot for afternoon sunsets.

 collaborative interiors
Photographer: Cora Brown Rock / Remodeler: Homeworks by Kelly
Mid-sized elegant white tile and subway tile porcelain tile bathroom photo in Seattle with an undermount sink, shaker cabinets, gray cabinets and blue walls
Mid-sized elegant white tile and subway tile porcelain tile bathroom photo in Seattle with an undermount sink, shaker cabinets, gray cabinets and blue walls
 ijzersterk interieurontwerp
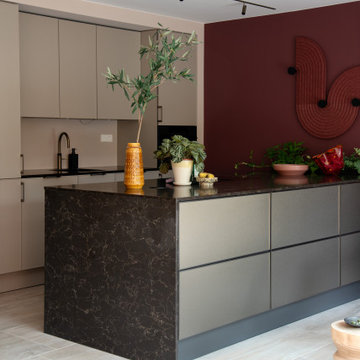
The kitchen has a island ( peninsula) with metal doors while the part on the wall is coated in paint.
The wall and the acoustic lamp are both a specific color Aubergine as the client requested a colourful house with no white walls.
 Giant Floor
Hardwood installation job completed by installer Sam Hamad. For inquires related to product or to request this specific installer please contact a Giant Floor specialist at 570-342-7727 for a free quote today!
 House of Oregon & Oak Furniture Manufacturers
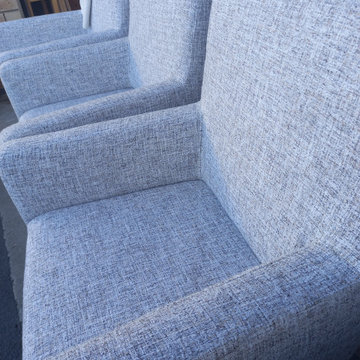
Clients own fabric and specifications of white chair legs. Client requested 4 armchairs dining room seats as well as 2 fully upholstered dining room chairs.

 Rising Sun Construction, LLC
One of our most commonly requested remodels is the kitchen. For us – a custom kitchen is one built using a lot of input from the homeowner. We strive to create a space that meets the client's needs specifically–designed around them and no one else. Interested in a kitchen remodel? Call us at 304-777-2086.

 Designer-Walls & More
Small downstairs toilet areas updated with back to wall toilet with concealed cistern, small Avila Dos MiniSlim vanity unit and basin and small anthracite radiator (for greater heat output). Customer requested a specific floor tile to carry through to the hallway (not grouted in images taken) and we have added complimenting wall tiles.

 FineLine Kitchens, Inc.
Our designer has achieved a stylish look by combining dark cabinets and light-colored marbles.
 Dura Supreme Cabinetry
In this two-tier cutlery drawer from Dura Supreme Cabinetry, silverware is organized on top and steak knives are tucked discreetly and safely below in a knife block.
The key to a well designed kitchen is not necessarily what you see on the outside. Although the external details will certainly garner admiration from family and friends, it will be the internal accessories that make you smile day after day. Your kitchen will simply perform better with specific accessories for tray storage, pantry goods, cleaning supplies, kitchen towels, trash and recycling bins.
“Loft” Living originated in Paris when artists established studios in abandoned warehouses to accommodate the oversized paintings popular at the time. Modern loft environments idealize the characteristics of their early counterparts with high ceilings, exposed beams, open spaces, and vintage flooring or brickwork. Soaring windows frame dramatic city skylines, and interior spaces pack a powerful visual punch with their clean lines and minimalist approach to detail. Dura Supreme cabinetry coordinates perfectly within this design genre with sleek contemporary door styles and equally sleek interiors.
This kitchen features Moda cabinet doors with vertical grain, which gives this kitchen its sleek minimalistic design. Lofted design often starts with a neutral color then uses a mix of raw materials, in this kitchen we’ve mixed in brushed metal throughout using Aluminum Framed doors, stainless steel hardware, stainless steel appliances, and glazed tiles for the backsplash.
Request a FREE Dura Supreme Cabinetry Brochure Packet at:
http://www.durasupreme.com/request-brochure
 Degnan Design-Build-Remodel
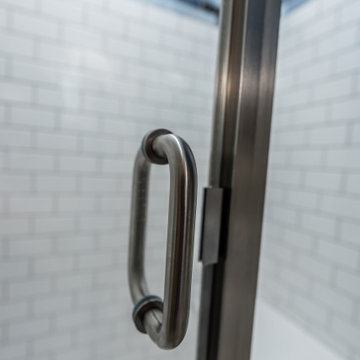
Mary also had a few specific functional requests. First, she wanted to freely access her new walk-in shower using a hinged shower door
Example of a small transitional 3/4 white tile and subway tile vinyl floor, white floor and single-sink alcove shower design with blue cabinets, a two-piece toilet, gray walls, an integrated sink, onyx countertops, gray countertops and a built-in vanity
Example of a small transitional 3/4 white tile and subway tile vinyl floor, white floor and single-sink alcove shower design with blue cabinets, a two-piece toilet, gray walls, an integrated sink, onyx countertops, gray countertops and a built-in vanity

4