
Search results for "Specific types" in Home Design Ideas

 Echelon Interiors
Beach style open concept light wood floor living room photo in Other with beige walls

 K Squared Construction
Inspiration for a mid-sized transitional l-shaped dark wood floor and brown floor eat-in kitchen remodel in Sacramento with a farmhouse sink, shaker cabinets, white cabinets, gray backsplash, cement tile backsplash, stainless steel appliances, an island and marble countertops

 Bruns Architecture
Tricia Shay Photography
Inspiration for a mid-sized contemporary concrete floor and brown floor great room remodel in Milwaukee with a two-sided fireplace and white walls
Inspiration for a mid-sized contemporary concrete floor and brown floor great room remodel in Milwaukee with a two-sided fireplace and white walls
Find the right local pro for your project

 Aidan Design
Angie Seckinger Photography
Kitchen pantry - small traditional galley medium tone wood floor and brown floor kitchen pantry idea in DC Metro with blue cabinets, quartzite countertops, no island and recessed-panel cabinets
Kitchen pantry - small traditional galley medium tone wood floor and brown floor kitchen pantry idea in DC Metro with blue cabinets, quartzite countertops, no island and recessed-panel cabinets

 North Fork Design Co.
Dedicated laundry room - small transitional single-wall dedicated laundry room idea in Boston
 Jonathan Miller Architects

Large farmhouse white three-story concrete fiberboard exterior home idea in Other with a metal roof

 Gordon James Construction
The warming fireplace, vaulted ceiling with beams, and large walk-in shower with striped tile design and multiple spray nozzles with a rain shower head make the master suite a cozy retreat
Landmark Photography



 Lunada Consulting & Design, Inc.
Seated home bar - mid-sized contemporary u-shaped light wood floor seated home bar idea in Los Angeles with dark wood cabinets and flat-panel cabinets

 Harwick Homes
Amber Frederiksen Photography
Bedroom - transitional master dark wood floor and brown floor bedroom idea in Miami with gray walls
Bedroom - transitional master dark wood floor and brown floor bedroom idea in Miami with gray walls

 KuDa Photography
Designed by Rod Graham and Gilyn McKelligon. Photo by KuDa Photography
Inspiration for a cottage u-shaped light wood floor and beige floor kitchen pantry remodel in Portland with open cabinets, blue cabinets, wood countertops, white backsplash, no island and paneled appliances
Inspiration for a cottage u-shaped light wood floor and beige floor kitchen pantry remodel in Portland with open cabinets, blue cabinets, wood countertops, white backsplash, no island and paneled appliances

 Markalunas Architecture and Design, LLC
Lake Front Country Estate Master Bedroom, designed by Tom Markalunas, built by Resort Custom Homes. Photography by Rachael Boling.
Inspiration for a huge timeless master medium tone wood floor bedroom remodel in Other with white walls and no fireplace
Inspiration for a huge timeless master medium tone wood floor bedroom remodel in Other with white walls and no fireplace

 Quality Custom Cabinetry, Inc
Eric Roth Photography
Elegant l-shaped light wood floor eat-in kitchen photo in Boston with an undermount sink, flat-panel cabinets, white cabinets, stainless steel appliances and white backsplash
Elegant l-shaped light wood floor eat-in kitchen photo in Boston with an undermount sink, flat-panel cabinets, white cabinets, stainless steel appliances and white backsplash
 Sarah Greenman
Photo: Sarah Greenman © 2013 Houzz
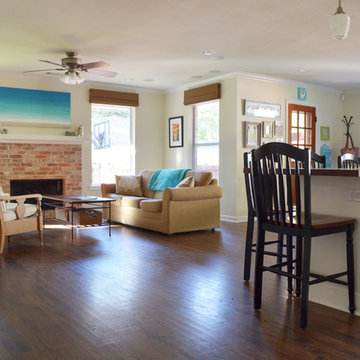
Living room - coastal open concept living room idea in Dallas with beige walls
Living room - coastal open concept living room idea in Dallas with beige walls

Sponsored
Westerville, OH

Custom Home Works
Franklin County's Award-Winning Design, Build and Remodeling Expert

 Thyme & Place Design LLC
Eat-in kitchen - large transitional u-shaped dark wood floor and brown floor eat-in kitchen idea in New York with recessed-panel cabinets, white backsplash, subway tile backsplash, stainless steel appliances, a single-bowl sink, marble countertops and an island

 College City Design Build
Inspiration for a large transitional gender-neutral carpeted and gray floor walk-in closet remodel in Minneapolis with open cabinets and white cabinets

 Charleston Building and Development
Rolfe Hokanson
Elegant l-shaped medium tone wood floor eat-in kitchen photo in Chicago with a farmhouse sink, shaker cabinets, white cabinets, quartzite countertops, green backsplash, ceramic backsplash, paneled appliances and an island
Elegant l-shaped medium tone wood floor eat-in kitchen photo in Chicago with a farmhouse sink, shaker cabinets, white cabinets, quartzite countertops, green backsplash, ceramic backsplash, paneled appliances and an island

 La Casa Builders Inc.
Dino Tonn Photography
Inspiration for a mid-sized mediterranean l-shaped dark wood floor and brown floor wet bar remodel in Phoenix with dark wood cabinets, raised-panel cabinets, concrete countertops, beige backsplash and stone tile backsplash
Inspiration for a mid-sized mediterranean l-shaped dark wood floor and brown floor wet bar remodel in Phoenix with dark wood cabinets, raised-panel cabinets, concrete countertops, beige backsplash and stone tile backsplash

Sponsored
Columbus, OH

Structural Remodeling
Franklin County's Heavy Timber Specialists | Best of Houzz 2020!

 Anthony Crisafulli Photography
© Anthony Crisafulli 2014
Inspiration for a large victorian green three-story gable roof remodel in Providence
Inspiration for a large victorian green three-story gable roof remodel in Providence

 Red Door Homes, Inc.
Example of a large cottage master medium tone wood floor and brown floor bedroom design in Los Angeles with white walls and no fireplace

 Pamela Glazer Architect
The casual family room has added charm due to the recycled barn beams. The basic elements of stainless steel, natural fabrics and plenty of light form a casual but elegant air in this inviting beach house.
Builder: Blair Dibble Builder - www.blairdibble.com
71