
Search results for "Spectators">spectators" in Home Design Ideas

 Irene Brady Barber Greenscapes Design
Irene Barber
This is an example of an eclectic landscaping in Portland Maine.
This is an example of an eclectic landscaping in Portland Maine.
 Vintage Cellars & Saunas
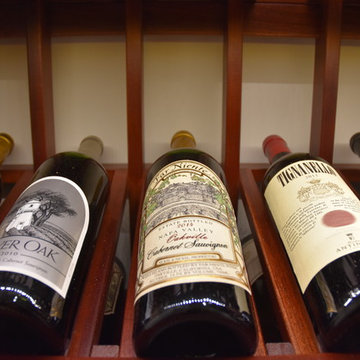
This recently completed wine cellar in Rancho Santa Fe, San Diego, California is great example that small can definitely be beautiful. The homeowners had a vision to redo their older, existing wine cellar - all the meanwhile keeping some of it’s original charm. The back wall of the original wine cellar / wine room was opened up, converting an adjacent closet into an additional room for the space. The rustic and traditional stone work and vertical diamond bins were kept to maintain the old world feel. Rustic works well in the luxury country estates throughout Rancho Santa Fe, San Diego, California. The team at Vintage Cellars created a beautiful and functional wine racking design in Poplar with a custom stain and finish to match the existing wine cellar aesthetics. The wine room also features high reveal display, room for case storage, and tiered coved trays for large format bottles.
Since 1990, Vintage Cellars has designed and built over 2,000 custom wine cellars in a wide range of styles and applications. Vintage Cellars offers a complete turnkey service (if needed), providing initial wine cellar design options, proper room preparation with vapor barrier and insulation, proper wine cellar cooling unit sizing and installation, wine racking fabrication with custom stain and lacquer options done in house, and final professional installation onsite. We can also design and ship the wine racking without install. We regularly work with Interior Designers, Architects, and Home Builders as well and can help carry out visions already in movement too.
Gene Walder, Jake Austad, and the team at Vintage Cellars specialize in Custom Wine Cellar Design and Consultation, Custom Wine Cellar Cooling Systems, Custom Wine Cellar Doors, Wine Cellar Racking, and everything else wine storage related. By working closely with clients, the team at Vintage Cellars is able to craft a wine storage space to match the collectors' vision and style.
Services Provided
Custom Wine Cellar Construction, Custom Wine Cellar Consultation, Modern Wine Cellars, Contemporary Wine Cellars, Rustic Wine Cellars, Metal Wine Cellars, Wood Wine Cellars, Wine Closet, Wine Room, Wine Cellar Cooling Systems, Wine Cellar Vapor Barrier and Insulation, Custom Wine Cellars, Wine Racking, Custom Wine Racking Design, Wine Cellars, Custom Home Bars, Wine Cellar Design, Wine Cellar Installation
Areas Served
Bonsall, Cardiff By The Sea, Carlsbad, Encinitas, Escondido, Hidden Meadows, Hidden Trails, La Costa, Oceanside, Ranch Santa Fe, Rancho Santa Fe, San Diego, San Marcos, Valley Center, Vista, Orange County, Beverly Hills, Malibu, Newport Beach, Dana Point, Santa Monica, Brentwood, Del Mar, Solana Beach, Napa, San Francisco, Los Angeles, Newport Coast, Corona Del Mar, La Jolla, Huntington Beach, Pacific Palisades, Bel Air, Coronado, Manhattan Beach, Palos Verdes, Ladera Heights, Westwood, Hancock Park, Laguna Beach, Crystal Cove, Laguna Niguel, Torrey Pines, Thousand Oaks, Coto De Caza, Danville
Certifications and Awards
Featured Articles in Wine Spectator Magazine
Featured in Articles in The Wall Street Journal
Featured in LUXE Magazine
Featured on Bob Vila's "This Old House"
Wine & Spirits Education Trust Certified Level 1, 2 & 3.
California Wine Appellation Specialists
 Barry Holder & Associates

In Acworth, Georgia, we proudly present an extraordinary two-story indoor facility that houses a state-of-the-art pickleball court and sports arena. This meticulously designed space not only caters to the avid athletes but also ensures a holistic experience for both players and spectators alike. Our cutting-edge facility boasts a admirably crafted pickleball court, providing enthusiasts with an unparalleled playing environment.
Beyond the court, the sports arena encompasses a range of amenities, including a well-appointed kitchenette, ensuring that participants have access to refreshments and nourishment during their activities. Additionally, we have incorporated modern and well-maintained restrooms for the convenience and comfort of our guests. What sets our project apart is the emphasis on creating an inclusive experience for everyone. Ample viewing areas have been strategically integrated, allowing spectators to enjoy the thrilling matches and competitions from various vantage points.
Find the right local pro for your project
 Isaman design, Inc.

10 years after the completion of the apartment tenant improvement in the J. Carroll building, the owner approached Isaman Design to work on the design and permitting for a private basketball court located on the second floor adjacent to the residential space. With private stair access from the parking lot, and interior connection to the main living area, it functions completely independently from the business operations in the rest of the building. The signature red storefront and contemporary corrugated metal siding give the addition an eye-catching pop, separating it from the rest of the CMU structure while still maintaining a cohesive aesthetic relationship. The interior is finished out to an extremely high level with fun signage and neon lighting. There is also a comfy courtside lounge with a sliding glass door that enables spectators to be involved in the action from the sidelines. We look forward to working on more commercial infill projects in the future!
 Arkeyat Design House, LLC

Sheltered beneath the elegant shade of the house's patio, a captivating picket-ball court beckons enthusiasts to indulge in their passion for the sport.
Light wood flooring, reminiscent of the coastal charm of Orange County, provides a firm foundation for spirited rallies, while a black trellis with a lush green wall creates a vibrant and inviting backdrop.
Side seating areas, strategically positioned along the perimeter of the court, offer a comfortable respite for spectators and players alike, allowing them to cheer on the action or simply relax and soak up the idyllic ambiance.
 Pro Dunk Hoops
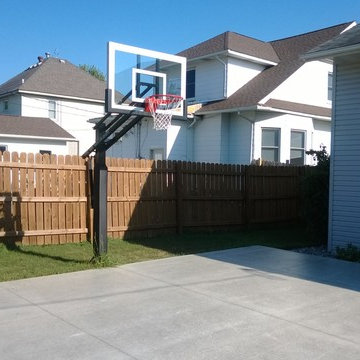
Brian has turned his backyard into a wonder are for the whole family. The Pro Dunk Silver sits on a 25 by 30 foot concrete slab that butts up to the back of the house. Spectators can watch the game from the second story windows or have a unique perspective from the basement windows. This is a Pro Dunk Silver Basketball System that was purchased in April of 2013. It was installed on a 25 ft wide by a 30 ft deep playing area in Lewiston, MN. Browse all of Brian M's photos navigate to: http://www.produnkhoops.com/photos/albums/brian-25x30-pro-dunk-silver-basketball-system-84/

 Two Men And A Truck Santa Ana
At TWO MEN AND A TRUCK® we love moving your entire family, including your four-legged family members.
While our teams are specially trained to handle moving day with pets, there are several ways you can help minimize stress for everyone involved.
Consider letting your pet get to know your drivers before they start moving your items. Animals are very territorial and may be hesitant to welcome strangers into their home. Have treats handy for the movers to give your pet as a way to introduce themselves — this is a surefire way to get fast acquainted with any cat or dog.
Has a family member been assigned to caring for the family pet on moving day? This could be one of your children, a friend, or family member. To ensure their safety, put animals in a blocked off area (using a baby gate or boxes) so they become a spectator of the action yet safely out of the fray. Putting them in an isolated room could cause them further stress since they know something is happening yet can’t see it. Make sure they have food, water and, of course, their favorite toys to keep them occupied.
When packing up the car, leave plenty of room for your animals. By giving them ample space, they will be more comfortable and relaxed during the drive to their new home.
 Isaman design, Inc.

10 years after the completion of the apartment tenant improvement in the J. Carroll building, the owner approached Isaman Design to work on the design and permitting for a private basketball court located on the second floor adjacent to the residential space. With private stair access from the parking lot, and interior connection to the main living area, it functions completely independently from the business operations in the rest of the building. The signature red storefront and contemporary corrugated metal siding give the addition an eye-catching pop, separating it from the rest of the CMU structure while still maintaining a cohesive aesthetic relationship. The interior is finished out to an extremely high level with fun signage and neon lighting. There is also a comfy courtside lounge with a sliding glass door that enables spectators to be involved in the action from the sidelines. We look forward to working on more commercial infill projects in the future!
 Isaman design, Inc.
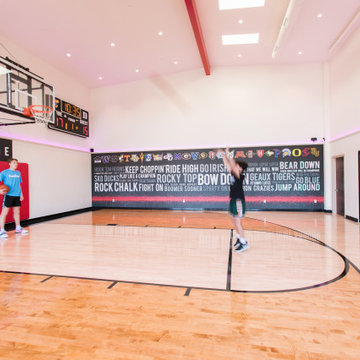
10 years after the completion of the apartment tenant improvement in the J. Carroll building, the owner approached Isaman Design to work on the design and permitting for a private basketball court located on the second floor adjacent to the residential space. With private stair access from the parking lot, and interior connection to the main living area, it functions completely independently from the business operations in the rest of the building. The signature red storefront and contemporary corrugated metal siding give the addition an eye-catching pop, separating it from the rest of the CMU structure while still maintaining a cohesive aesthetic relationship. The interior is finished out to an extremely high level with fun signage and neon lighting. There is also a comfy courtside lounge with a sliding glass door that enables spectators to be involved in the action from the sidelines. We look forward to working on more commercial infill projects in the future!
 Isaman design, Inc.
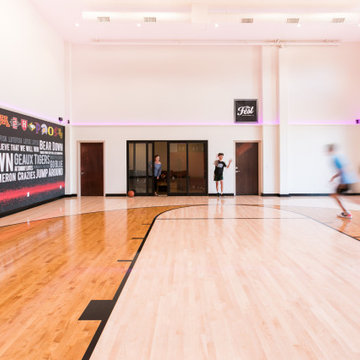
10 years after the completion of the apartment tenant improvement in the J. Carroll building, the owner approached Isaman Design to work on the design and permitting for a private basketball court located on the second floor adjacent to the residential space. With private stair access from the parking lot, and interior connection to the main living area, it functions completely independently from the business operations in the rest of the building. The signature red storefront and contemporary corrugated metal siding give the addition an eye-catching pop, separating it from the rest of the CMU structure while still maintaining a cohesive aesthetic relationship. The interior is finished out to an extremely high level with fun signage and neon lighting. There is also a comfy courtside lounge with a sliding glass door that enables spectators to be involved in the action from the sidelines. We look forward to working on more commercial infill projects in the future!
 Isaman design, Inc.
10 years after the completion of the apartment tenant improvement in the J. Carroll building, the owner approached Isaman Design to work on the design and permitting for a private basketball court located on the second floor adjacent to the residential space. With private stair access from the parking lot, and interior connection to the main living area, it functions completely independently from the business operations in the rest of the building. The signature red storefront and contemporary corrugated metal siding give the addition an eye-catching pop, separating it from the rest of the CMU structure while still maintaining a cohesive aesthetic relationship. The interior is finished out to an extremely high level with fun signage and neon lighting. There is also a comfy courtside lounge with a sliding glass door that enables spectators to be involved in the action from the sidelines. We look forward to working on more commercial infill projects in the future!
 Martin Bros. Contracting, Inc.
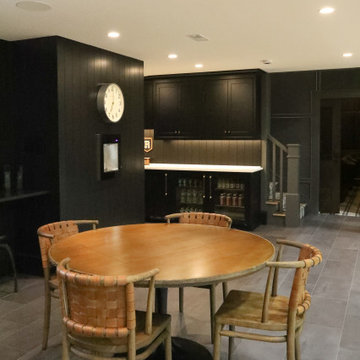
Perched above the action, the viewing room is a masterclass in blending rustic charm with modern sophistication. Rich, dark cabinetry frames a sleek bar and kitchenette, while comfortable seating invites guests to relax with a large-screen television or simply enjoy the game below. A striking glass partition connects the space to the sports court, offering an unobstructed view while maintaining the intimacy of the living area.
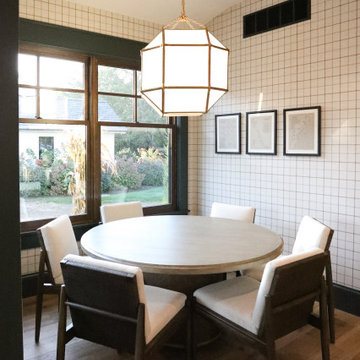
Natural light streams in, complemented by carefully chosen hanging fixtures and a statement chandelier that casts a warm glow over the seating area. A dining nook overlooks lush landscaping, highlighted by a geometric frosted-glass chandelier that adds a touch of contemporary elegance. Custom cabinetry by Ayr provides refined storage, while warm wood accents, picture frame molding, wallpaper, and white oak floors create a masculine yet inviting palette. This is a space where function and comfort meet, perfectly designed for enjoying every moment of home sports—and every gathering in style.
General Contracting by Martin Bros. Contracting, Inc.; Architecture by Helman Sechrist Stoelting Architecture; Home Design by Maple & White Design; Photography by Marie Kinney Photography.
 Martin Bros. Contracting, Inc.
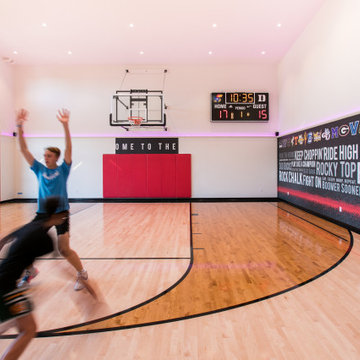
Tucked within this home’s private sports complex lies a court that rivals professional arenas—yet feels distinctly personal. The polished hardwood gleams beneath bright recessed lighting, its smooth grain and crisp black-and-white lines defining space for both basketball and volleyball. Clear glass backboards, a sleek Daktronics scoreboard, and a precision timing system set the stage for friendly games or full-on competition.
Dark-paneled walls and a high, dramatic ceiling create a striking backdrop, while small upper windows invite soft natural light to play across the floor. Beyond the court, every thoughtful detail supports the athlete’s rhythm—a bottle filler and built-in refrigerators stocked with sports drinks, a shower room and lockers for post-game refresh, and a cozy snack area with seating. Overhead, a viewing area invites family and friends to gather, cheer, and share in the energy of the game.
It’s more than a place to play—it’s a space where performance meets design, and every moment feels like a win.
General contracting by Martin Bros. Contracting, Inc.; Architecture by Helman Sechrist Stoelting Architecture; Design by Maple & White Design; Photography by Marie Kinney Photography.
 Martin Bros. Contracting, Inc.
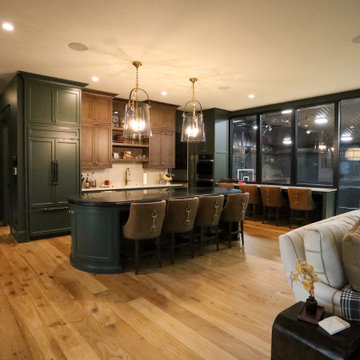
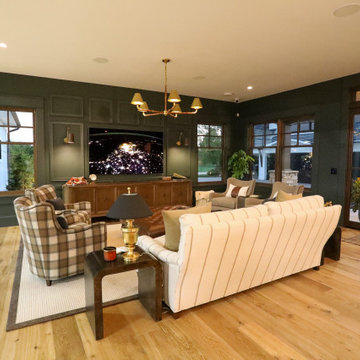
Perched above the action, the viewing room is a masterclass in blending rustic charm with modern sophistication. Rich, dark cabinetry frames a sleek bar and kitchenette, while comfortable seating invites guests to relax with a large-screen television or simply enjoy the game below. A striking glass partition connects the space to the sports court, offering an unobstructed view while maintaining the intimacy of the living area.
Natural light streams in, complemented by carefully chosen hanging fixtures and a statement chandelier that casts a warm glow over the seating area. A dining nook overlooks lush landscaping, highlighted by a geometric frosted-glass chandelier that adds a touch of contemporary elegance. Custom cabinetry by Ayr provides refined storage, while warm wood accents, picture frame molding, wallpaper, and white oak floors create a masculine yet inviting palette. This is a space where function and comfort meet, perfectly designed for enjoying every moment of home sports—and every gathering in style.
General Contracting by Martin Bros. Contracting, Inc.; Architecture by Helman Sechrist Stoelting Architecture; Home Design by Maple & White Design; Photography by Marie Kinney Photography.
 Martin Bros. Contracting, Inc.
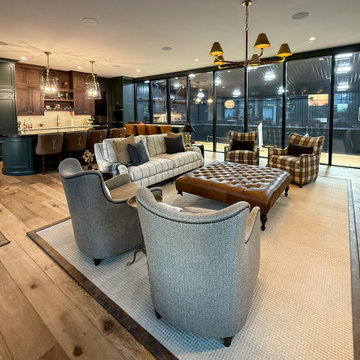
Perched above the action, the viewing room is a masterclass in blending rustic charm with modern sophistication. Rich, dark cabinetry frames a sleek bar and kitchenette, while comfortable seating invites guests to relax with a large-screen television or simply enjoy the game below. A striking glass partition connects the space to the sports court, offering an unobstructed view while maintaining the intimacy of the living area.
Natural light streams in, complemented by carefully chosen hanging fixtures and a statement chandelier that casts a warm glow over the seating area. A dining nook overlooks lush landscaping, highlighted by a geometric frosted-glass chandelier that adds a touch of contemporary elegance. Custom cabinetry by Ayr provides refined storage, while warm wood accents, picture frame molding, wallpaper, and white oak floors create a masculine yet inviting palette. This is a space where function and comfort meet, perfectly designed for enjoying every moment of home sports—and every gathering in style.
General Contracting by Martin Bros. Contracting, Inc.; Architecture by Helman Sechrist Stoelting Architecture; Home Design by Maple & White Design; Photography by Marie Kinney Photography.
 Martin Bros. Contracting, Inc.
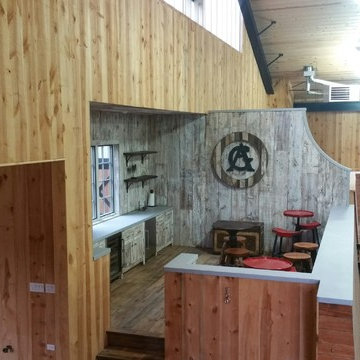
Perched above the action, the viewing room is a masterclass in blending rustic charm with modern sophistication. Rich, dark cabinetry frames a sleek bar and kitchenette, while comfortable seating invites guests to relax with a large-screen television or simply enjoy the game below. A striking glass partition connects the space to the sports court, offering an unobstructed view while maintaining the intimacy of the living area.
Natural light streams in, complemented by carefully chosen hanging fixtures and a statement chandelier that casts a warm glow over the seating area. A dining nook overlooks lush landscaping, highlighted by a geometric frosted-glass chandelier that adds a touch of contemporary elegance. Custom cabinetry by Ayr provides refined storage, while warm wood accents, picture frame molding, wallpaper, and white oak floors create a masculine yet inviting palette. This is a space where function and comfort meet, perfectly designed for enjoying every moment of home sports—and every gathering in style.
General Contracting by Martin Bros. Contracting, Inc.; Architecture by Helman Sechrist Stoelting Architecture; Home Design by Maple & White Design; Photography by Marie Kinney Photography.
 Integrity Homes, Inc.

Spectator Viewing Area
Reclaimed Barnwood Siding
Reclaimed Wood Flooring
Concrete tops and Ledges
Undercabinet Wine and Refrigerator
 Barry Holder & Associates
In Acworth, Georgia, we proudly present an extraordinary two-story indoor facility that houses a state-of-the-art pickleball court and sports arena. This meticulously designed space not only caters to the avid athletes but also ensures a holistic experience for both players and spectators alike. Our cutting-edge facility boasts a admirably crafted pickleball court, providing enthusiasts with an unparalleled playing environment.
Beyond the court, the sports arena encompasses a range of amenities, including a well-appointed kitchenette, ensuring that participants have access to refreshments and nourishment during their activities. Additionally, we have incorporated modern and well-maintained restrooms for the convenience and comfort of our guests. What sets our project apart is the emphasis on creating an inclusive experience for everyone. Ample viewing areas have been strategically integrated, allowing spectators to enjoy the thrilling matches and competitions from various vantage points.

 FBC Remodel
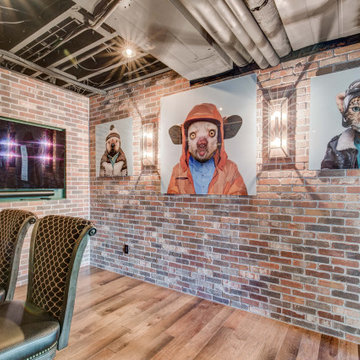
Step into the ultimate entertainment destination—right in your own home. This one-of-a-kind basement remodel blends the intrigue of a hidden speakeasy with the adrenaline rush of an axe throwing lounge, creating a space that’s as bold as it is unforgettable.
Enter through a concealed door marked Staufer Speakeasy, complete with “Rules of the Lane” signage, and discover a fully immersive experience. Reclaimed wood, exposed brick, industrial chain-link enclosures, and an open black ceiling give the space a moody, urban edge that’s both stylish and rugged.
Two regulation-size axe throwing lanes are flanked by a custom-built bar with stool seating—perfect for spectators or post-throw cheers. Warm wood flooring and rich textures are complemented by statement lighting and playful artwork, including a gallery wall of “animals in disguise” portraits that inject character and humor.
Whether you’re hosting friends, blowing off steam, or just embracing your inner lumberjack, this unexpected lower-level gem transforms casual entertaining into a full-blown event. It’s more than a game room—it’s a lifestyle.
8