
Search results for "Spectrum" in Home Design Ideas

 PDC Interiors
Hallway - small traditional medium tone wood floor and brown floor hallway idea in Orange County with white walls
 PDC Interiors
Hallway - small traditional medium tone wood floor and brown floor hallway idea in Orange County with blue walls
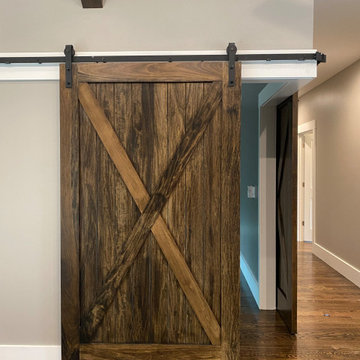
 Jenn Smith Architect
off the great room is a multi-purpose space that uses a corner barn door configuration
Example of a mid-sized transitional open concept dark wood floor, brown floor and vaulted ceiling family room design with gray walls, a standard fireplace, a stacked stone fireplace and a wall-mounted tv
Example of a mid-sized transitional open concept dark wood floor, brown floor and vaulted ceiling family room design with gray walls, a standard fireplace, a stacked stone fireplace and a wall-mounted tv
Find the right local pro for your project
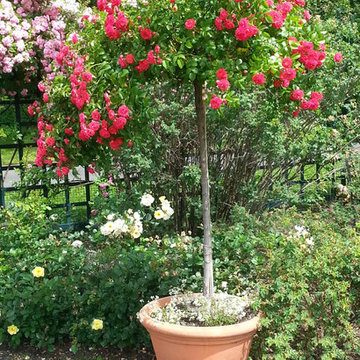
 Hoffman Landscapes
Container gardens are the most effective way to add lushness to your hardscapes. You can create a masterful mixture whether you select a monochromatic theme, or use the complete spectrum of the rainbow in a wide variety of different plants and colors. It’s a way to customize your space and surround yourself with your own look to flourish in sun or shade.
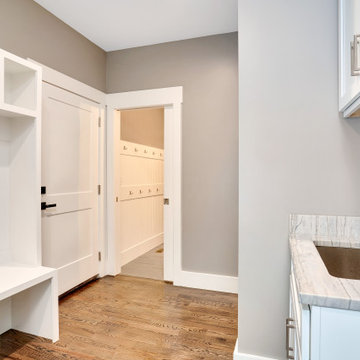 Jenn Smith Architect
entrance from the garage into the mud room / laundry room with the powder room with built-in hooks for pool towels
Utility room - mid-sized transitional galley dark wood floor and brown floor utility room idea with a single-bowl sink, shaker cabinets, white cabinets, quartzite countertops, gray walls, a side-by-side washer/dryer and gray countertops
Utility room - mid-sized transitional galley dark wood floor and brown floor utility room idea with a single-bowl sink, shaker cabinets, white cabinets, quartzite countertops, gray walls, a side-by-side washer/dryer and gray countertops
 PDC Interiors
Small elegant u-shaped medium tone wood floor and brown floor open concept kitchen photo in Orange County with a farmhouse sink, shaker cabinets, white cabinets, quartzite countertops, white backsplash, ceramic backsplash, white appliances, an island and white countertops

 Align Design LLC
Beautiful detailing on the custom cabinets and vanities add to the luxury of this bathroom.
Large ornate master white tile and ceramic tile porcelain tile, multicolored floor and single-sink claw-foot bathtub photo with recessed-panel cabinets, dark wood cabinets, a two-piece toilet, blue walls, an undermount sink, quartz countertops, a hinged shower door, white countertops and a freestanding vanity
Large ornate master white tile and ceramic tile porcelain tile, multicolored floor and single-sink claw-foot bathtub photo with recessed-panel cabinets, dark wood cabinets, a two-piece toilet, blue walls, an undermount sink, quartz countertops, a hinged shower door, white countertops and a freestanding vanity

 Kitsap Kitchen & Bath Co.
Open concept kitchen with grey island, white perimeter cabinetry, Spectrum quartz made to look like marble, white subway backsplash tile, Kohler plumbing fixtures, stainless appliances, mixed metal light fixtures, engineered hardwood, fireplace build-ins and painted mantle with mid-centry modern tile.

 Alexander Gorlin Architects
Fireplace:
• Cosmos black granite, provided by Walker Zanger—leathered finish, in ashlar pattern
• Fireplace by Buckley Rumford Co.
Furniture:
• Pulse sofa by Massimo Castagna (DDC) upholstered in Bergamot velvet
• Paris Chair by Room and Board in Annata Gray Leather
• D-Code Table by Massimo Castagna (DDC) in black burnished brass
• Nouvelle Spectrum rug from Tufenkian, made from 100% bamboo silk
• Coffee and side table by Henge

 Bayon Design Studio Inc.
Designed TV unit, bar with sliding door, glass lit shelves for bobblehead, and custom wine cellar.
David Livingston
Example of a mid-sized trendy dark wood floor and brown floor family room design in San Francisco with no fireplace and a media wall
Example of a mid-sized trendy dark wood floor and brown floor family room design in San Francisco with no fireplace and a media wall
 PDC Interiors
Open concept kitchen - small traditional l-shaped medium tone wood floor and brown floor open concept kitchen idea in Orange County with a farmhouse sink, shaker cabinets, white cabinets, quartzite countertops, white backsplash, ceramic backsplash, white appliances, an island and white countertops
 Kitsap Kitchen & Bath Co.
Open concept kitchen with grey island, white perimeter cabinetry, Spectrum quartz made to look like marble, white subway backsplash tile, Kohler plumbing fixtures, stainless appliances, mixed metal light fixtures, engineered hardwood, fireplace build-ins and painted mantle with mid-centry modern tile.

 South Sea Outdoor Living
The Montego Bay collection is just at home on a beach-side terrace as it is a mountain-top patio. Round, all-weather wicker woven over durable aluminum framing provides quality weather resistance. Wide, flat arms lend an elegantly casual look while making comfortable arm rests. The deep, warm finish effortlessly complements a wide spectrum of upholstery and design options. Various seating and dining options available.
 Align Design LLC
Beautiful detailing on the custom cabinets and vanities add to the luxury of this bathroom.
Inspiration for a large victorian master white tile and ceramic tile porcelain tile, multicolored floor and single-sink claw-foot bathtub remodel with recessed-panel cabinets, dark wood cabinets, a two-piece toilet, blue walls, an undermount sink, quartz countertops, a hinged shower door, white countertops and a freestanding vanity
Inspiration for a large victorian master white tile and ceramic tile porcelain tile, multicolored floor and single-sink claw-foot bathtub remodel with recessed-panel cabinets, dark wood cabinets, a two-piece toilet, blue walls, an undermount sink, quartz countertops, a hinged shower door, white countertops and a freestanding vanity

 The Carpet Spectrum
Hallmark Floors Reclaimed Look | ORGANIC 567 GUNPOWDER Engineered Hardwood home installation. Organic 567 gunpowder remodeled kitchen.
http://hallmarkfloors.com/hallmark-hardwoods/organic-567-engineered-collection/
Organic 567 Engineered Collection for floors, walls, and ceilings. A blending of natural, vintage materials into contemporary living environments, that complements the latest design trends. The Organic 567 Collection skillfully combines today’s fashions and colors with the naturally weathered visuals of reclaimed wood. Like our Organic Solid Collection, Organic 567 fuses modern production techniques with those of antiquity. Hallmark replicates authentic, real reclaimed visuals in Engineered Wood Floors with random widths and lengths. This unique reclaimed look took three years for our design team to develop and it has exceeded expectations! You will not find this look anywhere else. Exclusive to Hallmark Floors, the Organic Collections are paving the way with innovation and fashion.
Coated with our NuOil® finish to provide 21st century durability and simplicity of maintenance. The NuOil® finish adds one more layer to its contemporary style and provides a natural look that you will not find in any other flooring collection today. The Organic 567 Collection is the perfect choice for floors, walls and ceilings. This one of a kind style is exclusively available through Hallmark Floors.
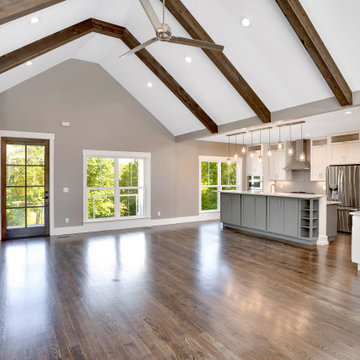 Jenn Smith Architect
view from the dining room into the livingroom and kitchen
Mid-sized transitional open concept dark wood floor, brown floor and vaulted ceiling living room photo with gray walls, a standard fireplace, a stacked stone fireplace and a wall-mounted tv
Mid-sized transitional open concept dark wood floor, brown floor and vaulted ceiling living room photo with gray walls, a standard fireplace, a stacked stone fireplace and a wall-mounted tv
 South Sea Outdoor Living
The Montego Bay collection is just at home on a beach-side terrace as it is a mountain-top patio. Round, all-weather wicker woven over durable aluminum framing provides quality weather resistance. Wide, flat arms lend an elegantly casual look while making comfortable arm rests. The deep, warm finish effortlessly complements a wide spectrum of upholstery and design options. Various seating and dining options available.

 Miller Interior Design, LLC
No matter what the size of house, people interact with you wherever you are - and that's usually in the kitchen or living area. It's always great to combine to two, especially in small spaces so no one's left out of the conversation.

 CabinetGlass.com
Here are the Two larger Panels measuring 13-3/16" x 30-5/8" , fresh off the line at 1 of our facilities.
One again, the Glass used was;
Spectrum Glass - 100A - Clear Artique Glass and the Ellipse / Oval shapes used; Spectrum Glass - BBURGUNDY -Burgundy/Clear Baroque Glass.
The Beveled Glass Stars were made by us In-House.
The Panels were constructed using our Dark Antique Lead Came to keep in the era of style and with the colors used for the cabinetry.

 Little Crown Interiors
This nursery was designed for my client in Santa Monica who wanted something expressly modern and unique. She fell in love with a gorgeous acrylic crib, and we pulled the rest of the design from that. All of the furniture is sleek and modern, and the room is light and bright. We added pops of bright blue and lime green and added a masculine touch with some charcoal grey. Design by Little Crown Interiors, Photo by Full Spectrum Photography.
186