
Search results for "Spectrum" in Home Design Ideas

 MJ Lanphier
MJLID
Inspiration for a large mediterranean medium tone wood floor living room remodel in Los Angeles with a standard fireplace, a stone fireplace and a wall-mounted tv
Inspiration for a large mediterranean medium tone wood floor living room remodel in Los Angeles with a standard fireplace, a stone fireplace and a wall-mounted tv

 CabinetGlass.com
Here are a separate pair of doors.
Each panel was an identical size of; 12-5/8" x 36-5/8"
We used 2" x 6", Clear Beveled Glass Diamond Accents down the center.... the Inside Background Glass around the Diamond Bevels used was Spectrum Glass; - 100A - Clear Artique and the Outside Border Glass was; Spectrum - 100W - Clear WaterGlass.
For these cabinets we used our Natural Lead Came which is a Dull Silver Finish.
This matched up the best with the Cabinet Hardware, the Cook Top hood, and the appliances.
.

 Studio41 Home Design Showroom
Maximum minimalism | Axor Starck X’s flat, smooth surfaces contrast with the cylindrical body and simple handle, personifying Philippe Starck’s passion for minimalism and geometric diversity. As if from a spring, the faucets create a wide flow of water, and the spray can be adjusted to change the angle of the water’s flow. Axor Starck X faucets are available in four different heights, allowing you to fully explore the horizontal and vertical spaces in your bathroom. Reducing design to a natural state, Axor Starck X opens a broad spectrum of possibilities that free you to create a personalized bathroom setting for relaxing and living. | Available at www.shopstudio41.com
Find the right local pro for your project

 DUCHATEAU Floors
DuChâteau Concrete DeLuxe offers the strength, durability and low-maintenance of concrete in an exquisite wide-plank simulated wood flooring. All DuChâteau Concrete DeLuxe floors are handmade in natural matte finishes, covering a broad spectrum of applications from interior to exterior in both commercial and residential spaces.

 Patio Lane
This beautiful daybed cushion setup was created using Sunbrella Cast Breeze fabric with Spectrum Indigo welting. We love the contrast it provides! Looks like a cozy spot to curl up when spring arrives!
Photo credit: Rhoda Hendrix, Southern Hospitality

 DUCHATEAU Floors
DuChâteau Concrete DeLuxe offers the strength, durability and low-maintenance of concrete in an exquisite wide-plank simulated wood flooring. All DuChâteau Concrete DeLuxe floors are handmade in natural matte finishes, covering a broad spectrum of applications from interior to exterior in both commercial and residential spaces.

 Align Design LLC
His and Her vanities flank the corner shower. His vanity is 42" high to accommodate the client's tall stature.
Claw-foot bathtub - large victorian master white tile and subway tile porcelain tile, multicolored floor and single-sink claw-foot bathtub idea in Charlotte with recessed-panel cabinets, dark wood cabinets, a two-piece toilet, blue walls, an undermount sink, quartz countertops, a hinged shower door, white countertops and a freestanding vanity
Claw-foot bathtub - large victorian master white tile and subway tile porcelain tile, multicolored floor and single-sink claw-foot bathtub idea in Charlotte with recessed-panel cabinets, dark wood cabinets, a two-piece toilet, blue walls, an undermount sink, quartz countertops, a hinged shower door, white countertops and a freestanding vanity
 Align Design LLC
Beautiful detailing on the custom cabinets and vanities add to the luxury of this bathroom.
Inspiration for a large victorian master white tile and ceramic tile porcelain tile, multicolored floor and single-sink claw-foot bathtub remodel with recessed-panel cabinets, dark wood cabinets, a two-piece toilet, blue walls, an undermount sink, quartz countertops, a hinged shower door, white countertops and a freestanding vanity
Inspiration for a large victorian master white tile and ceramic tile porcelain tile, multicolored floor and single-sink claw-foot bathtub remodel with recessed-panel cabinets, dark wood cabinets, a two-piece toilet, blue walls, an undermount sink, quartz countertops, a hinged shower door, white countertops and a freestanding vanity
 Skydell Contracting Inc.
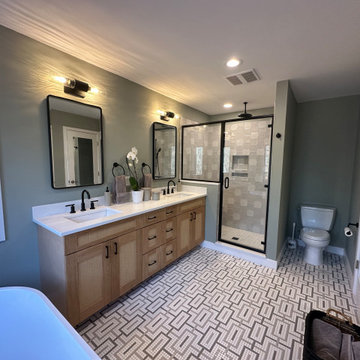
Large 1950s master gray tile and porcelain tile mosaic tile floor, beige floor and double-sink freestanding bathtub photo in New York with shaker cabinets, light wood cabinets, a two-piece toilet, green walls, an undermount sink, quartz countertops, a hinged shower door, white countertops and a built-in vanity

 Rachel Perls
Soft green walls create a calming, cheerful effect. Deep teal colored ceiling accentuates ornate crown molding, adds depth, cohesion and interest. Decorative trim is showcased in contrasting cream trim.

 User
Spectrum Construction & Development, based out of Roxbury Twp., New Jersey is the recipient of the 2016 Awards of Excellence presented by the Metropolitan Builders & Contractors Association of New Jersey in the Custom Single-Family Home Category ($1,000,000 - $2,000,000)
The homeowners moved to Morris County, New Jersey to be closer to their grown children and their families. They found a mid-century style home on a beautiful tree-lined street less than a mile away from their children's homes. Although the location was ideal and the corner lot perfectly situated for the homeowners, it was in disrepair and did not offer them the space, design features and finishes they wanted. Spectrum Construction arranged for the original home to be deconstructed with any salvageable material sold to the public for reuse or re-purposing.
The custom 4-bedroom, 4.5-bath home that Spectrum Construction designed and built in its place combines country charm with modern elegance. This new home incorporates many unique features including the “drive through” two-car garage that allows the homeowners access to the converging streets. The massive first-floor master bedroom suite consists of a marble surround fireplace, 2 sizeable walk-in-closets as well as his and her luxurious master bathrooms. Two home offices provide the homeowners with ample room to take care of business. An elevator was installed to enable the homeowners and aging guests to easily and safely access the second floor. Abundant storage areas throughout the home, including the cavernous full basement, offer plenty of space to stow extra belongings.
The second story was designed with the homeowners’ grandchildren in mind. The additional bedrooms, playroom and upstairs den make room for both daytime visits and overnight stays. Space for entertaining adult guests was also considered. The first floor includes a spacious great room with floor to ceiling stone fireplace which opens to a covered, screened-in back porch with a second stone fireplace. The stylish kitchen, containing two counter seating areas and an eat-in nook, along with the formal dining room give the homeowners plenty of room to accommodate large gatherings.
 User
Spectrum Construction & Development, based out of Roxbury Twp., New Jersey is the recipient of the 2016 Awards of Excellence presented by the Metropolitan Builders & Contractors Association of New Jersey in the Custom Single-Family Home Category ($1,000,000 - $2,000,000)
The homeowners moved to Morris County, New Jersey to be closer to their grown children and their families. They found a mid-century style home on a beautiful tree-lined street less than a mile away from their children's homes. Although the location was ideal and the corner lot perfectly situated for the homeowners, it was in disrepair and did not offer them the space, design features and finishes they wanted. Spectrum Construction arranged for the original home to be deconstructed with any salvageable material sold to the public for reuse or re-purposing.
The custom 4-bedroom, 4.5-bath home that Spectrum Construction designed and built in its place combines country charm with modern elegance. This new home incorporates many unique features including the “drive through” two-car garage that allows the homeowners access to the converging streets. The massive first-floor master bedroom suite consists of a marble surround fireplace, 2 sizeable walk-in-closets as well as his and her luxurious master bathrooms. Two home offices provide the homeowners with ample room to take care of business. An elevator was installed to enable the homeowners and aging guests to easily and safely access the second floor. Abundant storage areas throughout the home, including the cavernous full basement, offer plenty of space to stow extra belongings.
The second story was designed with the homeowners’ grandchildren in mind. The additional bedrooms, playroom and upstairs den make room for both daytime visits and overnight stays. Space for entertaining adult guests was also considered. The first floor includes a spacious great room with floor to ceiling stone fireplace which opens to a covered, screened-in back porch with a second stone fireplace. The stylish kitchen, containing two counter seating areas and an eat-in nook, along with the formal dining room give the homeowners plenty of room to accommodate large gatherings.
 Align Design LLC
His and Her vanities flank the corner shower. His vanity is 42" high to accommodate the client's tall stature.
Large ornate master white tile and subway tile porcelain tile, multicolored floor and single-sink claw-foot bathtub photo in Charlotte with recessed-panel cabinets, dark wood cabinets, a two-piece toilet, blue walls, an undermount sink, quartz countertops, a hinged shower door, white countertops and a freestanding vanity
Large ornate master white tile and subway tile porcelain tile, multicolored floor and single-sink claw-foot bathtub photo in Charlotte with recessed-panel cabinets, dark wood cabinets, a two-piece toilet, blue walls, an undermount sink, quartz countertops, a hinged shower door, white countertops and a freestanding vanity
 CabinetGlass.com
The overall look.
Have a look at this Mid-Century Classic kitchen.... just beautiful woodwork.
Our clients were looking for a timeless yet elegant choice... to complement and not overpower their cabinetry... which is actually very easy to do. Less is often better.
Their kitchen required three panels measuring - 10-3/8" x 26".
We used Spectrum Clear Seedy - 100SNseedy Glass for the Background Glass and Spectrum Glass - 100W - Clear WaterGlass for the Border.
Our Dark Antique Patina Lead Came for the construction was a perfect match for their cabinet hardware. The panels were then shipped to their home in Koloa, Hawaii.
 User
Spectrum Construction & Development, based out of Roxbury Twp., New Jersey is the recipient of the 2016 Awards of Excellence presented by the Metropolitan Builders & Contractors Association of New Jersey in the Custom Single-Family Home Category ($1,000,000 - $2,000,000)
The homeowners moved to Morris County, New Jersey to be closer to their grown children and their families. They found a mid-century style home on a beautiful tree-lined street less than a mile away from their children's homes. Although the location was ideal and the corner lot perfectly situated for the homeowners, it was in disrepair and did not offer them the space, design features and finishes they wanted. Spectrum Construction arranged for the original home to be deconstructed with any salvageable material sold to the public for reuse or re-purposing.
The custom 4-bedroom, 4.5-bath home that Spectrum Construction designed and built in its place combines country charm with modern elegance. This new home incorporates many unique features including the “drive through” two-car garage that allows the homeowners access to the converging streets. The massive first-floor master bedroom suite consists of a marble surround fireplace, 2 sizeable walk-in-closets as well as his and her luxurious master bathrooms. Two home offices provide the homeowners with ample room to take care of business. An elevator was installed to enable the homeowners and aging guests to easily and safely access the second floor. Abundant storage areas throughout the home, including the cavernous full basement, offer plenty of space to stow extra belongings.
The second story was designed with the homeowners’ grandchildren in mind. The additional bedrooms, playroom and upstairs den make room for both daytime visits and overnight stays. Space for entertaining adult guests was also considered. The first floor includes a spacious great room with floor to ceiling stone fireplace which opens to a covered, screened-in back porch with a second stone fireplace. The stylish kitchen, containing two counter seating areas and an eat-in nook, along with the formal dining room give the homeowners plenty of room to accommodate large gatherings.
 Brick Mill Craft Furniture
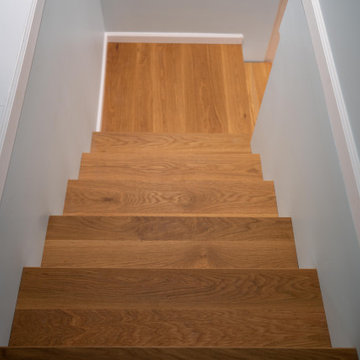
Ascend to excellence with our artisanal stair treads. Melding safety and elegance, our stair treads provide secure footing while transforming staircases into graceful architectural features. Crafted from a spectrum of high-quality materials, each tread harmonizes form and function, making a bold statement in residential, commercial, or hospitality settings.

 MODERN TRADITION KITCHEN & BATH
Finally got the client to send some pictures of this renovation. We took a boring hallway with accordion door closets and open the laundry room to the next level. Creating a walk-in Butler’s pantry and wine bar, with an open laundry room. Using Cubitac Cabinetry Dover door style in latte white & Atlas Homewares Browning pulls in the slate finish with Spectrum Quartz Imperial quartz. We now have a functional space with plenty of storage and appeal. #renovation #laundryroommakeover #beforeandafter #cubitaccabinetry #atlashomewares #spectrumquartz #bedfordny #bedfordmoms
 User
Spectrum Construction & Development, based out of Roxbury Twp., New Jersey is the recipient of the 2016 Awards of Excellence presented by the Metropolitan Builders & Contractors Association of New Jersey in the Custom Single-Family Home Category ($1,000,000 - $2,000,000)
The homeowners moved to Morris County, New Jersey to be closer to their grown children and their families. They found a mid-century style home on a beautiful tree-lined street less than a mile away from their children's homes. Although the location was ideal and the corner lot perfectly situated for the homeowners, it was in disrepair and did not offer them the space, design features and finishes they wanted. Spectrum Construction arranged for the original home to be deconstructed with any salvageable material sold to the public for reuse or re-purposing.
The custom 4-bedroom, 4.5-bath home that Spectrum Construction designed and built in its place combines country charm with modern elegance. This new home incorporates many unique features including the “drive through” two-car garage that allows the homeowners access to the converging streets. The massive first-floor master bedroom suite consists of a marble surround fireplace, 2 sizeable walk-in-closets as well as his and her luxurious master bathrooms. Two home offices provide the homeowners with ample room to take care of business. An elevator was installed to enable the homeowners and aging guests to easily and safely access the second floor. Abundant storage areas throughout the home, including the cavernous full basement, offer plenty of space to stow extra belongings.
The second story was designed with the homeowners’ grandchildren in mind. The additional bedrooms, playroom and upstairs den make room for both daytime visits and overnight stays. Space for entertaining adult guests was also considered. The first floor includes a spacious great room with floor to ceiling stone fireplace which opens to a covered, screened-in back porch with a second stone fireplace. The stylish kitchen, containing two counter seating areas and an eat-in nook, along with the formal dining room give the homeowners plenty of room to accommodate large gatherings.
 MODERN TRADITION KITCHEN & BATH
Finally got the client to send some pictures of this renovation. We took a boring hallway with accordion door closets and open the laundry room to the next level. Creating a walk-in Butler’s pantry and wine bar, with an open laundry room. Using Cubitac Cabinetry Dover door style in latte white & Atlas Homewares Browning pulls in the slate finish with Spectrum Quartz Imperial quartz. We now have a functional space with plenty of storage and appeal. #renovation #laundryroommakeover #beforeandafter #cubitaccabinetry #atlashomewares #spectrumquartz #bedfordny #bedfordmoms
191