
Search results for "Spectrum" in Home Design Ideas

 PLANT Architect Inc.
Three generations of one family live in a semi-detached house on an urban hillcrest that drops off sharply in their backyard. They wanted an enclosed, courtyard-like rear garden that would enable them to use as much of the slope as possible and provide some privacy on a tightly constrained site. Wood structures occupy significantly more area than the planting beds on this small, sloping lot. These structures perform multiple storage functions and create distinct areas – the dining area, the bridge to the shed, the stepped-down ‘secret garden’ at the rear with a Venus Dogwood tree and bench seating, and several planted areas. Vibrantly painted slats accent the natural-finish boards in the cedar fence, ensuring that there is colour in the garden year round. Between the side walkway and the rear entry a half-storey below, a balustrade with angled slats organizes the accent colours into a spectrum. From the interior of the house, the chromatic shift in the slats and the spaces between them create visual effects that change with the viewing point.
 Skydell Contracting Inc.
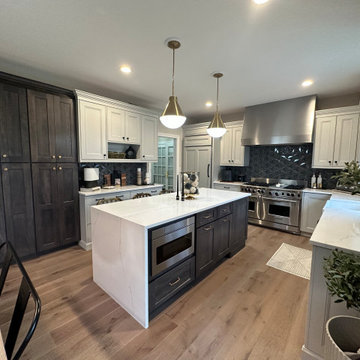
Enclosed kitchen - large contemporary u-shaped medium tone wood floor and brown floor enclosed kitchen idea in New York with a farmhouse sink, shaker cabinets, gray cabinets, quartz countertops, gray backsplash, porcelain backsplash, stainless steel appliances, an island and white countertops
 Skydell Contracting Inc.
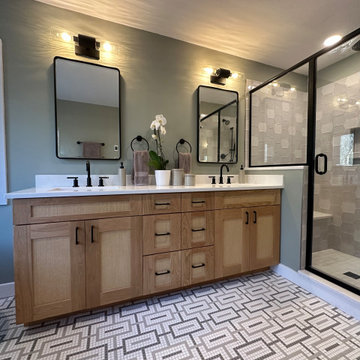
Freestanding bathtub - large 1960s master gray tile and porcelain tile mosaic tile floor, beige floor and double-sink freestanding bathtub idea in New York with shaker cabinets, light wood cabinets, a two-piece toilet, green walls, an undermount sink, quartz countertops, a hinged shower door, white countertops and a built-in vanity
Find the right local pro for your project
 Skydell Contracting Inc.
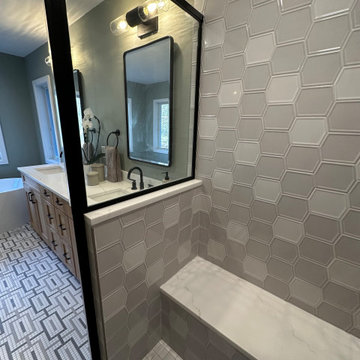
Freestanding bathtub - large mid-century modern master gray tile and porcelain tile mosaic tile floor, beige floor and double-sink freestanding bathtub idea in New York with shaker cabinets, light wood cabinets, a two-piece toilet, green walls, an undermount sink, quartz countertops, a hinged shower door, white countertops and a built-in vanity

 Little Crown Interiors
We hung this great round wall mirror with rope accents over the dresser. It has a beautiful patina and brings out the slight bluish colors in the rest of the decor, as well as helping to open up the space since the nursery is on the smaller side. Design by Little Crown Interiors, Photo by Full Spectrum Photography.
 Amy Krane Color Consulting
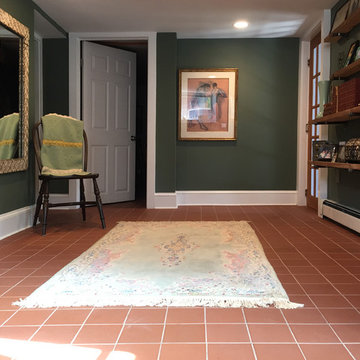
With a terra-cotta floor and clients who love dark walls we chose Benjamin Moore In the Garden from the Colors Stories, full spectrum color line for the walkout basement main space. We chose white trim to contrast with the dark walls.

 Little Crown Interiors
An eclectic, modern, and a little edgy take on a gender neutral nursery. We used a mostly neutral palette with whites and grays to set tone for the space. Then we warmed up the space with a gorgeous dark sage green dresser, copper accents, and burnt orange tones while still maintaining the light and airy feel. The client was an avid art appreciator, so we included some standout pieces by contemporary artists like Murakami and Kaws. Design by Little Crown Interiors, Photo by Full Spectrum Photography.

 Rachel Perls
This family's living room grows up with a coat of deep teal paint
Example of an arts and crafts open concept medium tone wood floor living room design in San Francisco with blue walls, a standard fireplace, a wood fireplace surround and no tv
Example of an arts and crafts open concept medium tone wood floor living room design in San Francisco with blue walls, a standard fireplace, a wood fireplace surround and no tv

 Cameo Kitchens, Inc.
Features: Two Cabinet Colors; Double Panel Doors; Custom Wood Hood; Tall Cabinet with Double Entry; Tall Cabinets with Glass Shelves and Clear Seedy Spectrum Glass Doors Above; Island with Seating for Four and Beadboard; Wall Cabinet with Microwave, Split Doors, and Open Shelves; Furniture Toe Kicks Type “G”
Kitchen Perimeter: Honey Brook Custom Cabinets in Maple Wood with Seapearl Paint & Glaze; Voyager Full Overlay Door Style with C-2 Lip
Island and Bookcase Cabinets: Honey Brook Custom Cabinets in Cherry Wood with a Foxfire Stain and a Black Glaze; Voyager Full Overlay Door Style with C-2 Lip
Countertops: 3cm Ice Brown Granite with Double Pencil Round Edge
Photographs by Kelly Keul Duer
 Skydell Contracting Inc.
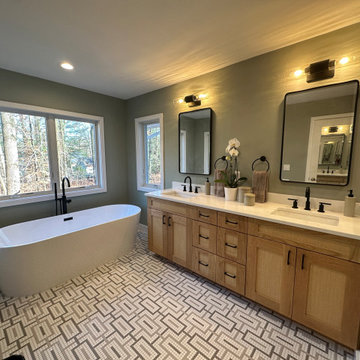
Example of a large 1960s master gray tile and porcelain tile mosaic tile floor, beige floor and double-sink freestanding bathtub design in New York with shaker cabinets, light wood cabinets, a two-piece toilet, green walls, an undermount sink, quartz countertops, a hinged shower door, white countertops and a built-in vanity
 KE Interior Solutions
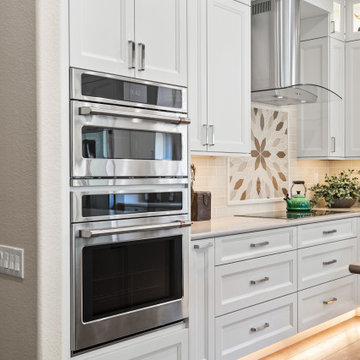
Induction cooktop lends itself to a cleaner look, without compromising the cooking experience.
Many people are opting to stay in place instead of downsizing. Induction is a smart upgrade for family life at both ends of the age spectrum.
 Skydell Contracting Inc.
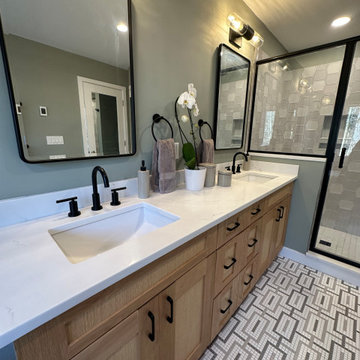
Example of a large 1960s master gray tile and porcelain tile mosaic tile floor, beige floor and double-sink freestanding bathtub design in New York with shaker cabinets, light wood cabinets, a two-piece toilet, green walls, an undermount sink, quartz countertops, a hinged shower door, white countertops, a niche and a built-in vanity

 TBS Construction Inc.
Bathroom is a place where you start and end your day. So how could it be anything short of perfection?! We took this inspiration and transformed one Stanford home’s master bathroom from outdated to sleek and elegant place. Designed according to its function bathroom is also well suited to homeowner’s style preferences. It was a great pleasure working on this project! Owners were highly involved in decision making process and their taste in design turned out to be exquisite!
High end custom materials from leading names:
Caesarstone US, Crystal Cabinet Works Inc., Da Vinci Marble Inc, AKDO, California Faucets, Isenberg Water Experience
Designed and built by TBS Construction Inc
Interior Designers: Krishna Shah & Michelle Talley
Project Manager: Doug Mszanowski
Thanks to Agnieszka Jakubowicz Photography for these gorgeous photos!


 Bolen Designs
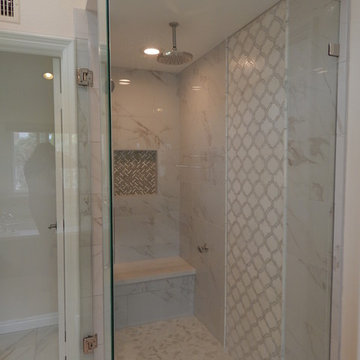
On this project, bolen designs was contracted to stage a vacant 6,000 sq. ft. Mediterranean style home being listed for sale. Everything from furniture, lighting, bedding, rugs, artwork and accessories was needed to create a warm, inviting space that appealed to the largest spectrum of potential home buyers.

 Expression Stone Construcion
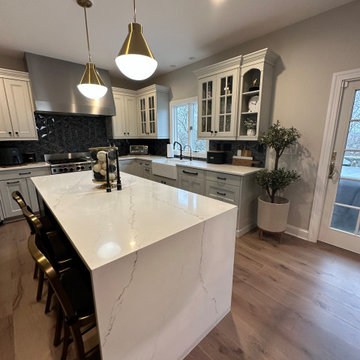
We did a major remodel on this home providing a larger kitchen, updating the lighting layout, and making this kitchen more functional by adding this big beautiful island that we custom made. Then we fabricated and installed Spectrum tranquility quartz for the countertops, then we installed a Bedrosians glass mosaic for the backsplash. We also installed this Lvp flooring from surfaceart throughout the entire home. This flooring is wonderful because it has a nice texture.
 Align Design LLC
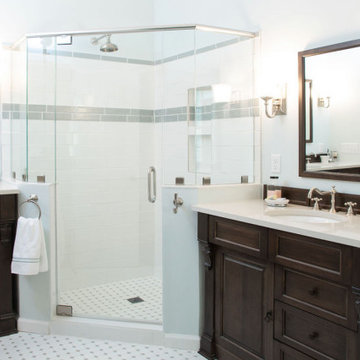
His and Her vanities flank the corner shower. His vanity is 42" high to accommodate the client's tall stature. A band of contrasting clay brick, sets off the subway tile.
 Skydell Contracting Inc.
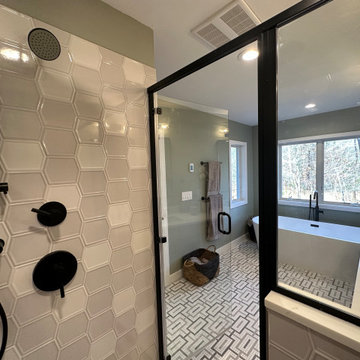
Inspiration for a large 1960s master gray tile and porcelain tile mosaic tile floor, beige floor and double-sink freestanding bathtub remodel in New York with shaker cabinets, light wood cabinets, a two-piece toilet, green walls, an undermount sink, quartz countertops, a hinged shower door, white countertops, a niche and a built-in vanity
193