
Search results for "Spectrum" in Home Design Ideas
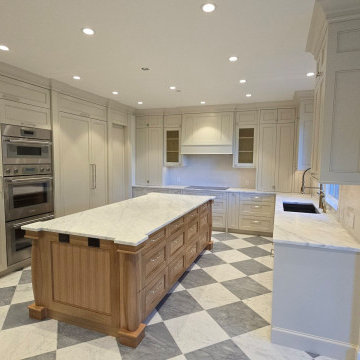
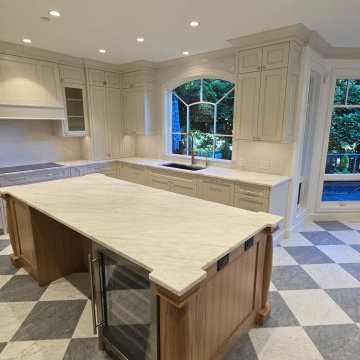

 Spectrum Design + Build
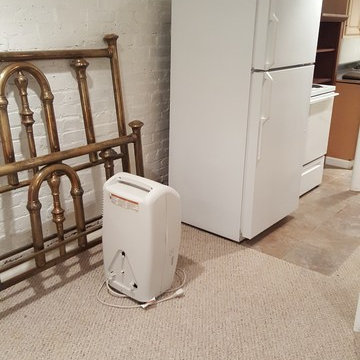
Small minimalist look-out beige floor basement photo in DC Metro with white walls
Find the right local pro for your project

 Design Spectrum, LLC
We were hired to remodel an otherwise forgotten basement bathroom into a place of relaxation. Part of our purpose was to welcome the steamroom into the spa bathroom. We accomplished this by integrating the new flooring with the updated lighting, vanity, bathtub, toilet, and doors, amongst other light structural modifications.
Jerry and Lois Photography
Tile by Mohler Design

 Little Crown Interiors
Since we wanted this nursery to be mostly neutral with some pastel accents, I opted for unpainted, natural wood furniture paired with white for an eclectic feel and decided on these great pieces from Oeuf. A wood beaded pendant hangs from the ceiling and mirrors the natural vibe. The crib bedding is super simple with just a patterned sheet. Design by Little Crown Interiors, Photo by Full Spectrum Photography.

 Spectrum Design Group
Bedroom - large rustic master medium tone wood floor bedroom idea in New York with beige walls and no fireplace

 Spectrum Interior Design, Inc.
Large mountain style u-shaped medium tone wood floor kitchen photo in San Francisco with a farmhouse sink, recessed-panel cabinets, beige cabinets, stainless steel appliances and an island

 Paradise Restored Landscaping & Exterior Design
Gazebo, Covered Wood Structure, Ambient Landscape Lighting, Outdoor Lighting, Exterior Design, Custom Wood Decking, Custom Wood Structures, Outdoor Cook Station, Outdoor Kitchen, Outdoor Fireplace, Outdoor Electronics

 Spectrum Builders
Covered Patio with outdoor kitchen (Memphis Grill and fridge), fireplace, TV, and patio heaters. Features roll down weather sides.
Trendy backyard patio kitchen photo with a roof extension
Trendy backyard patio kitchen photo with a roof extension
 Spectrum Builders
Covered Patio with outdoor kitchen (Memphis Grill and fridge), fireplace, TV, and patio heaters. Features roll down weather sides.
Patio kitchen - contemporary backyard patio kitchen idea with a roof extension
Patio kitchen - contemporary backyard patio kitchen idea with a roof extension

 Surface Spectrum Inc
Inspiration for a kitchen remodel in Toronto with white cabinets, granite countertops, stainless steel appliances and an island
 Spectrum Design + Build
This chic and contemporary basement renovation is for an accessory apartment dwelling. Its intriguing spatial configuration transforms an ordinary unfinished basement into a lofty and trendy apartment with a relatively high ceiling, delectable color palette, and day-lighting.
 Design Spectrum, LLC
We were hired to remodel an otherwise forgotten basement bathroom into a place of relaxation. Part of our purpose was to welcome the steamroom into the spa bathroom. We accomplished this by integrating the new flooring with the updated lighting, vanity, bathtub, toilet, and doors, amongst other light structural modifications.
Jerry and Lois Photography
Tile by Mohler Design
 Design Spectrum, LLC
We were hired to remodel an otherwise forgotten basement bathroom into a place of relaxation. Part of our purpose was to welcome the steamroom into the spa bathroom. We accomplished this by integrating the new flooring with the updated lighting, vanity, bathtub, toilet, and doors, amongst other light structural modifications.
Jerry and Lois Photography
Tile by Mohler Design
 Spectrum Builders
Covered Patio with outdoor kitchen (Memphis Grill and fridge), fireplace, TV, and patio heaters. Features roll down weather sides.
Inspiration for a contemporary backyard patio kitchen remodel with a roof extension
Inspiration for a contemporary backyard patio kitchen remodel with a roof extension

 Spectrum One
Inspiration for a mid-sized mid-century modern black one-story gable roof remodel in Sacramento with a shingle roof

 Spectrum Renovations
Richard B
Mid-sized trendy open concept living room photo in San Diego with a standard fireplace and a stone fireplace
Mid-sized trendy open concept living room photo in San Diego with a standard fireplace and a stone fireplace
69