
Search results for "Spectrum" in Home Design Ideas

 Spectrum Design + Build
Amamzing features include a new guest suite with private bathroom and kitchenette on the top floor, as well as a den and new roof deck off of the 2nd floor. Eclectic; Fun; Transformational!


 Hannah Dee Interiors
Julia Staples Photography
Example of a mid-sized cottage u-shaped ceramic tile and multicolored floor kitchen design in Philadelphia with a farmhouse sink, shaker cabinets, white cabinets, quartz countertops, green backsplash, subway tile backsplash, black appliances and a peninsula
Example of a mid-sized cottage u-shaped ceramic tile and multicolored floor kitchen design in Philadelphia with a farmhouse sink, shaker cabinets, white cabinets, quartz countertops, green backsplash, subway tile backsplash, black appliances and a peninsula
Find the right local pro for your project
 Spectrum Design + Build
Architect: Bill Bethune, Photography: Home Visit
Elegant bedroom photo in DC Metro
Elegant bedroom photo in DC Metro
 Spectrum Design + Build
Bathroom with a modern sink and spray pressure and adjustable showerhead nozzle.
Elegant bathroom photo in DC Metro
Elegant bathroom photo in DC Metro


 Spectrum Design Group
Cory Rodeheaver
Example of a mid-sized 1960s master green tile and ceramic tile white floor and mosaic tile floor alcove shower design in Chicago with flat-panel cabinets, dark wood cabinets, gray walls, an undermount sink, solid surface countertops, white countertops and a two-piece toilet
Example of a mid-sized 1960s master green tile and ceramic tile white floor and mosaic tile floor alcove shower design in Chicago with flat-panel cabinets, dark wood cabinets, gray walls, an undermount sink, solid surface countertops, white countertops and a two-piece toilet

 Design Spectrum, LLC
For this project, we were brought on to update this 1920's home and open up multiple small rooms into one great room. Some of the features incorporated with this were new pocket doors, all new flooring, lighting, cabinets, countertops, windows, backsplashes, and updated paint. Another unique way we accomplished opening up the home was by repositioning the stairway which provided more square footage in the kitchen and create a better traffic flow throughout the house.
Alongside of opening up the main level, we also totally renovated both upstairs bathrooms by performing a complete gut and remodel.
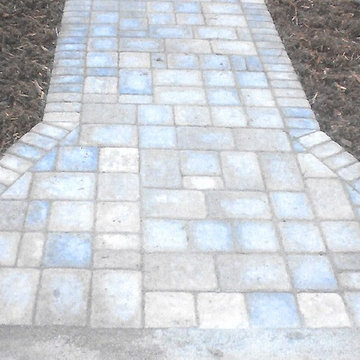
 Spectrum of Service
Patios, Sidewalks, Walkways, Stairs, Pavers, Retaining Walls, Porches
Trendy home design photo in Minneapolis
Trendy home design photo in Minneapolis

 SPACE Architects + Planners
Inspiration for a mid-sized transitional boy medium tone wood floor playroom remodel in Chicago with gray walls
 Spectrum Design Group
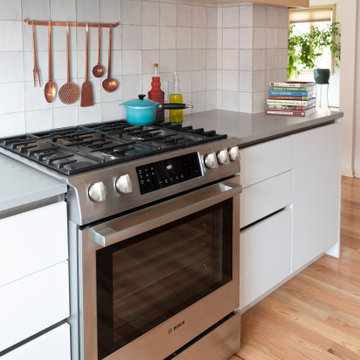
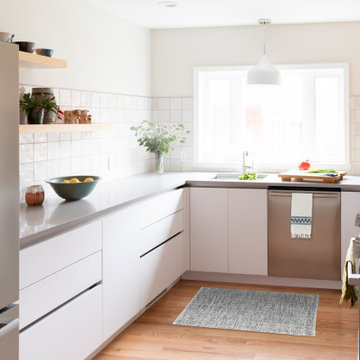
Removing an exterior door improved the functionality of this renovated kitchen. Natural wood tones, paired with the clean lines of white cabinetry and a minimalist backsplash tile, give this Scandinavian-inspired kitchen a timeless look.

 Spectrum Design Group
Removing an exterior door improved the functionality of this renovated kitchen. Natural wood tones, paired with the clean lines of white cabinetry and a minimalist backsplash tile, give this Scandinavian-inspired kitchen a timeless look.
 Design Spectrum, LLC
For this project, we were brought on to update this 1920's home and open up multiple small rooms into one great room. Some of the features incorporated with this were new pocket doors, all new flooring, lighting, cabinets, countertops, windows, backsplashes, and updated paint. Another unique way we accomplished opening up the home was by repositioning the stairway which provided more square footage in the kitchen and create a better traffic flow throughout the house.
Alongside of opening up the main level, we also totally renovated both upstairs bathrooms by performing a complete gut and remodel.

 Spectrum Design + Build
A luxurious living room. A combination of modern and traditional features leaves everyone feeling at home - and the in-floor radiant heating certainly helps.

 Spectrum Design Group
Inspiration for a huge rustic open concept medium tone wood floor living room remodel in New York with beige walls, a standard fireplace, a stone fireplace and a wall-mounted tv
 Design Spectrum, LLC
For this project, we were brought on to update this 1920's home and open up multiple small rooms into one great room. Some of the features incorporated with this were new pocket doors, all new flooring, lighting, cabinets, countertops, windows, backsplashes, and updated paint. Another unique way we accomplished opening up the home was by repositioning the stairway which provided more square footage in the kitchen and create a better traffic flow throughout the house.
Alongside of opening up the main level, we also totally renovated both upstairs bathrooms by performing a complete gut and remodel.

 Spectrum Kitchen & Bath Design
Inspiration for a timeless master bathroom remodel in Ottawa with raised-panel cabinets and solid surface countertops

 Spectrum Gallery
Example of a large beach style freestanding desk medium tone wood floor home office design in Wilmington with beige walls and no fireplace
75