
Search results for "Spectrum" in Home Design Ideas
 Sika Scofield
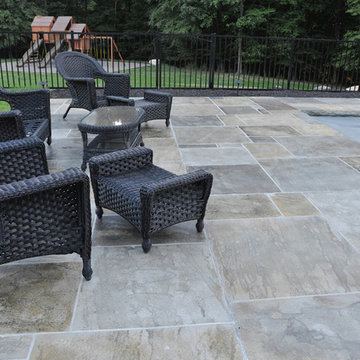
LITHOTEX® Pavecrafters® Pennsylvania Slate. Colored with our LITHOCHROME® Color Hardener, LITHOCHROME® Antiquing Release, and LITHOCHROME® Chermstain® Classic.
© Sika Corporation

 Stone Spectrum
Inspiration for a ceramic tile bathroom remodel in Indianapolis with flat-panel cabinets, dark wood cabinets and marble countertops

 Design Spectrum, LLC
For this project, we were brought on to update this 1920's home and open up multiple small rooms into one great room. Some of the features incorporated with this were new pocket doors, all new flooring, lighting, cabinets, countertops, windows, backsplashes, and updated paint. Another unique way we accomplished opening up the home was by repositioning the stairway which provided more square footage in the kitchen and create a better traffic flow throughout the house.
Alongside of opening up the main level, we also totally renovated both upstairs bathrooms by performing a complete gut and remodel.
Find the right local pro for your project

 Spectrum Interiors
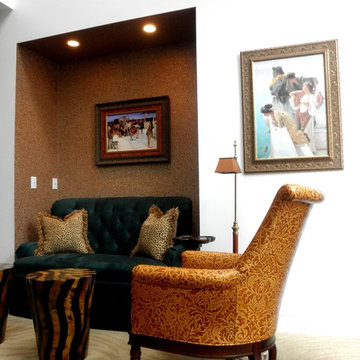
Steve C. Adamko ... Interior Designer with work in Baker Furniture Catalog ... "The McMillen Collection"
Elegant home design photo in Grand Rapids
Elegant home design photo in Grand Rapids

 Spectrum Design + Build
High Commode with Modern Sink and Mirror on the wall.
Powder room - transitional powder room idea in DC Metro
Powder room - transitional powder room idea in DC Metro
 Spectrum Design Group
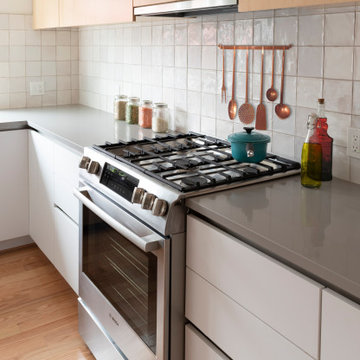
Removing an exterior door improved the functionality of this renovated kitchen. Natural wood tones, paired with the clean lines of white cabinetry and a minimalist backsplash tile, give this Scandinavian-inspired kitchen a timeless look.
 Spectrum Design + Build
In addition to the platform storage, the vertical bike rack and slim cabinets help keep floor space open.
Trendy garage photo in DC Metro
Trendy garage photo in DC Metro

 Spectrum Interior Design, Inc.
Foyer - traditional medium tone wood floor, brown floor and wall paneling foyer idea in San Francisco with white walls and a white front door


 Spectrum Painting LLC
Front Door Photography
Corner shower - traditional kids' beige tile corner shower idea in New York with a one-piece toilet and a drop-in sink
Corner shower - traditional kids' beige tile corner shower idea in New York with a one-piece toilet and a drop-in sink
 Spectrum Design + Build
Architect: Bill Bethune, Photography: Home Visit
Inspiration for a contemporary bathroom remodel in DC Metro
Inspiration for a contemporary bathroom remodel in DC Metro
 Spectrum Design + Build
This chic and contemporary basement renovation is for an accessory apartment dwelling. Its intriguing spatial configuration transforms an ordinary unfinished basement into a lofty and trendy apartment with a relatively high ceiling, delectable color palette, and day-lighting.
 Spectrum Interiors
Full Interior Design Plus Custom Framing and Selections by Steven C. Adamko
Elegant home design photo in Grand Rapids
Elegant home design photo in Grand Rapids

 Living Spectrum
Wallpaper mural installation and high-gloss ceiling in Bethesda Chevy Chase, MD.
Inspiration for a timeless medium tone wood floor, brown floor and wallpaper dining room remodel in DC Metro with beige walls
Inspiration for a timeless medium tone wood floor, brown floor and wallpaper dining room remodel in DC Metro with beige walls
 Spectrum Interior Design, Inc.
Large elegant formal and enclosed medium tone wood floor living room photo in San Francisco with beige walls, a standard fireplace, a stone fireplace and no tv
 Spectrum of Service
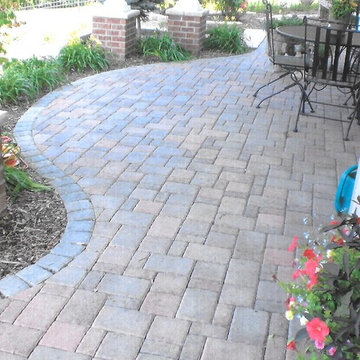
Patios, Sidewalks, Walkways, Stairs, Pavers, Retaining Walls, Porches
Trendy home design photo in Minneapolis
Trendy home design photo in Minneapolis


 Sunbrella
Ornamental koi can be a peaceful addition to water gardens, but rarely are they seen cascading down a wall inside the home. In the sunroom of the Adamsleigh Estate in Greensboro, N.C., the koi water feature inspired the colors and mood of the spa-like design and serves as the focal point of the room.
The designer, Bradshaw Orrell, created a calm ambiance through the use of a symmetrical layout and a custom designed Sunbrella rug from Colonial Mills which adds a layer of softness to the terracotta floor. Two directional chaises with upholstered cushions in Meridian Frost sit on either side of an upholstered ottoman in Savvy Sunset by Joe Ruggiero. Throw pillows in Spectrum Peacock, Canvas Birdseye and Savvy Sunset reflect the colors of a koi pond and add depth and comfort for lounging.
The abundant sunshine reveals the subtle asymmetry of the framed prints flanking the koi while a Sunbrella throw by Textillery Weavers adds a soft touch to this relaxing oasis.
 Design Spectrum, LLC
For this project, we were hired to remodel the childhood home of one of the current owners of this property. The downstairs had been remodeled several years prior and with the project being a family-based one, was very sentimental and we were driven to make exactly what our clients wanted while honoring the family heritage.
In order to do this, we removed all the carpet, updated the windows, removed walls between the kitchen and family room, added a powder room, updated the staircase railings, as well as renovated all two upstairs bathrooms and four bedrooms. Additionally, we added a new exterior deck and railing.
Now the family has a home that is updated to their current uses while still honoring the heritage of the home.
Jerry and Lois Photography
74