
Search results for "Spectrum" in Home Design Ideas

 Spectrum Design + Build
This chic and contemporary basement renovation is for an accessory apartment dwelling. Its intriguing spatial configuration transforms an ordinary unfinished basement into a lofty and trendy apartment with a relatively high ceiling, delectable color palette, and day-lighting.
 Spectrum Design + Build
Customized millwork throughout, full pub bar, and movie theater highlight this truly amazing remodel.
Inspiration for a timeless basement remodel in DC Metro
Inspiration for a timeless basement remodel in DC Metro

 Living Spectrum
Final product!
Large 1960s green split-level mixed siding exterior home idea in DC Metro
Large 1960s green split-level mixed siding exterior home idea in DC Metro
Find the right local pro for your project

 Design Spectrum, LLC
For this project, we were brought on to update this 1920's home and open up multiple small rooms into one great room. Some of the features incorporated with this were new pocket doors, all new flooring, lighting, cabinets, countertops, windows, backsplashes, and updated paint. Another unique way we accomplished opening up the home was by repositioning the stairway which provided more square footage in the kitchen and create a better traffic flow throughout the house.
Alongside of opening up the main level, we also totally renovated both upstairs bathrooms by performing a complete gut and remodel.
 Spectrum Design + Build
An awesome bathroom with a bathtub, high commode, and shelf .
Example of a trendy bathroom design in DC Metro
Example of a trendy bathroom design in DC Metro
 Spectrum Design + Build
A custom kitchen, stained posts and beams with inset lighting, and new, built-in millwork around the fireplace. Additionally, all new wood flooring and a customized iron railing were added to finish off the details.

 Reed Design Group
Transitional gray tile and porcelain tile ceramic tile and brown floor drop-in bathtub photo in Denver with flat-panel cabinets, white cabinets, marble countertops, a vessel sink, beige walls and white countertops
 Spectrum Design + Build
The creative interior of the kitchen with an oven is magnificent.
Example of a classic kitchen design in DC Metro
Example of a classic kitchen design in DC Metro
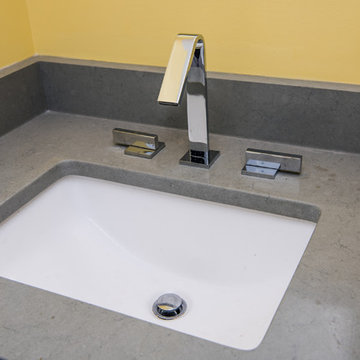
 Spectrum Design + Build
An inspiration for a contemporary seated home bar remodel with custom wine cabinet.
Elegant basement photo in DC Metro
Elegant basement photo in DC Metro

 Electronics Design Group, Inc.
Photography by William Psolka, psolka-photo.com
Example of a mid-sized classic backyard tile and rectangular pool house design in New York
Example of a mid-sized classic backyard tile and rectangular pool house design in New York

 Spectrum Interior Design, Inc.
Example of a classic enclosed dark wood floor and brown floor living room design in San Francisco with gray walls, a standard fireplace and a wall-mounted tv
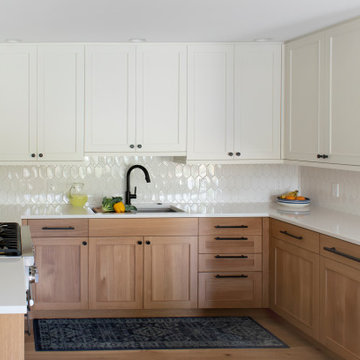
 Spectrum Design Group
This working kitchen is simple in form but rich in detail. This baker's haven features classic finishes, innovative storage solutions, and refined proportions.
Integrating the refrigerator into the pantry and utilizing an unobtrusive hood system are a couple of elements that ensure the space feels simple and is visually clean.
 Spectrum Interior Design, Inc.
Example of a mid-sized classic guest dark wood floor and brown floor bedroom design in San Francisco with gray walls and no fireplace

 FineLine Kitchens, Inc.
Our designer has achieved a stylish look by combining dark cabinets and light-colored marbles.
 Spectrum Design + Build
Guest suite with new bathroom. A combination of modern and traditional features leaves everyone feeling at home - and the in-floor radiant heating certainly helps.
 Design Spectrum, LLC
For this project, we were brought on to update this 1920's home and open up multiple small rooms into one great room. Some of the features incorporated with this were new pocket doors, all new flooring, lighting, cabinets, countertops, windows, backsplashes, and updated paint. Another unique way we accomplished opening up the home was by repositioning the stairway which provided more square footage in the kitchen and create a better traffic flow throughout the house.
Alongside of opening up the main level, we also totally renovated both upstairs bathrooms by performing a complete gut and remodel.

 Spectrum Homes Inc.
The new cabinets provide much-desired organization and storage.
Example of a classic laundry room design in Portland
Example of a classic laundry room design in Portland
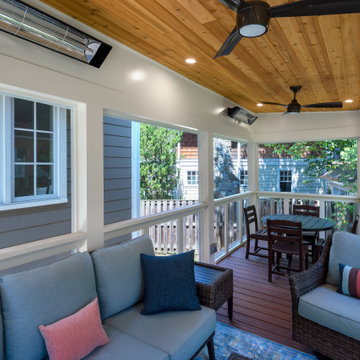

 Stone Spectrum
Inspiration for a dark wood floor kitchen remodel in Indianapolis with shaker cabinets, white cabinets, solid surface countertops, stainless steel appliances and an island
80