
Search results for "Speculate" in Home Design Ideas

 Mirador Builders
Large tuscan u-shaped medium tone wood floor open concept kitchen photo in Houston with a farmhouse sink, gray cabinets, soapstone countertops, white backsplash, paneled appliances and an island
Find the right local pro for your project

 Drewett Works
Believe it or not, this award-winning home began as a speculative project. Typically speculative projects involve a rather generic design that would appeal to many in a style that might be loved by the masses. But the project’s developer loved modern architecture and his personal residence was the first project designed by architect C.P. Drewett when Drewett Works launched in 2001. Together, the architect and developer envisioned a fictitious art collector who would one day purchase this stunning piece of desert modern architecture to showcase their magnificent collection.
The primary views from the site were southwest. Therefore, protecting the interior spaces from the southwest sun while making the primary views available was the greatest challenge. The views were very calculated and carefully managed. Every room needed to not only capture the vistas of the surrounding desert, but also provide viewing spaces for the potential collection to be housed within its walls.
The core of the material palette is utilitarian including exposed masonry and locally quarried cantera stone. An organic nature was added to the project through millwork selections including walnut and red gum veneers.
The eventual owners saw immediately that this could indeed become a home for them as well as their magnificent collection, of which pieces are loaned out to museums around the world. Their decision to purchase the home was based on the dimensions of one particular wall in the dining room which was EXACTLY large enough for one particular painting not yet displayed due to its size. The owners and this home were, as the saying goes, a perfect match!
Project Details | Desert Modern for the Magnificent Collection, Estancia, Scottsdale, AZ
Architecture: C.P. Drewett, Jr., AIA, NCARB | Drewett Works, Scottsdale, AZ
Builder: Shannon Construction | Phoenix, AZ
Interior Selections: Janet Bilotti, NCIDQ, ASID | Naples, FL
Custom Millwork: Linear Fine Woodworking | Scottsdale, AZ
Photography: Dino Tonn | Scottsdale, AZ
Awards: 2014 Gold Nugget Award of Merit
Feature Article: Luxe. Interiors and Design. Winter 2015, “Lofty Exposure”
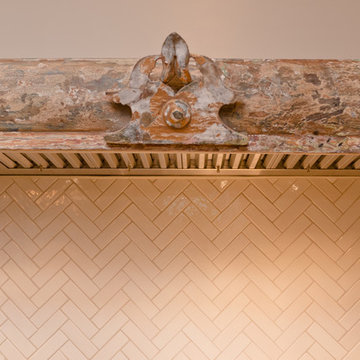 Mirador Builders
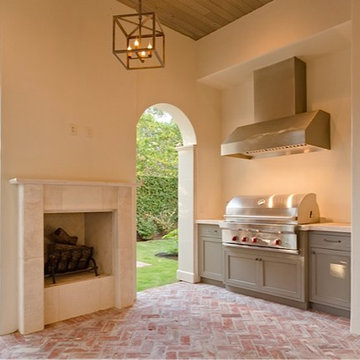
Custom built inset cabinets, 60 inch dual fuel Wolf range.
Antique nickel hardware
Reclaimed fragment used as a decorative vent hood ornament,
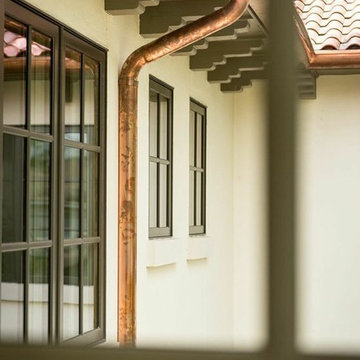
Home design - large mediterranean home design idea in Houston
Home design - large mediterranean home design idea in Houston
 Mirador Builders
Mirador Builders
Inspiration for a large mediterranean white two-story stucco exterior home remodel in Houston with a hip roof
Inspiration for a large mediterranean white two-story stucco exterior home remodel in Houston with a hip roof
 James McDonald Associate Architects, PC
2014 Glenda Cherry Photography
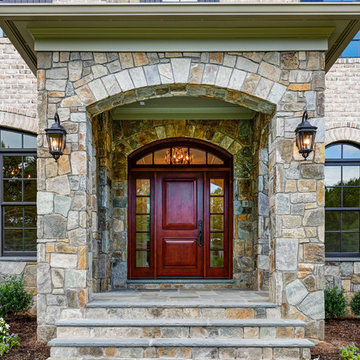
Large elegant home design photo in DC Metro
Large elegant home design photo in DC Metro
 James McDonald Associate Architects, PC
2014 Glenda Cherry Photography
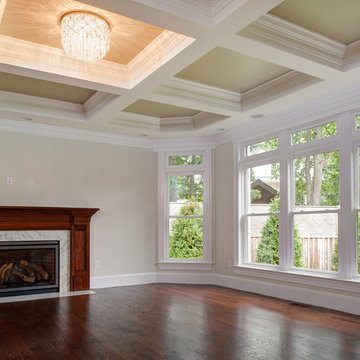
Inspiration for a large timeless open concept family room remodel in DC Metro with a wood fireplace surround
Inspiration for a large timeless open concept family room remodel in DC Metro with a wood fireplace surround
 Mirador Builders
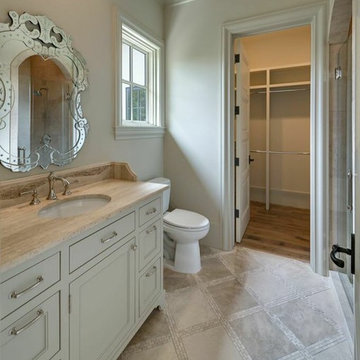

His master bath
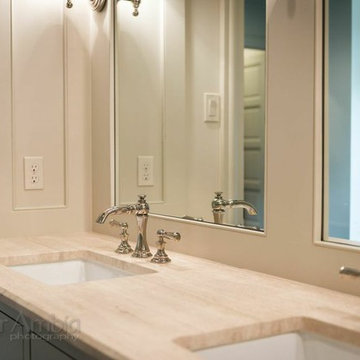
Honed and leathered marble counters, concealed electrical outlets, laundry hamper, polished silver sconces with hide shades, Hans Grohe faucets, Jura limestone 12x24 flooring
 Coastal Construction Management LLC
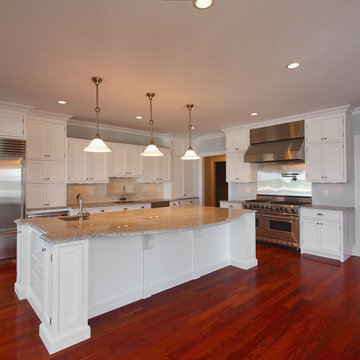
Large l-shaped medium tone wood floor kitchen photo in Bridgeport with subway tile backsplash, stainless steel appliances, an island and granite countertops
 Mirador Builders
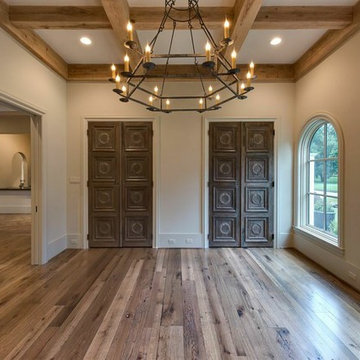
Example of a large tuscan freestanding desk medium tone wood floor study room design in Houston with beige walls
 BwCollier Interior Design, BwC Studio, Inc
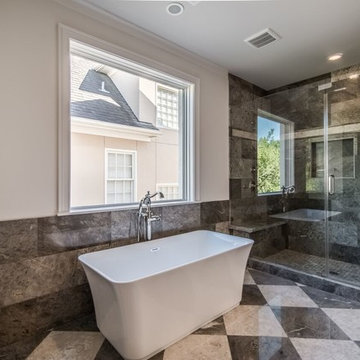
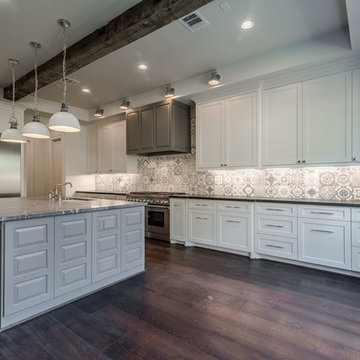
October 2016, Just completed Speculative Home in West University. Construction by Roberson Build Group, Interior Design and Architectural Detailing by BWC Studio, Inc.
 BwCollier Interior Design, BwC Studio, Inc
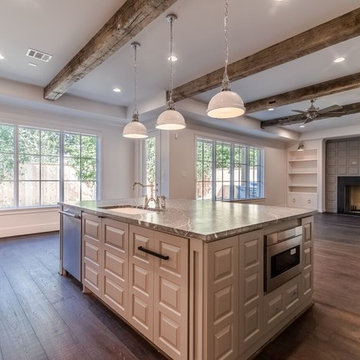
October 2016, Just completed Speculative Home in West University. Construction by Roberson Build Group, Interior Design and Architectural Detailing by BWC Studio, Inc.
 BwCollier Interior Design, BwC Studio, Inc
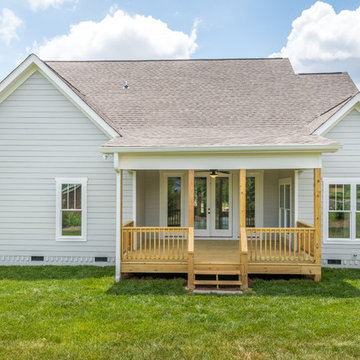
October 2016, Just completed Speculative Home in West University. Construction by Roberson Build Group, Interior Design and Architectural Detailing by BWC Studio, Inc.
 McCoy Homes, Inc.
Philip Slowiak Photography
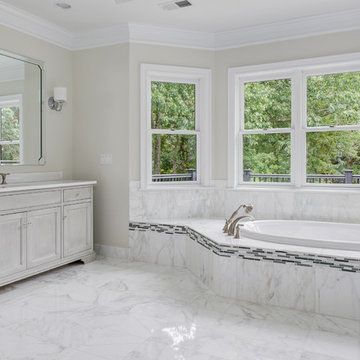
Mid-sized craftsman gray two-story mixed siding exterior home idea in Other with a shingle roof
Mid-sized craftsman gray two-story mixed siding exterior home idea in Other with a shingle roof
 James McDonald Associate Architects, PC
2014 Glenda Cherry Photography
Inspiration for a timeless bathroom remodel in DC Metro
Inspiration for a timeless bathroom remodel in DC Metro

 Mirador Builders
Mirador Builders

Inspiration for a mid-sized timeless men's carpeted walk-in closet remodel in Houston with raised-panel cabinets and white cabinets
Inspiration for a mid-sized timeless men's carpeted walk-in closet remodel in Houston with raised-panel cabinets and white cabinets
4