
Search results for "Speculate" in Home Design Ideas

 James McDonald Associate Architects, PC
Front elevation of house.
2014 Glenda Cherry Photography
Large elegant beige three-story brick exterior home photo in DC Metro with a hip roof
Large elegant beige three-story brick exterior home photo in DC Metro with a hip roof

 Maryland Building Industry Association
Speculative Traditional
GOLD
Mid-Atlantic Custom Builders
Holiday Terrace, Bethesda, MD
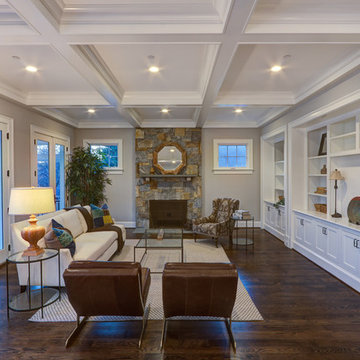 Maryland Building Industry Association
SILVER AWARD
Speculative Transitional Home
Laurence Cafritz Builders
Architect: GTM Architects
Washington, DC
Find the right local pro for your project
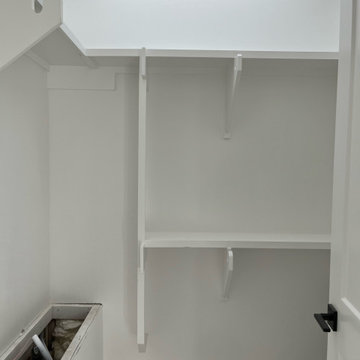

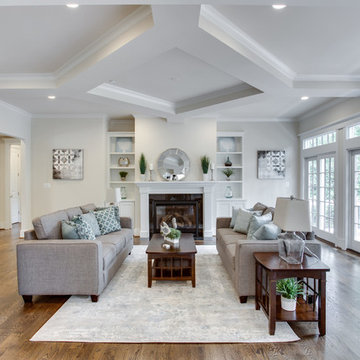 Maryland Building Industry Association
SILVER AWARD
Speculative Green Home
Mid-Atlantic Custom Builder
Architect: Mid-Atlantic Custom Builder
Bethesda, MD
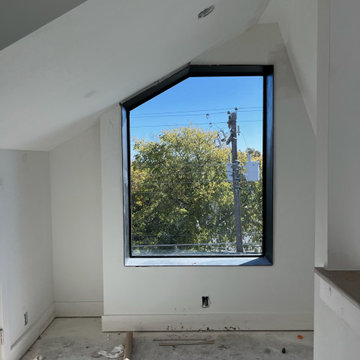
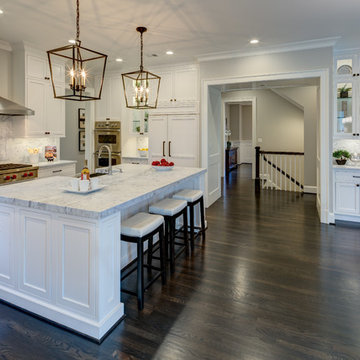 Maryland Building Industry Association
GOLD AWARD
Speculative Transitional Home
Laurence Cafritz Builders
Architect: Studio Z Design Concepts, LLC
Bethesda, MD
Kitchen - kitchen idea in Baltimore
Kitchen - kitchen idea in Baltimore
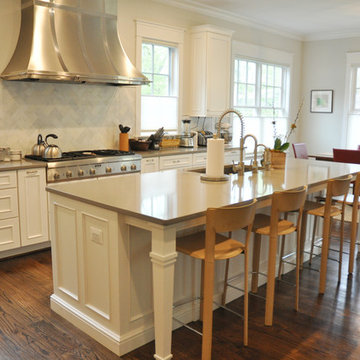 Maryland Building Industry Association
GOLD AWARD
Speculative Transitional Home
Carter, Inc.
Architect: Studio Z Design Concepts, LLC
Bethesda, MD
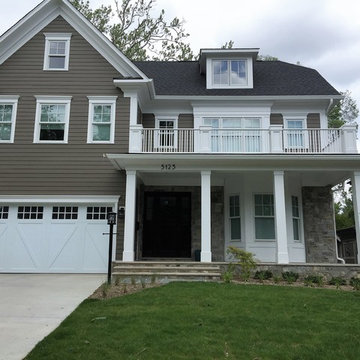 Maryland Building Industry Association
BRONZE AWARD
Speculative Transitional Home
R&R Custom Homes
Architect: Studio Z Design Concepts, LLC
Bethesda, MD
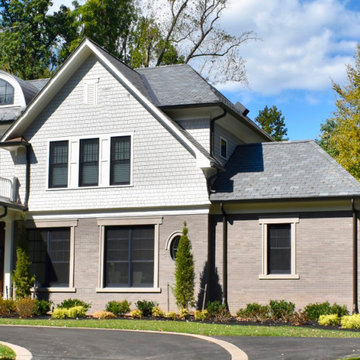 Maryland Building Industry Association
Speculative Home between 5,000-7,500 sq. ft.
BRONZE
Carter, Inc.
Beechtree Rd., Bethesda, MD
 Maryland Building Industry Association
Speculative Home between 5,000-7,500 sq. ft.
GOLD
Foxhall Homes
Wehawken Rd., Bethesda, MD
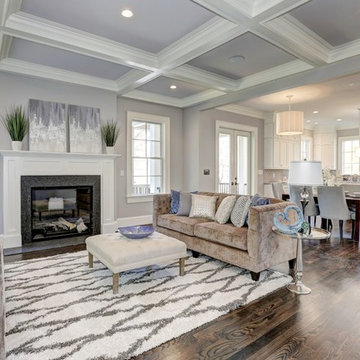 Maryland Building Industry Association
GOLD AWARD
Speculative Home over 7,500 sq. ft.
Castlewood Consulting, LLC
Architect: Castlewood Consulting, LLC
Bethesda, MD
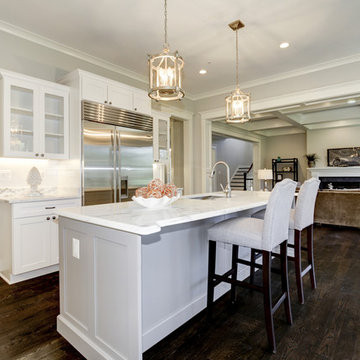 Maryland Building Industry Association
BRONZE AWARD
Speculative Home between 5,000-7,500 sq. ft.
Washington Metropolitan Homes
Rockville, MD
Kitchen - kitchen idea in Baltimore
Kitchen - kitchen idea in Baltimore
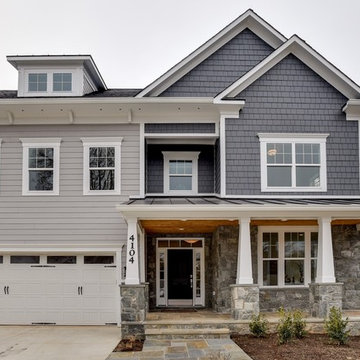 Maryland Building Industry Association
GOLD AWARD
Speculative Home between 3,500-5,000 sq. ft.
Foxhall Homes
Architect: Architecture Collaborative
Kensington, MD
 Maryland Building Industry Association
Speculative Home between 5,000-7,500 sq. ft.
SILVER
Zuckerman Builders
Thornapple St., Chevy Chase, MD
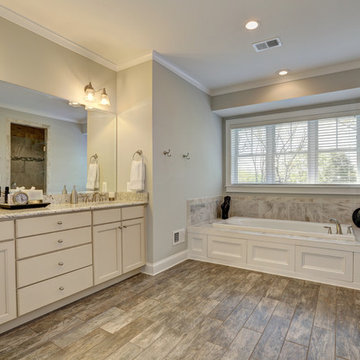 Maryland Building Industry Association
GOLD AWARD
Speculative Home between 3,500-5,000 sq. ft.
Washington Metropolitan Homes
Architect: Claude C. Lapp AIA
Bethesda, MD
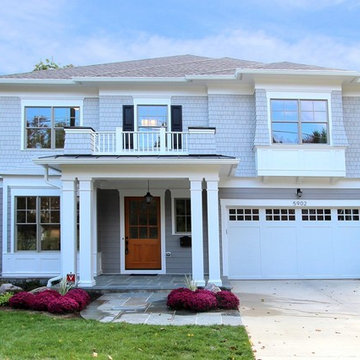 Maryland Building Industry Association
BRONZE AWARD
Speculative Home 5,000-7,500 sq. ft.
Chuck Sullivan Homes
Architect: Studio Z Design Concepts
Bethesda, MD
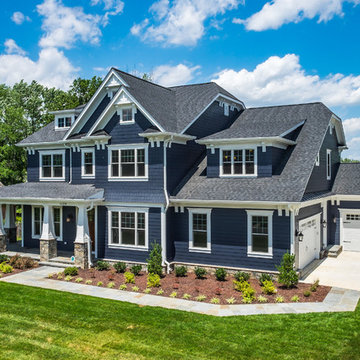 Maryland Building Industry Association
GOLD AWARD
Speculative Home between 5,000-7,500 sq. ft.
Washington Metropolitan Homes
Architect: Claude C. Lapp, AIA
Rockville, MD
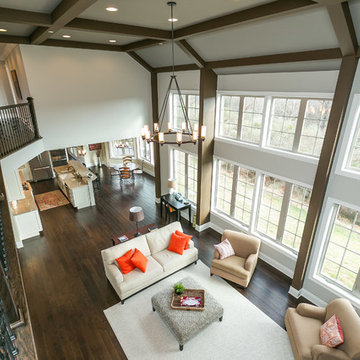 Maryland Building Industry Association
GOLD AWARD
Speculative Home between 5,000-7,500 sq. ft.
Zander Homes
Architect: Joseph Brandli
Sparks, MD
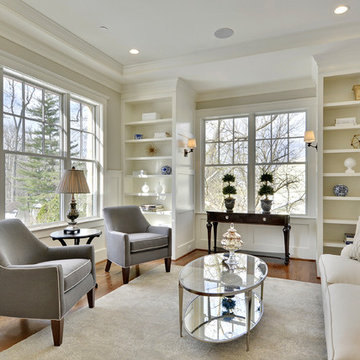 Maryland Building Industry Association
SILVER AWARD
Speculative Home between 5,000-7,500 sq. ft.
Douglas Construction Group
Architect: Studio Z Design Concepts, LLC
Bethesda, MD
1